

7202 Greystone LaneFrisco, TX 75034
Mortgage Calculator
Monthly Payment (Est.)
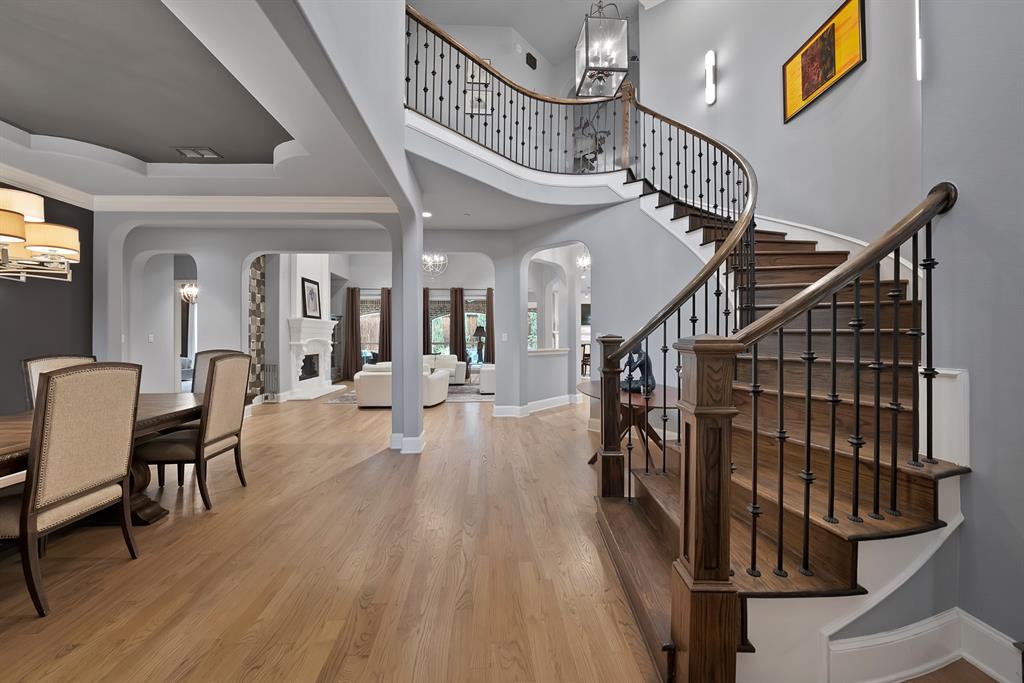
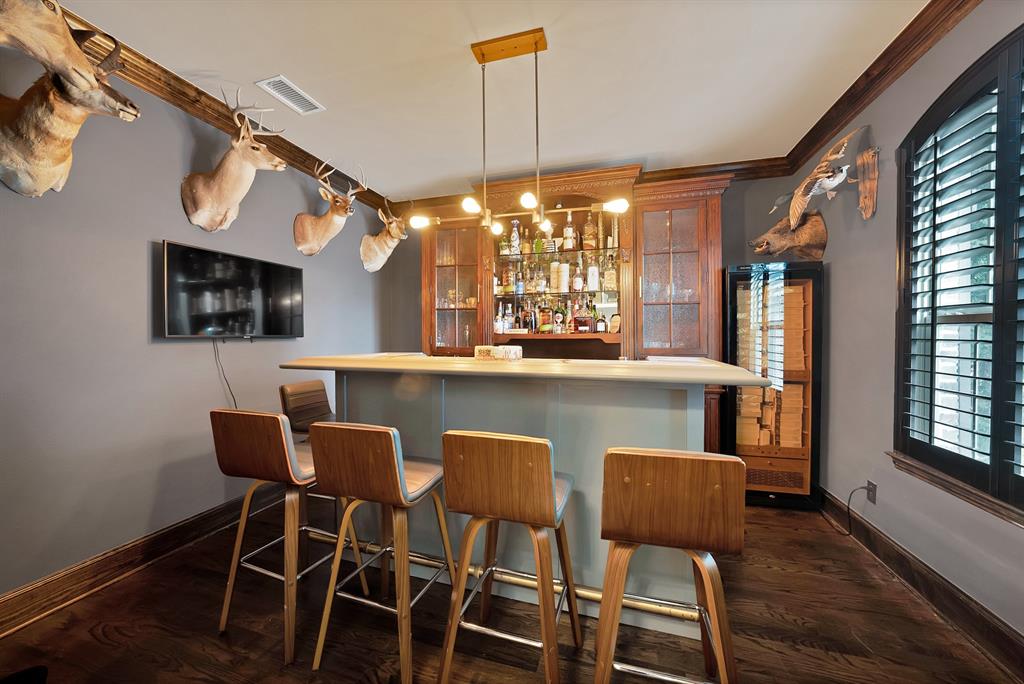
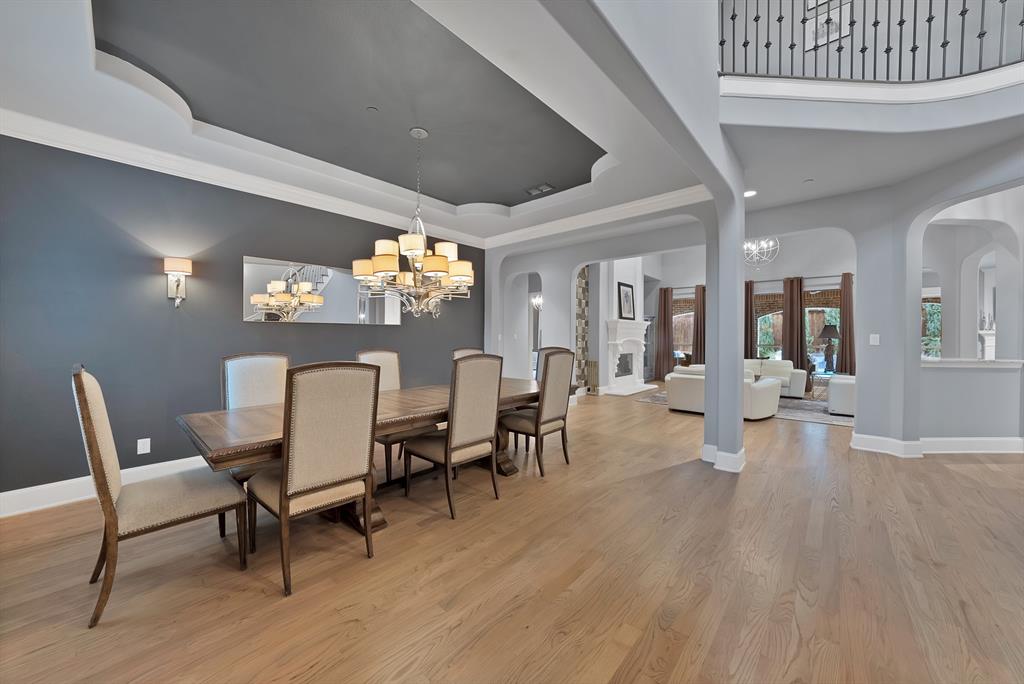
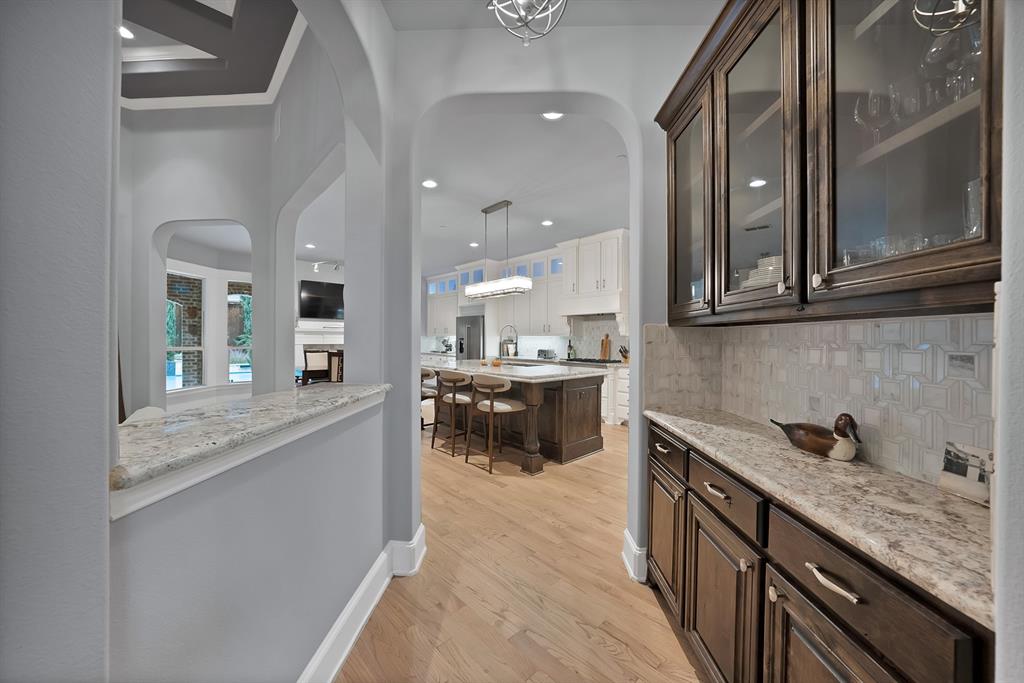
Enter an interest rate to see your estimated monthly payment.Elegant home in Park Place Estates with serene backyard, quarter acre lot, and upgraded details throughout! This five bedroom home exhibits a dream kitchen w an abundance of counter space, cabinets, pantry, gas cooktop and double oven open to oversized breakfast area w cozy fireplace. Stunning, spacious master bedroom w views of the beautiful pool and upgraded landscaping. Master bath w dual sinks, walk in tile shower, separate bath, spacious closet including built in shelving. Private backyard with retaining wall, mature trees, large covered patio perfect for relaxing or entertaining. Secondary bedroom with bath on suite downstairs. Private office downstairs. Large living area, media room, home gym upstairs. Luxury living with tons of storage, multiple closets, attic space! Walking distance to Vaughn Elementary school, Legacy Christian Academy and zoned to Wakeland High School. Location, location, location! Minutes from the Star, the new Universal Studios, Legacy West, The Mix, access to tollway. Walking distance to the NEW Grand Park coming soon with amenities including baseball fields, bike trails, fishing ponds, botanic gardens, picnic areas, amphitheater, playground, dog park, nature center, and more. Minutes away from grocery stores such as Kroger, HEB, Tom Thumb, upscale shopping, restaurants, coffee shops, parks, professional and youth sports programs and more! This home sits in the heart of Frisco that has been nicknamed Sports City USA due to being a hub for professional and amateur sports, hosting the headquarters and practice facilities for the Dallas Cowboys at The Star in Frisco, the PGA of America headquarters, and the FC Dallas soccer team at Toyota Stadium. The city also has offices for the Dallas Stars hockey team and is home to the Frisco RoughRiders baseball team. All within minutes of this beautiful home and neighborhood which features extensive landscaping, a two acre park with gazebo and fountains, tree lined streets, and a parkway aesthetic.
| an hour ago | Listing updated with changes from the MLS | |
| 8 hours ago | Status changed to Active | |
| yesterday | Listing first seen on site |

© 2020 North Texas Real Estate Information Systems. All rights reserved. Information is deemed reliable but is not guaranteed accurate by the MLS or NTREIS. The information being provided is for the consumer's personal, non-commercial use, and may not be reproduced, redistributed, or used for any purpose other than to identify prospective properties consumers may be interested in purchasing.
Last checked: 2026-11-20 01:15 AM CST
Did you know? You can invite friends and family to your search. They can join your search, rate and discuss listings with you.