Save
Ask
Tour
Hide
Share
$655,000
New Listing

1706 Cross Point Road
McKinney, TX 75072

For Sale|Single Family Residence|Active
4
Beds
3
Total Baths
3
Full Baths
3,267
SqFt
$200
/SqFt
1995
Built
Subdivision:
Spring Hill Ph I
County:
Collin
Upcoming Open Houses
Sat, Nov 21, 1:00 PM - 3:00 PM
1706 Cross Point Road1706 Cross Point Road1706 Cross Point Road1706 Cross Point Road
Save
Ask
Tour
Hide
Share

Mortgage Calculator

Monthly Payment (Est.)

Enter an interest rate to see your estimated monthly payment.
Calculator powered by Showcase IDX, a Constellation1 Company. Copyright ©2026 Information is deemed reliable but not guaranteed.

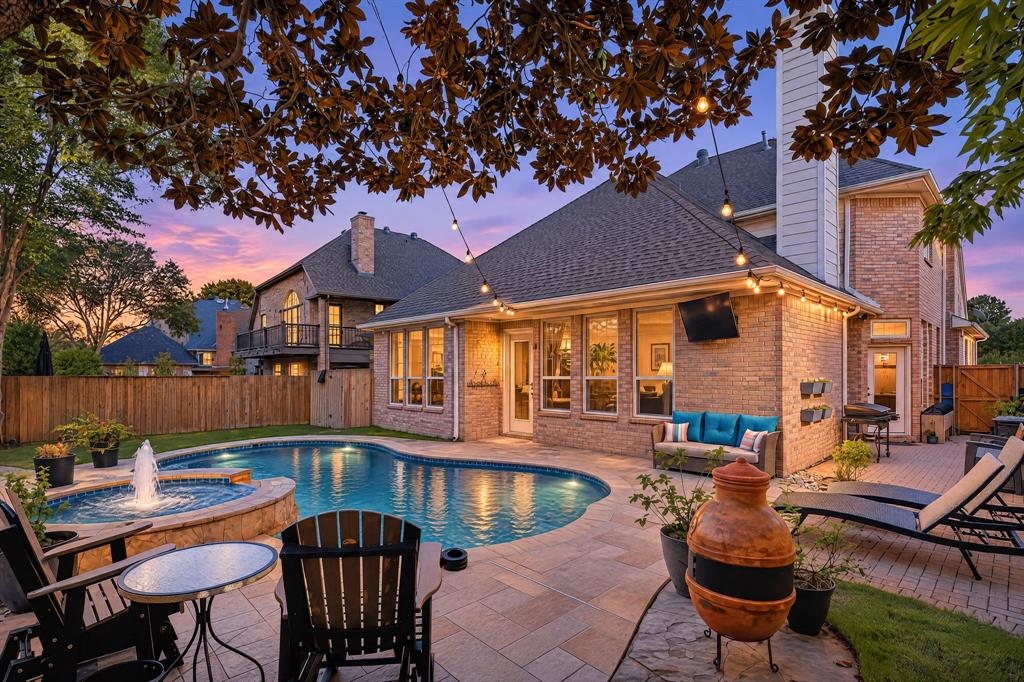
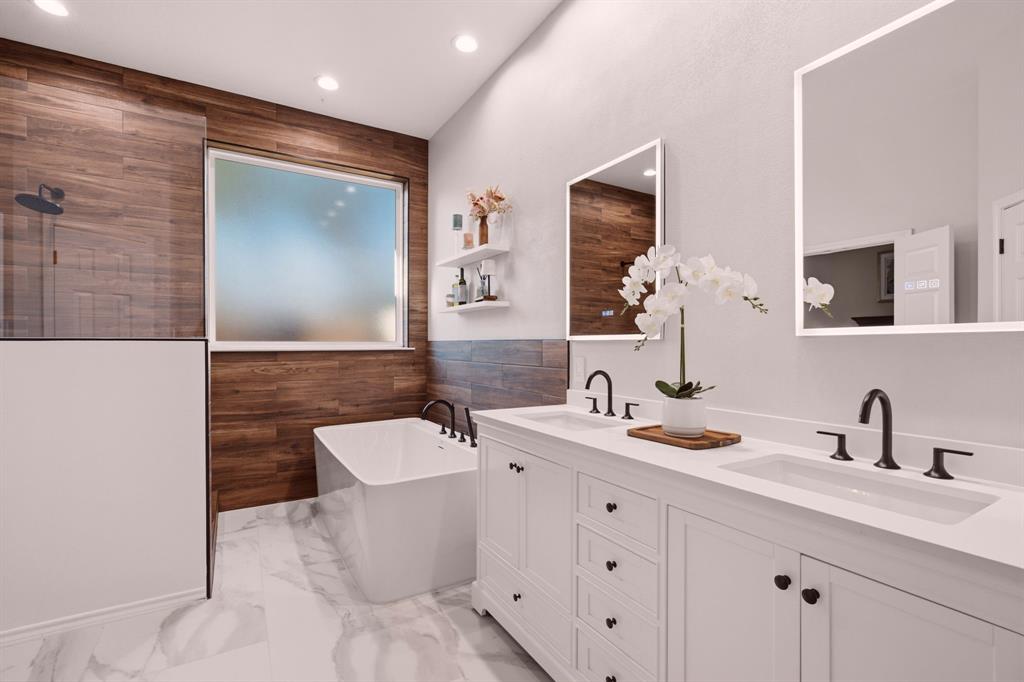
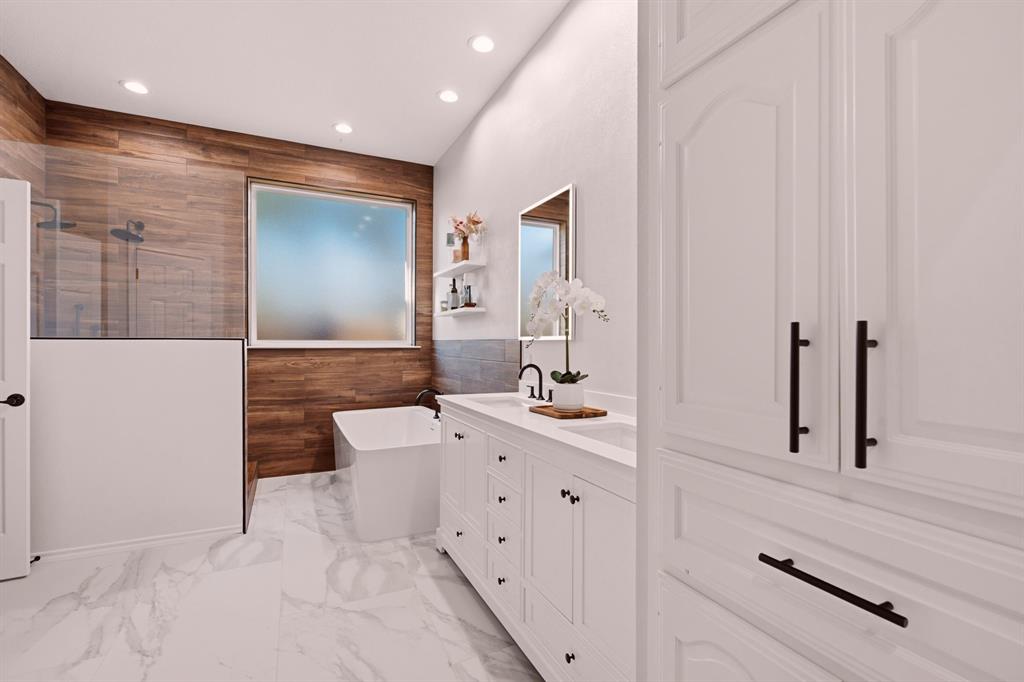
With approximately $130,000 invested in updates and improvements, this Stonebridge Ranch home offers an exceptional floor plan and so much to love! Welcome home! Step inside to a private office with soaring ceilings and natural light, along with a formal dining room framed by a wall of windows. Warm, rich luxury vinyl plank flooring flows throughout most of the downstairs. At the heart of the home, an expansive kitchen offers generous counter and cabinet space, a spacious island, and a breakfast area overlooking the living room with a fireplace. The dishwasher, cooktop, oven, and microwave were all replaced in 2025! Privately tucked away with backyard views, the primary suite features the home's latest showstopper - a stunning bathroom renovation blending modern design with warmth and luxury. A downstairs guest suite with full bath adds flexibility and convenience. Upstairs, discover two bedrooms with a Jack-and-Jill bath, an enclosed loft with built-in desks, and a versatile bonus room ideal for crafts, work, or storage. Significant improvements include all windows replaced in 2022, upstairs AC and furnace replaced in 2021, and downstairs AC condenser replaced in 2022. Outside, enjoy a private backyard with a heated pool, dedicated grilling area, green space and a three-car garage. Stonebridge Ranch spans over 5,000 acres, including 500+ acres of preserved open space, and offers lakes, trails, parks, fishing, pickleball, tennis, and an aquatic center. A new Beach Club is projected to debut in May 2027. An updated home, a functional floor plan, and an exceptional community lifestyle!

Save
Ask
Tour
Hide
Share
Listing Snapshot
Price 
$655,000
Days On Site 
0 Days
Bedrooms 
4
Inside Area (SqFt) 
3,267 sqft
Total Baths 
3
Full Baths 
3
Partial Baths 
N/A
Lot Size 
0.16 Acres
Year Built 
1995
MLS Number 
21439635
Status 
Active
Property Tax 
$10,623
HOA/Condo/Coop Fees 
$92.17 monthly
Sq Ft Source 
N/A
Friends & Family
Recent Activity
8 hours agoListing updated with changes from the MLS
9 hours agoListing first seen on site
General Features
Acres 
0.16
Attached Garage 
Yes
Foundation 
Slab
Garage 
Yes
Garage Spaces 
3
Levels 
Two
Parking 
StorageAttached
Property Sub Type 
Single Family Residence
Security 
Fire AlarmSmoke Detector(s)
Sewer 
Public Sewer
Special Circumstances 
Standard
Style 
Traditional
Utilities 
Cable AvailableElectricity Connected
Water Source 
Public
Interior Features
Appliances 
DishwasherDisposalElectric CooktopGas Water HeaterMicrowaveRefrigerator
Cooling 
Ceiling Fan(s)Central AirElectric
Fireplace 
Yes
Fireplace Features 
GasWood BurningGas Log
Fireplaces 
1
Flooring 
CarpetCeramic TileConcrete
Heating 
CentralNatural Gas
Interior 
Vaulted Ceiling(s)High Speed Internet
Laundry Features 
Electric Dryer HookupGas Dryer HookupWasher Hookup
Window Features 
Bay Window(s)
Bedroom 
Dimensions - 10 x 14Level - SecondFeatures - Ceiling Fan(s), Walk-In Closet(s)
Dining Room 
Dimensions - 18 x 11Level - First
Game Room 
Dimensions - 19 x 22Level - Second
Kitchen 
Dimensions - 21 x 22Level - FirstFeatures - Kitchen Island
Living Room 
Dimensions - 21 x 21Level - First
Master Bedroom 
Dimensions - 12 x 21Level - FirstFeatures - Ceiling Fan(s), Walk-In Closet(s)
Office 
Dimensions - 13 x 14Level - First
Utility Room 
Dimensions - 8 x 8Level - First
Save
Ask
Tour
Hide
Share
Exterior Features
Construction Details 
Brick
Fencing 
PrivacyWood
Lot Features 
Few TreesSubdivided
Patio And Porch 
Patio
Pool Features 
HeatedIn GroundPool/Spa Combo
Roof 
Composition
Windows/Doors 
Bay Window(s)
Community Features
Association Fee 
$1106.0
Association Fee Frequency 
Annually
Community Features 
PoolCurbsFishingPlaygroundTennis Court(s)
School District 
McKinney ISD
Financing Terms Available 
CashConventionalFHAVA Loan
Schools
School District
McKinney ISD
Elementary School
Glenoaks
Middle School
Evans
High School
Mckinney Boyd
Listing courtesy of Tiffany Anderson of Ebby Halliday, REALTORS [email protected]


© 2020 North Texas Real Estate Information Systems. All rights reserved. Information is deemed reliable but is not guaranteed accurate by the MLS or NTREIS. The information being provided is for the consumer's personal, non-commercial use, and may not be reproduced, redistributed, or used for any purpose other than to identify prospective properties consumers may be interested in purchasing.
Last checked: 2026-11-20 12:17 AM CST

Neighborhood & Commute
Source: Walkscore
Save
Ask
Tour
Hide
Share