Save
Ask
Tour
Hide
Share
$449,900
New Listing

2608 Saint Michelle Lane
McKinney, TX 75070

For Sale|Single Family Residence|Active
3
Beds
2
Total Baths
2
Full Baths
2,306
SqFt
$195
/SqFt
1995
Built
Subdivision:
Vista Of Eldorado Ph V
County:
Collin
2608 Saint Michelle Lane2608 Saint Michelle Lane2608 Saint Michelle Lane2608 Saint Michelle Lane
Save
Ask
Tour
Hide
Share

Mortgage Calculator

Monthly Payment (Est.)

Enter an interest rate to see your estimated monthly payment.
Calculator powered by Showcase IDX, a Constellation1 Company. Copyright ©2026 Information is deemed reliable but not guaranteed.

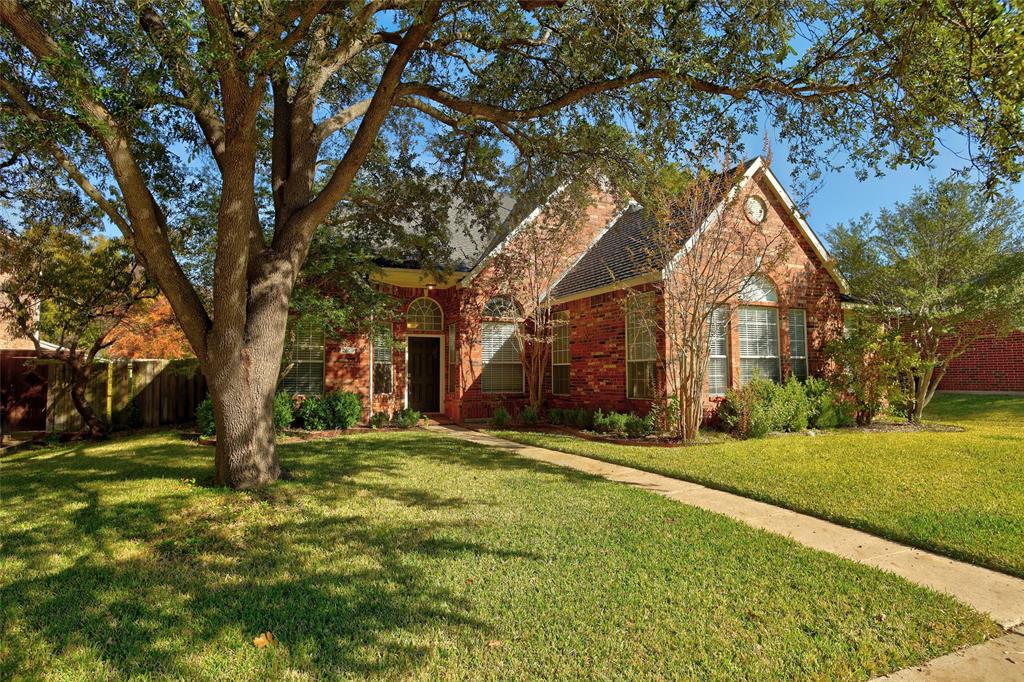
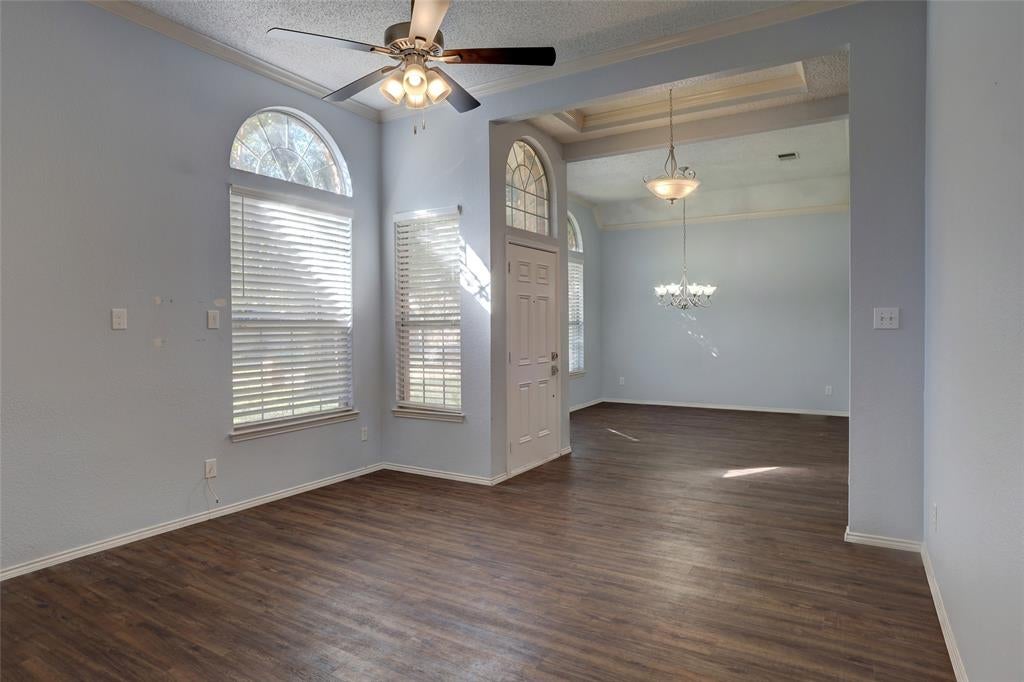
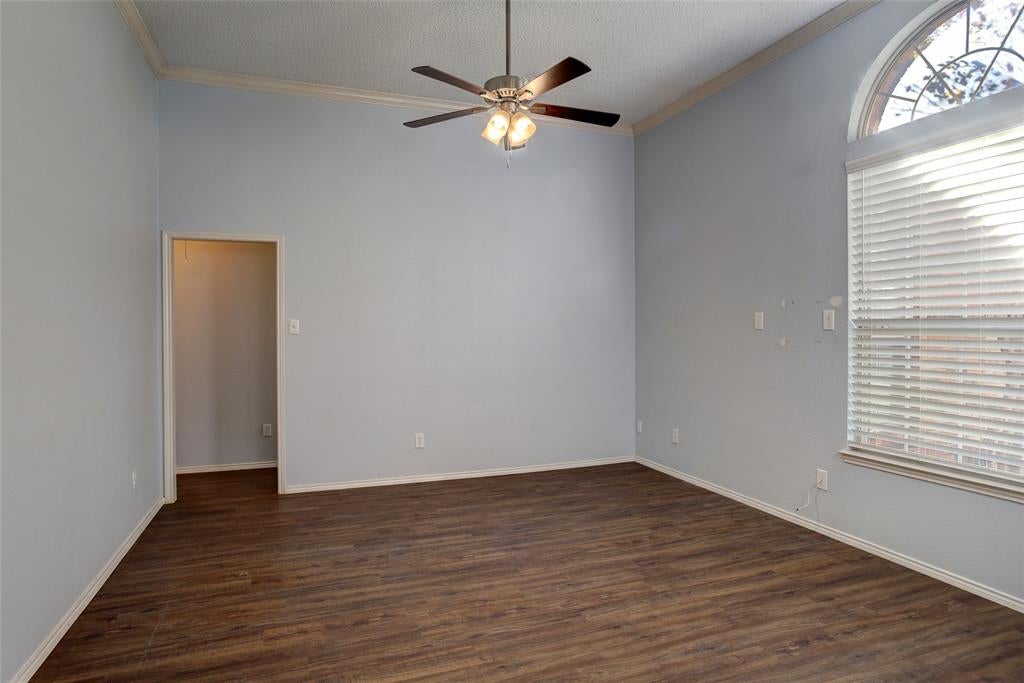
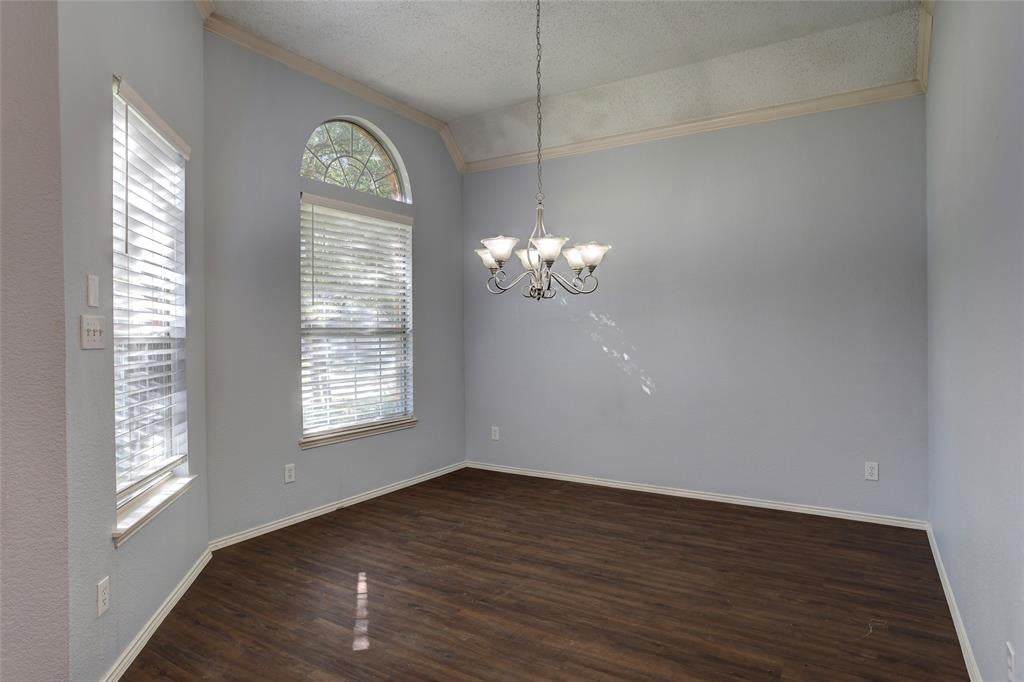
A mature tree and landscaped front yard make a welcoming first impression at this three-bedroom, two-bath home in McKinney’s Vista of Eldorado. Crown molding ties together the formal living and dining rooms, while a see-through fireplace gives both the den and game room a cozy focal point. The den’s vaulted ceiling adds height, and the game room features raised ceilings, wood flooring and a door to the backyard. The kitchen pairs wood flooring and granite countertops with a gas range, microwave and pantry. The refrigerator stays, and the adjoining breakfast area is a comfortable spot for everyday meals. All three bedrooms feature raised ceilings and ceiling fans, and one secondary bedroom has a double-door closet. The primary bath features separate vanities with granite countertops, a walk-in shower, a new garden tub, tile flooring and a private toilet area. The second bath offers dual sinks, granite countertops and a remodeled walk-in shower. Both baths have medicine cabinets. Out back, the covered patio offers a shady spot to relax by the pool and spa area. The wood fence could use a few repairs, and the two-car garage includes shelving for extra storage.

Save
Ask
Tour
Hide
Share
Listing Snapshot
Price 
$449,900
Days On Site 
0 Days
Bedrooms 
3
Inside Area (SqFt) 
2,306 sqft
Total Baths 
2
Full Baths 
2
Partial Baths 
N/A
Lot Size 
0.19 Acres
Year Built 
1995
MLS Number 
21438438
Status 
Active
Property Tax 
$7,662
HOA/Condo/Coop Fees 
N/A
Sq Ft Source 
N/A
Friends & Family
Recent Activity
3 hours agoListing updated with changes from the MLS
3 hours agoListing first seen on site
General Features
Acres 
0.19
Attached Garage 
Yes
Foundation 
Slab
Garage 
Yes
Garage Spaces 
2
Levels 
One
Parking 
ConcreteDrivewayGarageGarage Door OpenerGarage Faces RearAttached
Property Sub Type 
Single Family Residence
Security 
Smoke Detector(s)
Sewer 
Public Sewer
Special Circumstances 
Standard
Style 
Traditional
Utilities 
Cable AvailableElectricity AvailableUnderground Utilities
Water Source 
Public
Interior Features
Appliances 
DishwasherDisposalGas RangeGas Water HeaterMicrowaveRefrigerator
Cooling 
Ceiling Fan(s)Central AirElectric
Fireplace 
Yes
Fireplace Features 
DenInsertMetal
Fireplaces 
1
Flooring 
CarpetCeramic TileWood
Heating 
Fireplace InsertCentralNatural Gas
Interior 
ChandelierEat-in KitchenGranite CountersPantry
Laundry Features 
Electric Dryer HookupWasher Hookup
Window Features 
Window Coverings
Bath-Full 
Dimensions - 0 x 0Level - First
Bedroom 
Dimensions - 12 x 10Level - FirstFeatures - Ceiling Fan(s)
Breakfast Room 
Dimensions - 10 x 10Level - First
Den 
Dimensions - 13 x 14Level - FirstFeatures - Ceiling Fan(s)
Dining Room 
Dimensions - 13 x 12Level - First
Game Room 
Dimensions - 15 x 10Level - First
Kitchen 
Dimensions - 15 x 10Level - FirstFeatures - Pantry
Living Room 
Dimensions - 15 x 16Level - FirstFeatures - Ceiling Fan(s)
Master Bathroom 
Dimensions - 0 x 0Level - First
Master Bedroom 
Dimensions - 16 x 14Level - FirstFeatures - Ceiling Fan(s)
Utility Room 
Dimensions - 6 x 4Level - First
Save
Ask
Tour
Hide
Share
Exterior Features
Construction Details 
Brick
Exterior 
Rain Gutters
Fencing 
Wood
Lot Features 
Interior LotLandscapedSubdivided
Patio And Porch 
CoveredDeckFront PorchPatio
Pool Features 
GuniteHeatedIn GroundPool SweepPool/Spa Combo
Roof 
Composition
Windows/Doors 
Window Coverings
Community Features
Community Features 
Sidewalks
School District 
McKinney ISD
Financing Terms Available 
CashConventionalFHAVA Loan
Schools
School District
McKinney ISD
Elementary School
Mcneil
Middle School
Faubion
High School
Mckinney
Listing courtesy of Roxanne DeBerry of Keller Williams Legacy [email protected]


© 2020 North Texas Real Estate Information Systems. All rights reserved. Information is deemed reliable but is not guaranteed accurate by the MLS or NTREIS. The information being provided is for the consumer's personal, non-commercial use, and may not be reproduced, redistributed, or used for any purpose other than to identify prospective properties consumers may be interested in purchasing.
Last checked: 2026-11-19 01:19 PM CST

Neighborhood & Commute
Source: Walkscore
Save
Ask
Tour
Hide
Share