
Save
Ask
Tour
Hide
Share
$799,000
New Listing

1570 Morris Lane
Frisco, TX 75034

For Sale|Single Family Residence|Active
3
Beds
3
Total Baths
3
Full Baths
2,765
SqFt
$289
/SqFt
2005
Built
Subdivision:
Creekside At Stonebriar Ph 2
County:
Collin
1570 Morris Lane1570 Morris Lane1570 Morris Lane1570 Morris Lane
Save
Ask
Tour
Hide
Share

Mortgage Calculator

Monthly Payment (Est.)

Enter an interest rate to see your estimated monthly payment.
Calculator powered by Showcase IDX, a Constellation1 Company. Copyright ©2026 Information is deemed reliable but not guaranteed.

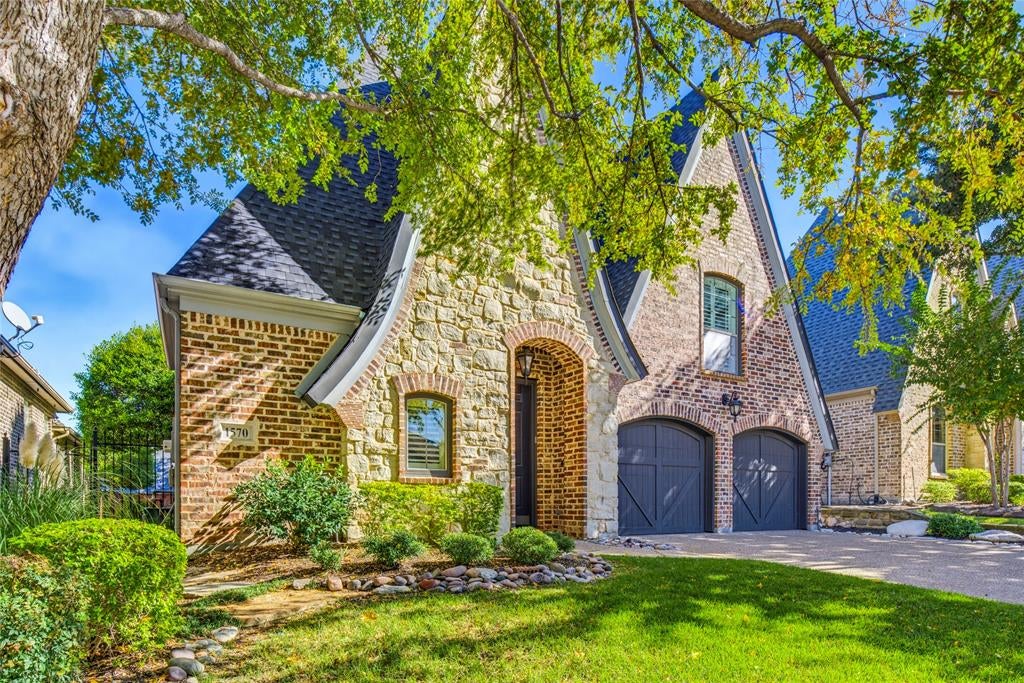
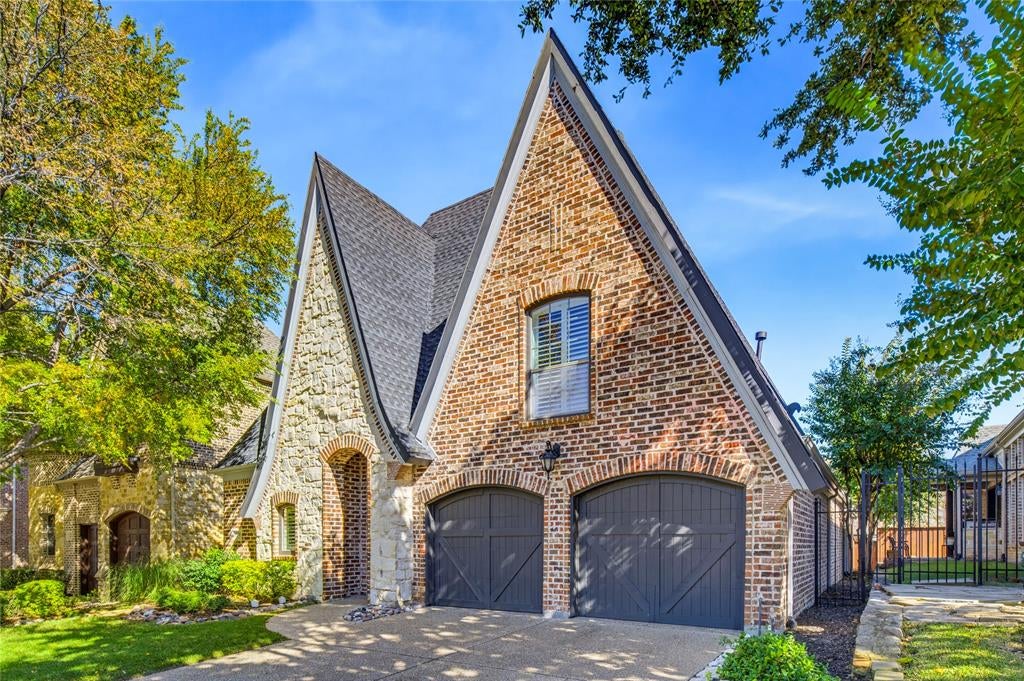
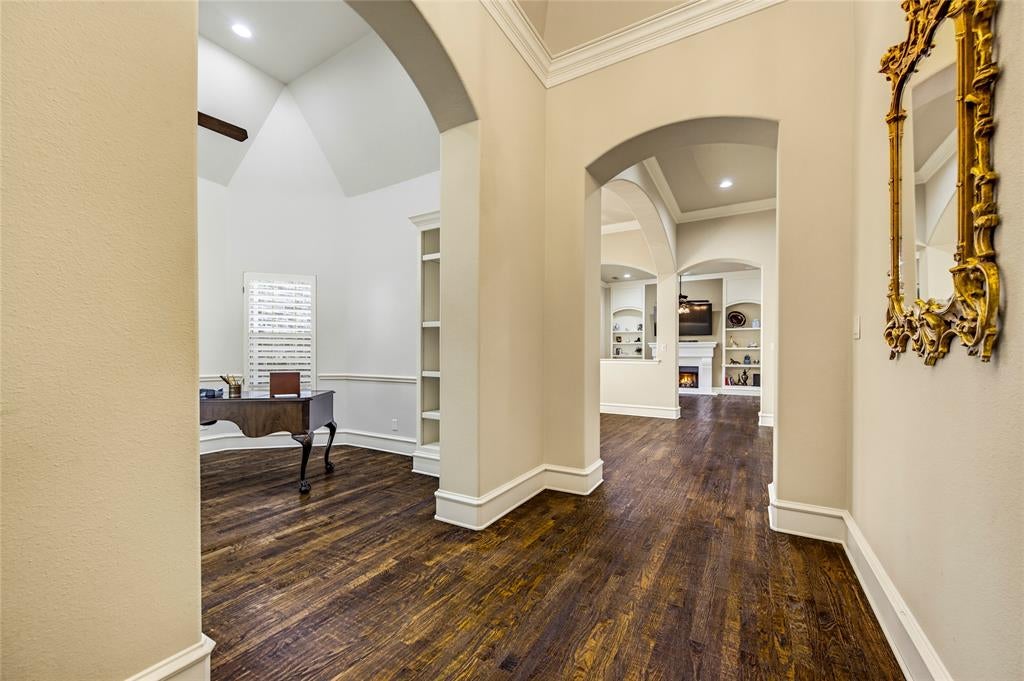
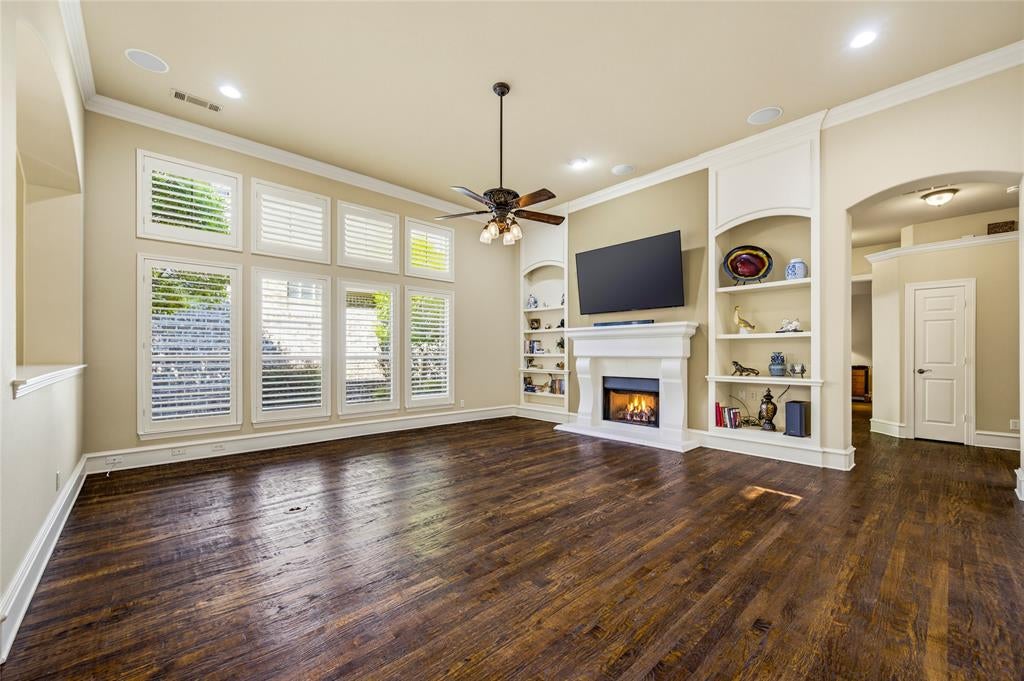
Truly custom home with Old World French architecture in lovely gated neighborhood directly across from Stonebriar Country Club! High-end finishes include extensive hand-scraped hardwood flooring, custom millwork, plumbing fixtures, lighting fixtures, and plantation shutters that create a luxury feel throughout! A favorite floorplan due to the ease of flow between the generously-sized living room with fireplace, dining room, and kitchen with GE Cafe 6 burner gas cooktop, vented hood, GE Cafe oven and microwave, granite counters, large serving bar, island with storage, and ample cabinets with over under lighting. Primary suite with cathedral ceiling and wood flooring opens to a cozy patio with a wood-burning stone fireplace. En suite updated bathroom enjoys a soaking tub, granite counters, dual sinks, and custom closet system. Second bedroom down also has gorgeous wood flooring and a private little patio. Upstairs large bedroom or game room with full bathroom and walk in closet - great flex space! Beautifully-landscaped with flagstone pavers on side yard and synthetic grass for pets in the backyard. HOA maintains the front yard. Incredible location at Legacy Drive and SH-121 just minutes from the DNT and Legacy West!

Save
Ask
Tour
Hide
Share
Listing Snapshot
Price 
$799,000
Days On Site 
0 Days
Bedrooms 
3
Inside Area (SqFt) 
2,765 sqft
Total Baths 
3
Full Baths 
3
Partial Baths 
N/A
Lot Size 
0.13 Acres
Year Built 
2005
MLS Number 
21435580
Status 
Active
Property Tax 
$15,029
HOA/Condo/Coop Fees 
$170.33 monthly
Sq Ft Source 
N/A
Friends & Family
Recent Activity
2 hours agoListing updated with changes from the MLS
7 hours agoListing first seen on site
General Features
Acres 
0.13
Attached Garage 
Yes
Foundation 
Slab
Garage 
Yes
Garage Spaces 
2
Levels 
One and One Half
Parking 
DrivewayGarageGarage Door OpenerGarage Faces FrontAttached
Property Sub Type 
Single Family Residence
Security 
Gated CommunitySecurity GateSecurity SystemSmoke Detector(s)
Sewer 
Public Sewer
Special Circumstances 
Standard
Style 
Traditional
Utilities 
Cable AvailableElectricity ConnectedNatural Gas AvailableUnderground Utilities
Water Source 
Public
Interior Features
Appliances 
DishwasherDisposalElectric OvenGas CooktopGas Water HeaterMicrowave
Cooling 
Ceiling Fan(s)Central AirElectricZoned
Fireplace 
Yes
Fireplace Features 
GasGas StarterLiving RoomOutsideStoneWood BurningGas Log
Fireplaces 
2
Flooring 
CarpetCeramic TileHardwood
Heating 
CentralFireplace(s)Natural GasZoned
Interior 
Built-in FeaturesCathedral Ceiling(s)ChandelierEat-in KitchenGranite CountersKitchen IslandOpen FloorplanPantryWalk-In Closet(s)High Speed Internet
Laundry Features 
Washer Hookup
Window Features 
Skylight(s)Shutters
Bath-Full 
Dimensions - 8 x 5Level - First
Bedroom 
Dimensions - 16 x 14Level - SecondFeatures - Ceiling Fan(s), Walk-In Closet(s)
Dining Room 
Dimensions - 14 x 11Level - First
Kitchen 
Dimensions - 17 x 14Level - FirstFeatures - Breakfast Bar, Eat-in Kitchen, Kitchen Island, Pantry
Laundry 
Dimensions - 9 x 7Level - First
Living Room 
Dimensions - 19 x 18Level - FirstFeatures - Ceiling Fan(s)
Office 
Dimensions - 12 x 10Level - FirstFeatures - Ceiling Fan(s)
Save
Ask
Tour
Hide
Share
Exterior Features
Construction Details 
BrickStone
Exterior 
Rain Gutters
Fencing 
Back YardWood
Lot Features 
Few TreesInterior LotLandscapedSubdivided
Patio And Porch 
Covered
Roof 
CompositionShingle
Windows/Doors 
Skylight(s)Shutters
Community Features
Association Fee 
$511.0
Association Fee Frequency 
Quarterly
Community Features 
GatedCurbsSidewalks
School District 
Frisco ISD
Financing Terms Available 
CashConventionalVA Loan
Schools
School District
Frisco ISD
Elementary School
Spears
Middle School
Hunt
High School
Frisco
Listing courtesy of JD Tomlin of EXP REALTY [email protected]


© 2020 North Texas Real Estate Information Systems. All rights reserved. Information is deemed reliable but is not guaranteed accurate by the MLS or NTREIS. The information being provided is for the consumer's personal, non-commercial use, and may not be reproduced, redistributed, or used for any purpose other than to identify prospective properties consumers may be interested in purchasing.
Last checked: 2026-11-13 05:53 PM CST

Neighborhood & Commute
Source: Walkscore
Save
Ask
Tour
Hide
Share