
Save
Ask
Tour
Hide
Share
$795,000
New Listing

623 N Church Street
McKinney, TX 75069

For Sale|Single Family Residence|Active
4
Beds
3
Total Baths
3
Full Baths
2,751
SqFt
$289
/SqFt
1925
Built
Subdivision:
W A & J C Rhea Add
County:
Collin
623 N Church Street623 N Church Street623 N Church Street623 N Church Street
Save
Ask
Tour
Hide
Share

Mortgage Calculator

Monthly Payment (Est.)

Enter an interest rate to see your estimated monthly payment.
Calculator powered by Showcase IDX, a Constellation1 Company. Copyright ©2026 Information is deemed reliable but not guaranteed.

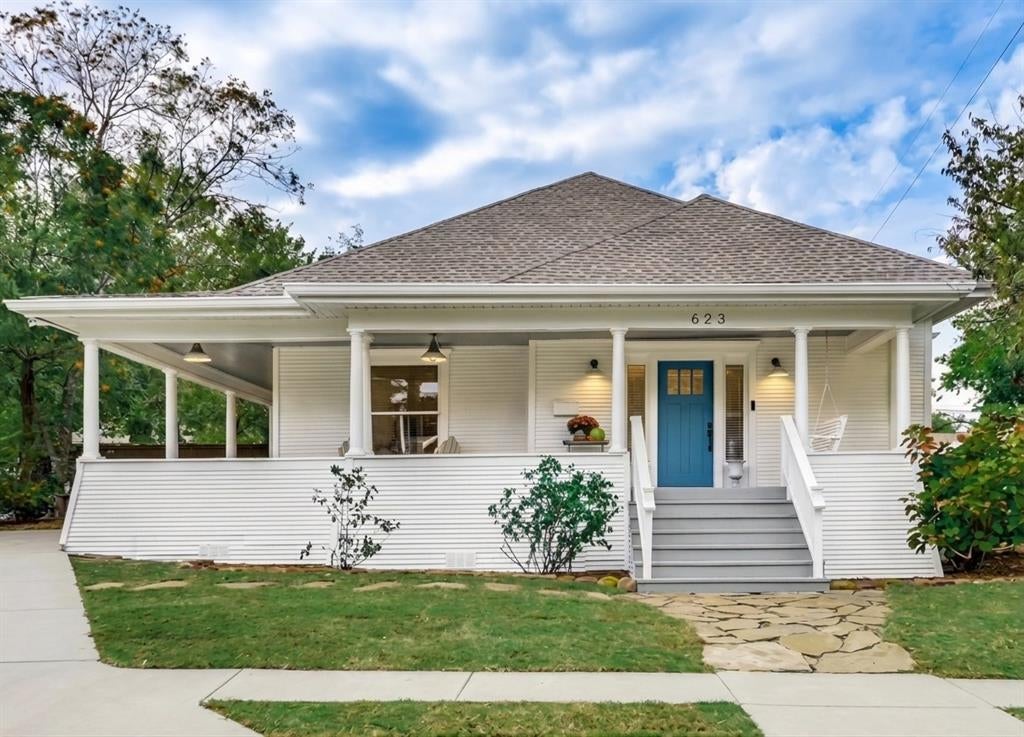
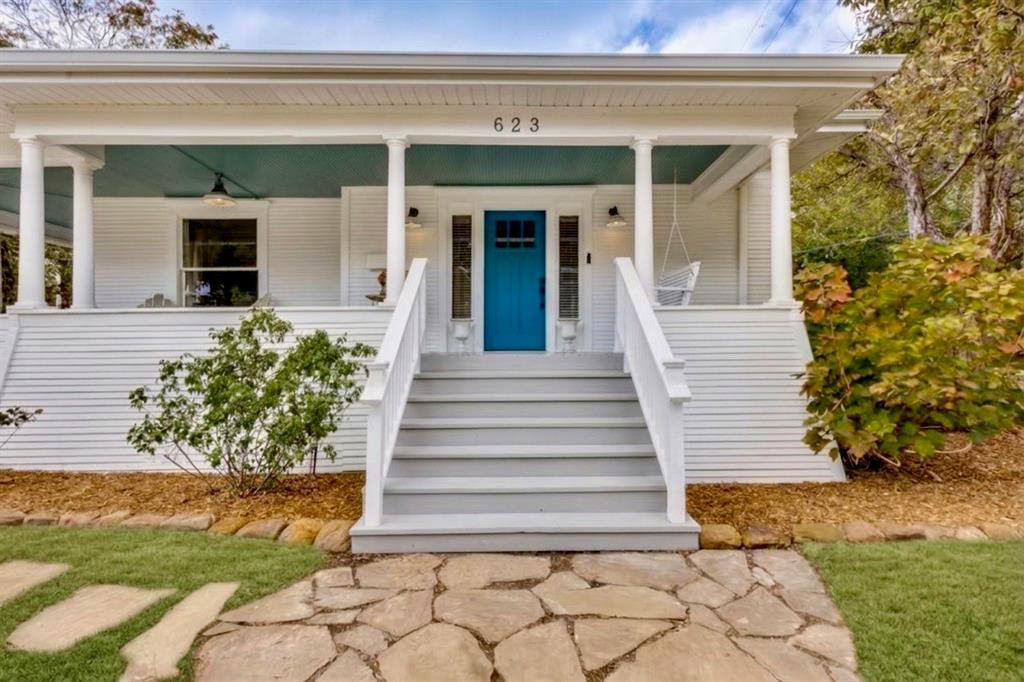
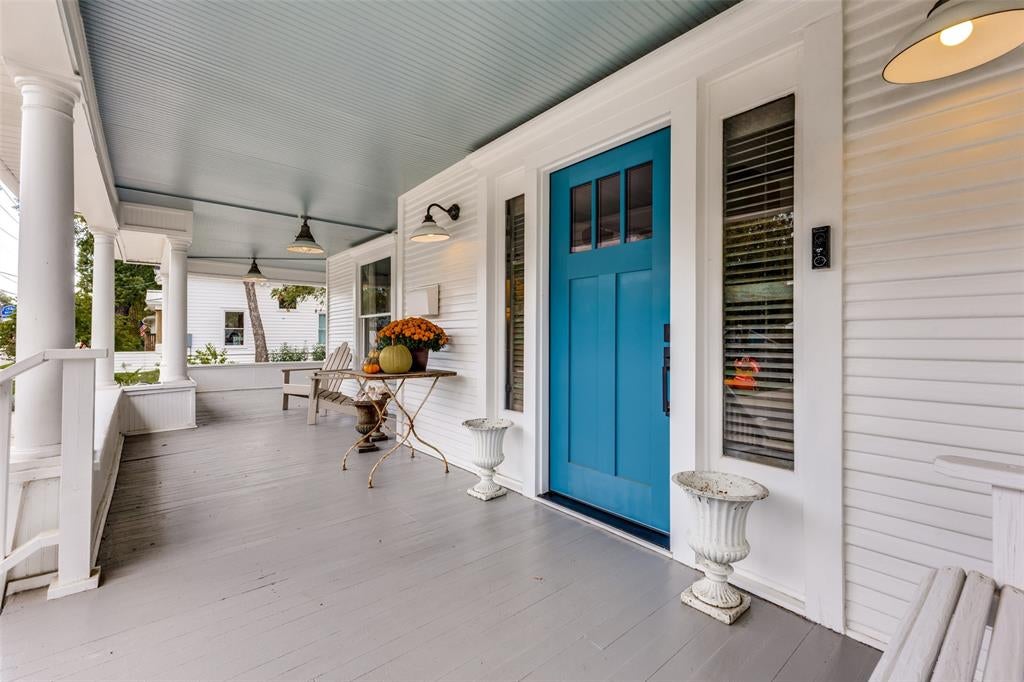
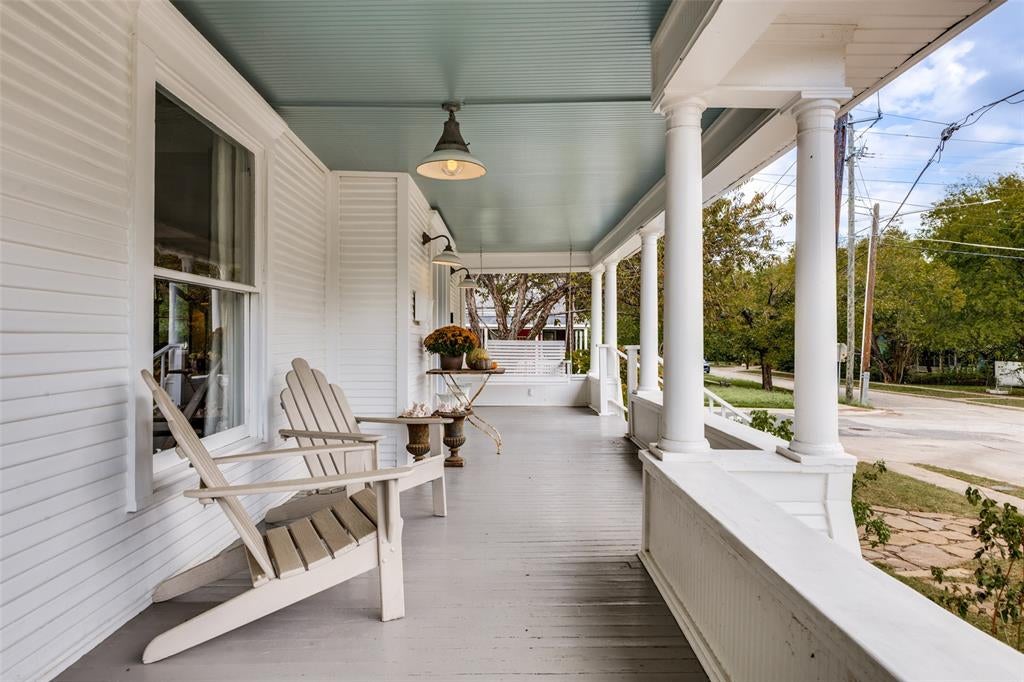
Discover timeless elegance in this meticulously updated 1925 Texas Prairie-style home, ideally situated on a generous corner lot along prestigious Church Street—just a few blocks from vibrant Historic Downtown McKinney’s eclectic dining scene, offering everything from upscale restaurants to relaxed outdoor patios, boutique shopping, art galleries, and beloved holiday festivals. Step past a classic wrap-around porch into bright, expansive spaces spanning 2,751 sq ft. With 4 Bedrooms, 3 Full Bathrooms, and 3 Living Areas, the interior seamlessly blends century-old craftsmanship with modern luxury. Showcasing gleaming wood floors, decorative ceilings, vintage corbels, a pair of repurposed antique English cottage doors, Noguchi pendant, designer wallpaper, shiplap accents, and custom built-in bookcases, every detail exudes character. The renovated kitchen is a true culinary haven and features a professional Wolf range, classic marble countertops, Shaws handmade farmhouse sink with deVOL brass fixtures, and a vintage French chandelier, all complemented by a large walk-in pantry and a dedicated butler's pantry. The functional layout includes a main-level primary suite alongside two spacious secondary bedrooms and tastefully updated bathrooms, while the upper level offers a fourth bedroom, a full bath, and a versatile game room. Step outside to an expansive, fenced backyard built for effortless entertaining, where you can unwind beneath the large, covered patio. Move-in-ready historic gems near the square rarely come on the market—schedule your private showing today.

Save
Ask
Tour
Hide
Share
Listing Snapshot
Price 
$795,000
Days On Site 
0 Days
Bedrooms 
4
Inside Area (SqFt) 
2,751 sqft
Total Baths 
3
Full Baths 
3
Partial Baths 
N/A
Lot Size 
0.274 Acres
Year Built 
1925
MLS Number 
21434406
Status 
Active
Property Tax 
$11,015
HOA/Condo/Coop Fees 
N/A
Sq Ft Source 
N/A
Friends & Family
Recent Activity
5 hours agoListing updated with changes from the MLS
5 hours agoListing first seen on site
General Features
Acres 
0.274
Foundation 
Pillar/Post/Pier
Levels 
Two
Parking 
ConcreteDrivewayPaved
Property Sub Type 
Single Family Residence
Security 
Smoke Detector(s)
Sewer 
Public Sewer
Special Circumstances 
Standard
Style 
Prairie
Utilities 
Cable AvailableElectricity AvailableElectricity ConnectedNatural Gas Available
Water Source 
Public
Interior Features
Appliances 
DishwasherElectric OvenGas CooktopGas Water HeaterConvection OvenTankless Water Heater
Cooling 
Ceiling Fan(s)Central AirElectricZoned
Flooring 
CarpetHardwoodTileWood
Heating 
CentralNatural GasZoned
Interior 
Built-in FeaturesChandelierDouble VanityPantryHigh Speed Internet
Laundry Features 
Electric Dryer HookupWasher Hookup
Window Features 
Shutters
Bath-Full 
Dimensions - 0 x 0Level - First
Bedroom 
Dimensions - 0 x 0Level - First
Breakfast Room 
Dimensions - 0 x 0Level - First
Dining Room 
Dimensions - 0 x 0Level - First
Game Room 
Dimensions - 0 x 0Level - Second
Kitchen 
Dimensions - 0 x 0Level - FirstFeatures - Pantry
Living Room 
Dimensions - 0 x 0Level - First
Master Bathroom 
Dimensions - 0 x 0Level - First
Master Bedroom 
Dimensions - 0 x 0Level - First
Save
Ask
Tour
Hide
Share
Exterior Features
Construction Details 
Wood Siding
Exterior 
Rain GuttersPrivate YardStorage
Fencing 
Back YardFencedGatePrivacyWood
Lot Features 
Corner LotIrregular LotLandscaped
Other Structures 
OutbuildingPoultry CoopShed(s)
Patio And Porch 
CoveredDeckFront PorchSide PorchWrap Around
Roof 
Composition
Windows/Doors 
Shutters
Community Features
School District 
McKinney ISD
Financing Terms Available 
CashConventional
Schools
School District
McKinney ISD
Elementary School
Finch
Middle School
Faubion
High School
Mckinney Boyd
Listing courtesy of Susannah McIntosh of Monument Realty [email protected]


© 2020 North Texas Real Estate Information Systems. All rights reserved. Information is deemed reliable but is not guaranteed accurate by the MLS or NTREIS. The information being provided is for the consumer's personal, non-commercial use, and may not be reproduced, redistributed, or used for any purpose other than to identify prospective properties consumers may be interested in purchasing.
Last checked: 2026-11-12 05:45 PM CST

Neighborhood & Commute
Source: Walkscore
Save
Ask
Tour
Hide
Share