

140 Twilight DriveProsper, TX 75078

Mortgage Calculator
Monthly Payment (Est.)
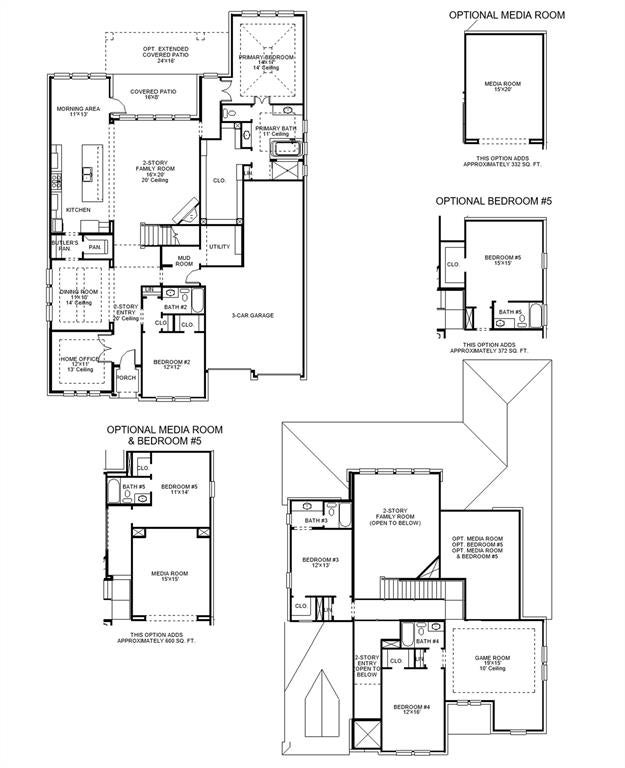
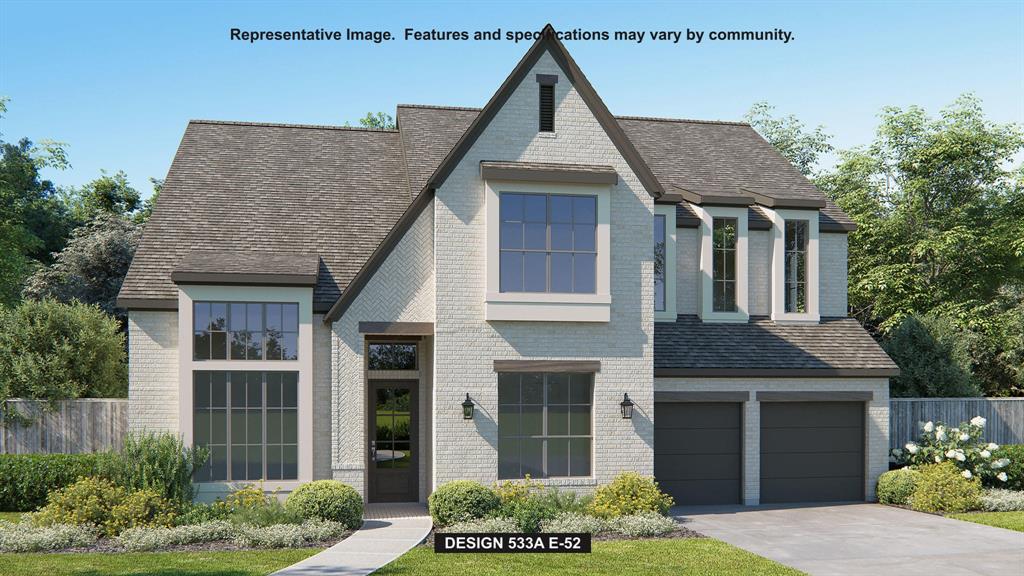
Enter an interest rate to see your estimated monthly payment.A two-story entry leads past a home office with French doors and a dining room to the open, light-filled living areas. Hardwood floors flow from the entry to the main living areas and select spaces. A butler's pantry connects the dining room and kitchen, which offers a 6-burner gas cooktop, double wall ovens, an oversized island with built-in seating space, a walk-in pantry, and a morning area overlooking the backyard. The two-story family room features a fireplace, a wall of windows, and a sliding glass door leading to the extended covered patio. A secluded primary suite at the rear of the home highlights a wall of windows in the bedroom and a double-door entry to the primary bath with dual vanities, a freestanding tub, a glass-enclosed shower, and an oversized walk-in closet. A secondary bedroom and a full bath complete the first level. Upstairs, an open hallway overlooks the family room and entry below and leads to a game room and an adjoining media room. Three secondary bedrooms, two with private baths, and an additional full bath complete the second level. Additional features include a utility room and a mud room off the three-car garage.
| 4 hours ago | Listing updated with changes from the MLS | |
| 14 hours ago | Listing first seen on site |

© 2020 North Texas Real Estate Information Systems. All rights reserved. Information is deemed reliable but is not guaranteed accurate by the MLS or NTREIS. The information being provided is for the consumer's personal, non-commercial use, and may not be reproduced, redistributed, or used for any purpose other than to identify prospective properties consumers may be interested in purchasing.
Last checked: 2026-11-12 06:50 AM CST