
Save
Ask
Tour
Hide
Share
$757,495
New Listing

6921 Juniper Shade Street
McKinney, TX 75071

For Sale|Single Family Residence|Active
4
Beds
4
Total Baths
3
Full Baths
1
Partial Bath
3,161
SqFt
$240
/SqFt
2026
Built
Subdivision:
Aster Park
County:
Collin
6921 Juniper Shade Street6921 Juniper Shade Street6921 Juniper Shade Street6921 Juniper Shade Street
Save
Ask
Tour
Hide
Share

Mortgage Calculator

Monthly Payment (Est.)

Enter an interest rate to see your estimated monthly payment.
Calculator powered by Showcase IDX, a Constellation1 Company. Copyright ©2026 Information is deemed reliable but not guaranteed.

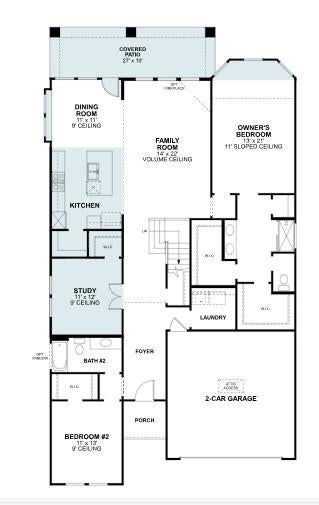
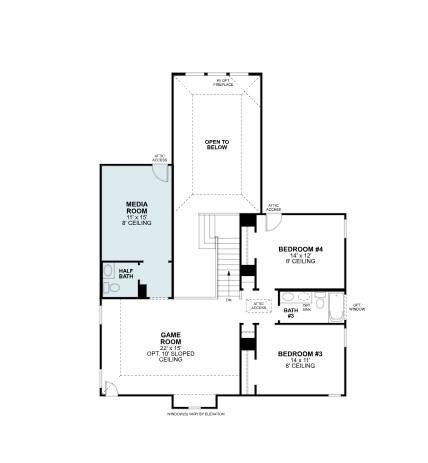
Built by M-I Homes. Located at 6921 Juniper Shade Drive in McKinney, Texas, this new construction home by M-I Homes offers a thoughtfully arranged living space across 2 levels. The floorplan balances shared gathering areas with private retreats, making it well suited to a range of daily routines. At the center of the home, an open-concept living space connects the main living, dining, and kitchen areas, creating a continuous area for everyday meals, homework, and weekend gatherings. Natural light moves easily through the space, and sightlines remain clear from one area to the next. Key features include: 4 bedrooms, including an owner's bedroom with an en-suite bathroom 3 full bathrooms plus 1 half bathroom for guests Open-concept living space linking the kitchen, dining, and family areas Covered patio for shaded outdoor seating and dining New construction with quality craftsmanship and durable finishes throughout The covered patio extends the living area outdoors, providing a practical spot for morning coffee or evening meals regardless of direct sun. Inside, the second level provides separation between the secondary bedrooms and the main living areas below, offering quiet space when needed. Built with attention to proportion, flow, and function, this home reflects the design standards M-I Homes applies across its work, delivering a layout that is both comfortable and straightforward to live in. Schedule your visit today!

Save
Ask
Tour
Hide
Share
Listing Snapshot
Price 
$757,495
Days On Site 
0 Days
Bedrooms 
4
Inside Area (SqFt) 
3,161 sqft
Total Baths 
4
Full Baths 
3
Partial Baths 
1
Lot Size 
0.1538 Acres
Year Built 
2026
MLS Number 
21434066
Status 
Active
Property Tax 
N/A
HOA/Condo/Coop Fees 
$137.5 monthly
Sq Ft Source 
N/A
Friends & Family
Recent Activity
5 hours agoListing updated with changes from the MLS
5 hours agoListing first seen on site
General Features
Acres 
0.1538
Attached Garage 
Yes
Foundation 
Slab
Garage 
Yes
Garage Spaces 
2
Green Energy Efficient 
AppliancesHVACThermostatWater HeaterWindows
Levels 
Two
Parking 
GarageGarage Door OpenerGarage Faces FrontAttached
Property Condition 
New Construction
Property Sub Type 
Single Family Residence
Security 
Carbon Monoxide Detector(s)Smoke Detector(s)
Style 
Traditional
Utilities 
Cable AvailableUnderground Utilities
Interior Features
Appliances 
DishwasherDisposalElectric OvenGas CooktopGas Water HeaterMicrowaveTankless Water HeaterVented Exhaust Fan
Cooling 
Ceiling Fan(s)Central AirElectric
Flooring 
CarpetCeramic TileVinyl
Heating 
Exhaust FanCentralNatural Gas
Interior 
Kitchen IslandOpen FloorplanWalk-In Closet(s)
Laundry Features 
Electric Dryer HookupWasher Hookup
Window Features 
Bay Window(s)
Bedroom 
Dimensions - 14 x 11Level - Second
Bonus Room 
Dimensions - 11 x 12Level - First
Dining Room 
Dimensions - 11 x 11Level - First
Game Room 
Dimensions - 22 x 15Level - Second
Kitchen 
Dimensions - 15 x 11Level - FirstFeatures - Breakfast Bar, Eat-in Kitchen, Kitchen Island
Living Room 
Dimensions - 14 x 22Level - First
Master Bathroom 
Dimensions - 12 x 15Level - First
Master Bedroom 
Dimensions - 13 x 18Level - FirstFeatures - Walk-In Closet(s)
Media Room 
Dimensions - 11 x 15Level - Second
Utility Room 
Dimensions - 6 x 6Level - First
Save
Ask
Tour
Hide
Share
Exterior Features
Construction Details 
Brick
Exterior 
Rain GuttersPrivate Yard
Fencing 
Wood
Lot Features 
Few TreesInterior LotLandscapedSubdivided
Patio And Porch 
CoveredFront Porch
Roof 
Composition
Windows/Doors 
Bay Window(s)
Community Features
Association Fee 
$1650.0
Association Fee Frequency 
Annually
Community Features 
PoolParkPlaygroundSidewalks
School District 
Prosper ISD
Financing Terms Available 
CashConventionalFHAVA Loan
Schools
School District
Prosper ISD
Elementary School
Sam Johnson
Middle School
Lorene Rogers
High School
Walnut Grove
Listing courtesy of Robert Powley of Escape Realty [email protected]


© 2020 North Texas Real Estate Information Systems. All rights reserved. Information is deemed reliable but is not guaranteed accurate by the MLS or NTREIS. The information being provided is for the consumer's personal, non-commercial use, and may not be reproduced, redistributed, or used for any purpose other than to identify prospective properties consumers may be interested in purchasing.
Last checked: 2026-11-12 05:45 PM CST

Neighborhood & Commute
Source: Walkscore
Save
Ask
Tour
Hide
Share