
Save
Ask
Tour
Hide
Share
$485,000
New Listing

1445 Berkley Road
Allen, TX 75002

For Sale|Single Family Residence|Active
4
Beds
3
Total Baths
2
Full Baths
1
Partial Bath
3,288
SqFt
$148
/SqFt
1998
Built
Subdivision:
Parkside
County:
Collin
1445 Berkley Road1445 Berkley Road1445 Berkley Road1445 Berkley Road
Save
Ask
Tour
Hide
Share

Mortgage Calculator

Monthly Payment (Est.)

Enter an interest rate to see your estimated monthly payment.
Calculator powered by Showcase IDX, a Constellation1 Company. Copyright ©2026 Information is deemed reliable but not guaranteed.

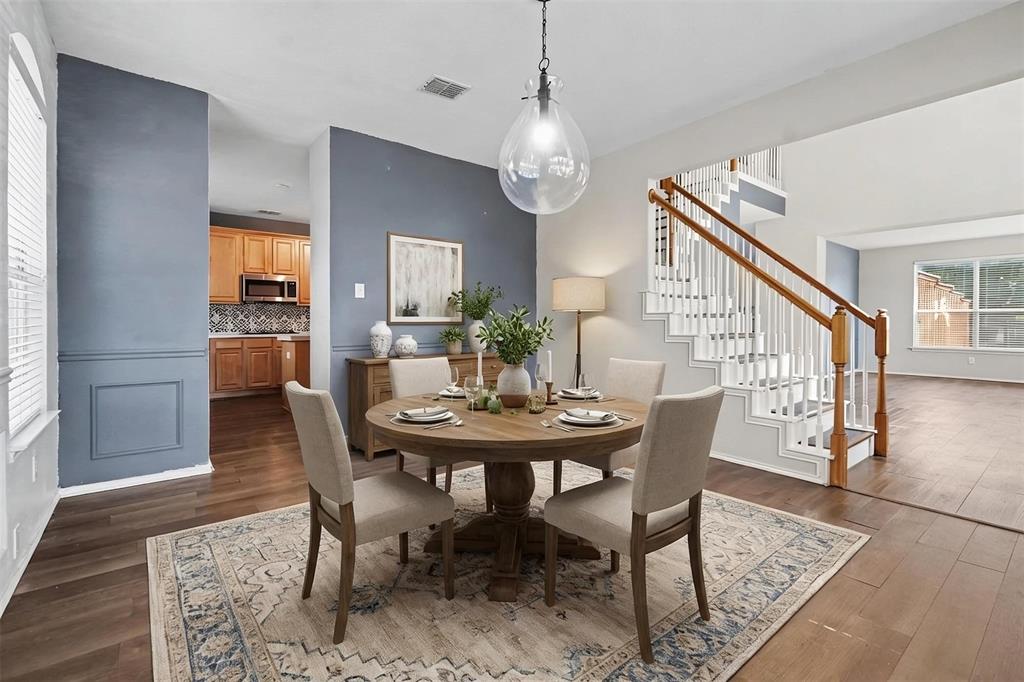
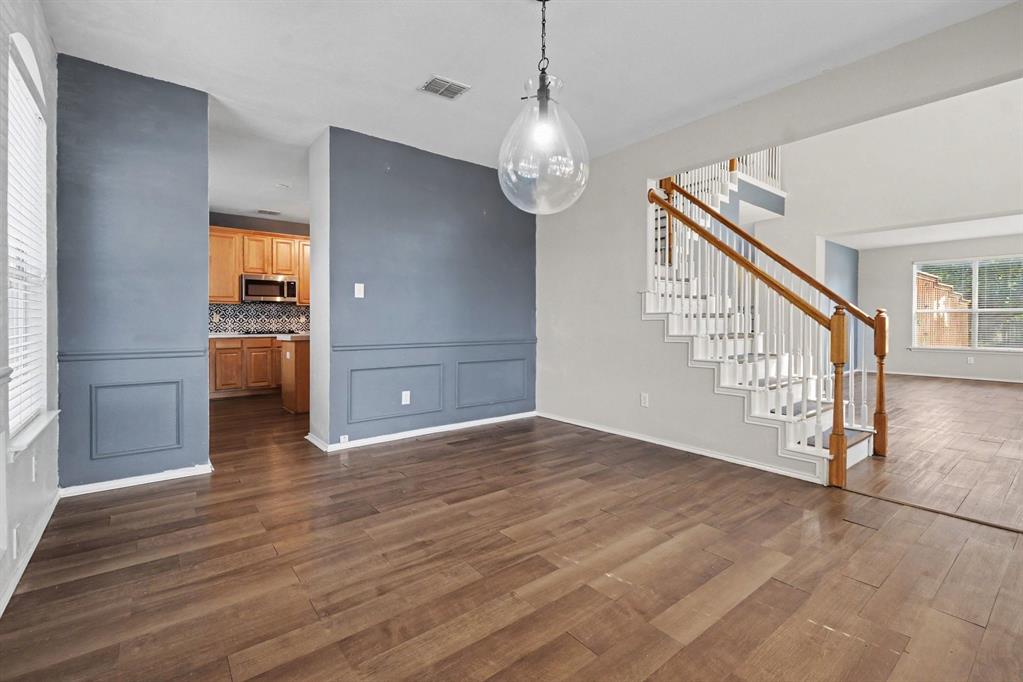
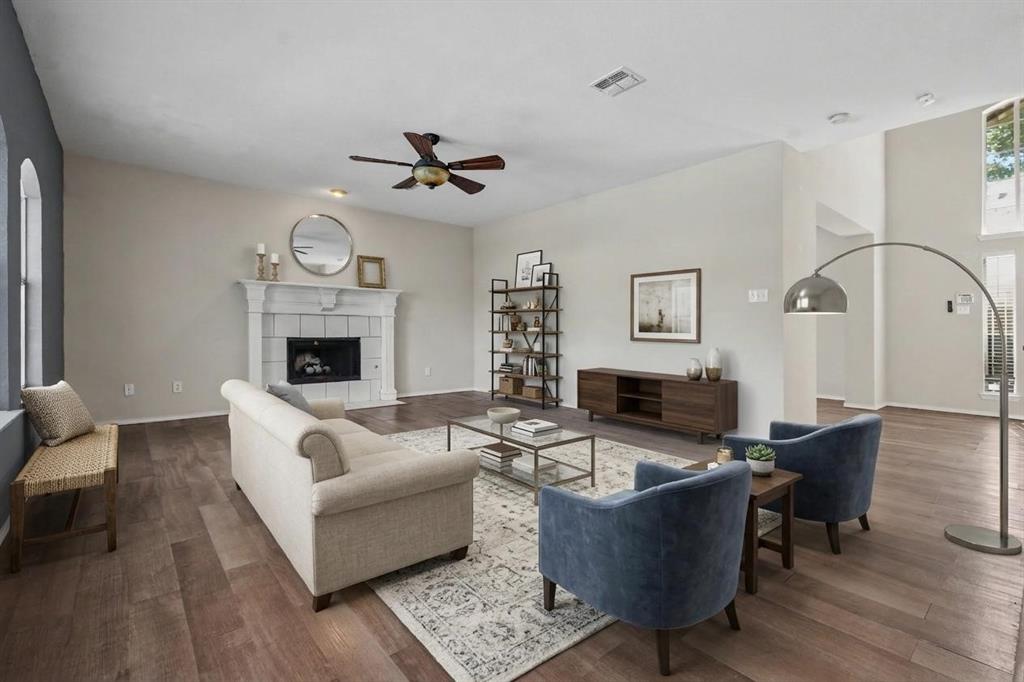
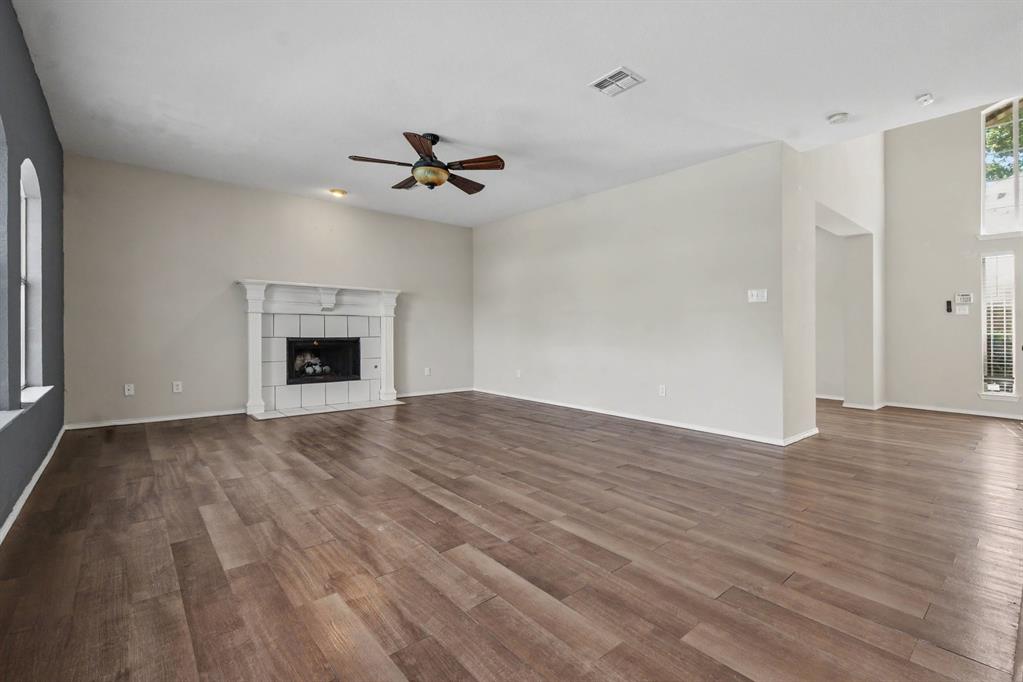
**POOL, SPACE, UPGRADES & NO HOA—YOUR ALLEN DREAM HOME AWAITS!** Welcome to this beautiful 4-bedroom, 2.5-bath home offering 3,288 square feet of living space on a desirable corner lot in Allen's Parkside neighborhood! Step inside to discover an inviting open floor plan featuring three spacious living areas, a cozy fireplace, and a versatile upstairs game room—perfect for entertaining, relaxing, or working from home. The kitchen is the heart of the home, featuring a generous center island, updated countertops, stylish backsplash, gas cooktop, and abundant cabinet space. Upstairs, the spacious primary retreat offers a jetted tub, separate shower, dual vanities, and a walk-in closet. Step outside into your own backyard oasis, complete with a sparkling in-ground swimming pool, extended patio, and custom deck—perfect for enjoying Texas summers! Major improvements include **two HVAC systems replaced in 2023, updated flooring, kitchen upgrades, and a 2025 water heater.** Enjoy the freedom of **NO HOA**, plus convenient access to shopping, dining, parks, and major commuting routes. With exceptional space, thoughtful updates, and a private pool, this Allen gem offers the lifestyle you've been looking for. **Schedule your private showing today!**

Save
Ask
Tour
Hide
Share
Listing Snapshot
Price 
$485,000
Days On Site 
0 Days
Bedrooms 
4
Inside Area (SqFt) 
3,288 sqft
Total Baths 
3
Full Baths 
2
Partial Baths 
1
Lot Size 
0.2018 Acres
Year Built 
1998
MLS Number 
21433746
Status 
Active
Property Tax 
N/A
HOA/Condo/Coop Fees 
N/A
Sq Ft Source 
N/A
Friends & Family
Recent Activity
2 hours agoListing updated with changes from the MLS
7 hours agoListing first seen on site
General Features
Acres 
0.2018
Attached Garage 
Yes
Foundation 
Slab
Garage 
Yes
Garage Spaces 
2
Levels 
Two
Parking 
DrivewayGarage Door OpenerAttached
Property Sub Type 
Single Family Residence
Security 
Smoke Detector(s)
Sewer 
Public Sewer
Special Circumstances 
Standard
Style 
Traditional
Utilities 
Cable AvailableElectricity AvailableNatural Gas AvailableSewer Available
Water Source 
Public
Interior Features
Appliances 
DishwasherDisposalElectric CooktopGas Water HeaterMicrowaveConvection Oven
Cooling 
Ceiling Fan(s)Central AirElectric
Fireplace 
Yes
Fireplace Features 
Gas StarterLiving RoomGas Log
Fireplaces 
1
Flooring 
CarpetCeramic TileLaminate
Heating 
CentralFireplace(s)
Interior 
Double VanityEat-in KitchenKitchen IslandOpen FloorplanPantryWalk-In Closet(s)High Speed Internet
Living Room 
Dimensions - 0 x 0Level - First
Master Bedroom 
Dimensions - 18 x 15Level - SecondFeatures - Walk-In Closet(s)
Save
Ask
Tour
Hide
Share
Exterior Features
Construction Details 
Wood SidingBlockBrickConcrete
Fencing 
WoodPrivacy
Pool Features 
In GroundOutdoor PoolPool Sweep
Roof 
AsphaltShingle
Community Features
School District 
Allen ISD
Schools
School District
Allen ISD
Elementary School
Bolin
Middle School
Ford
High School
Allen
Listing courtesy of Mukesh Kottaparambath Unnimadhavan of Mark Spain Real Estate [email protected]


© 2020 North Texas Real Estate Information Systems. All rights reserved. Information is deemed reliable but is not guaranteed accurate by the MLS or NTREIS. The information being provided is for the consumer's personal, non-commercial use, and may not be reproduced, redistributed, or used for any purpose other than to identify prospective properties consumers may be interested in purchasing.
Last checked: 2026-11-11 05:19 PM CST

Neighborhood & Commute
Source: Walkscore
Save
Ask
Tour
Hide
Share