

3900 Sweet Clover DriveProsper, TX 75078
Mortgage Calculator
Monthly Payment (Est.)
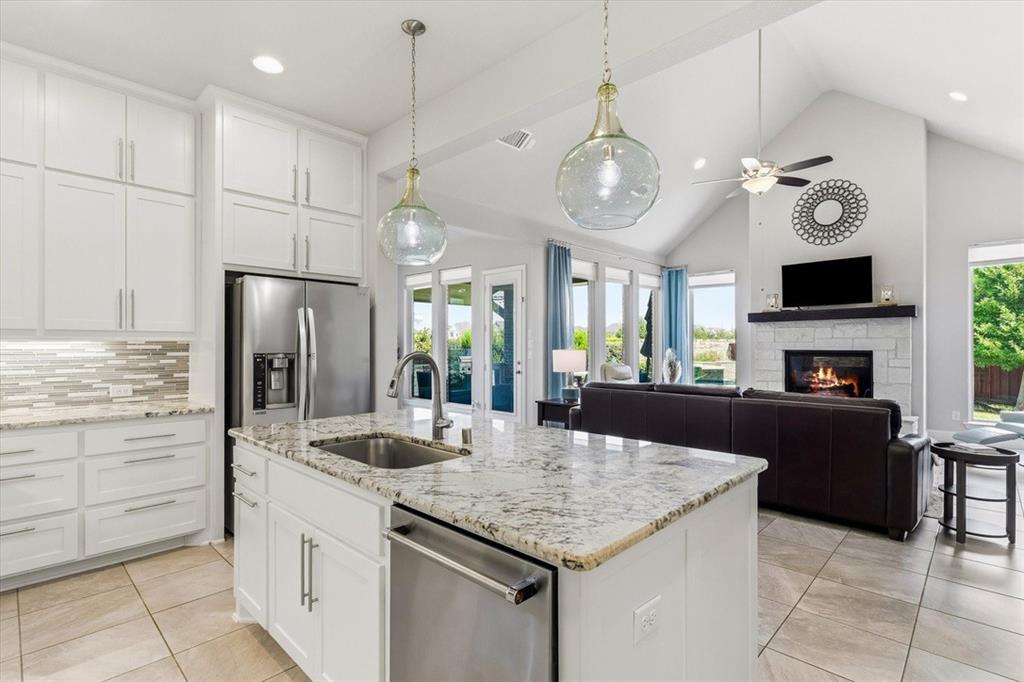
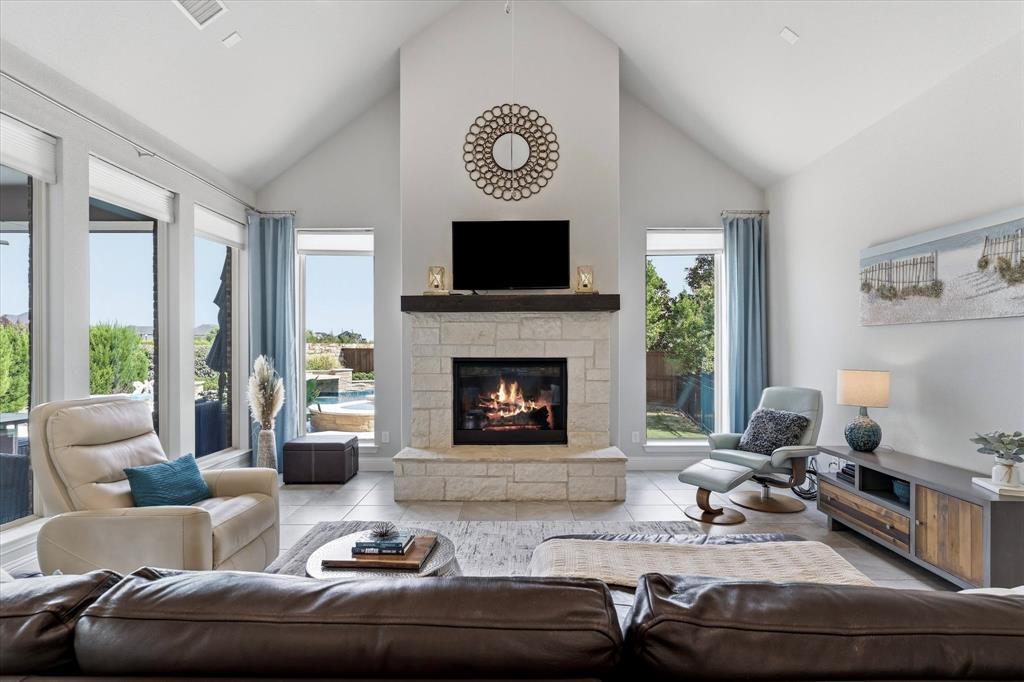
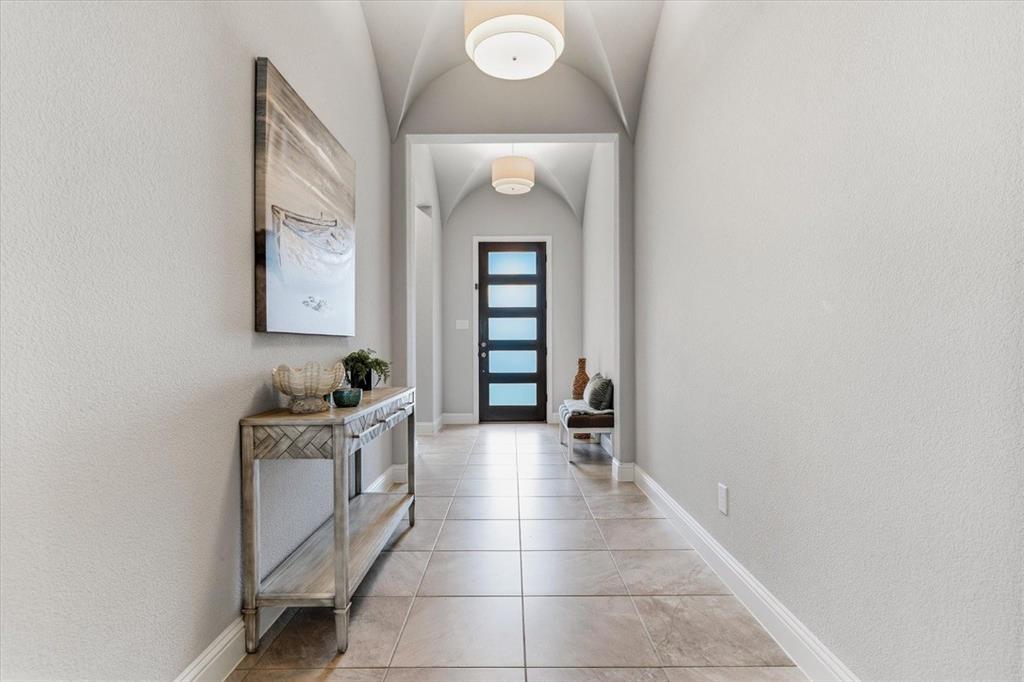
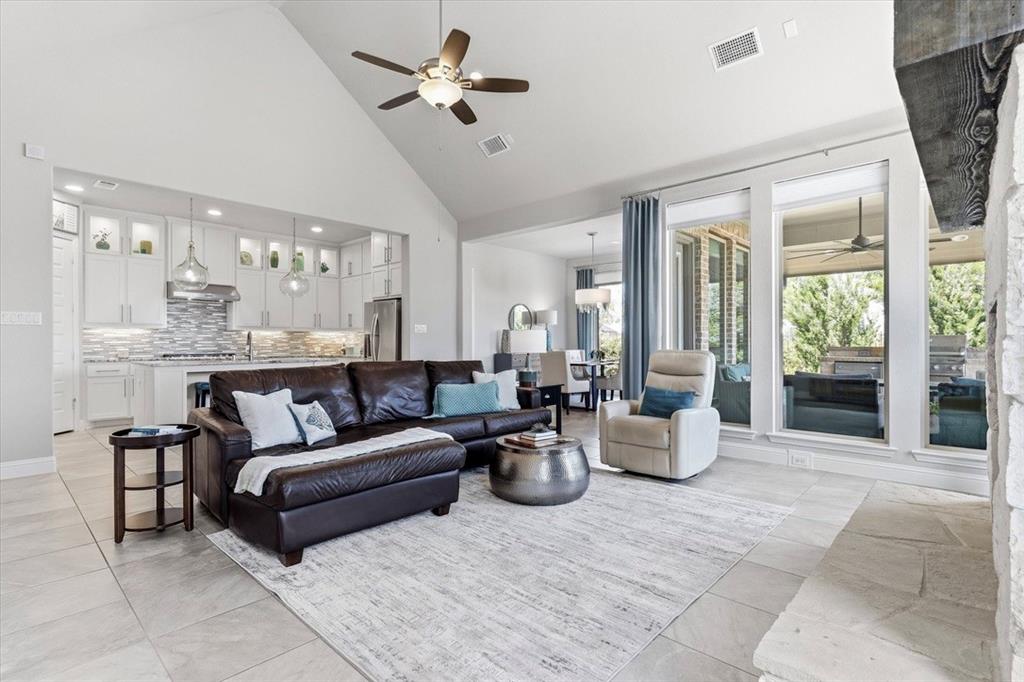
Enter an interest rate to see your estimated monthly payment.Welcome to 3900 Sweet Clover in sought-after Windsong Ranch-This beautifully maintained 4-bedroom, 2.5-bath home features an upgraded, customized floor plan designed around bright, modern living and an incredible backyard retreat WITH NO BACKYARD NEIGHBORS! The living room, dining room and kitchen are lined with windows overlooking the pool and outdoor living area, filling the main living spaces with natural light and creating a seamless connection between indoors and out. Gorgeous upgraded lighting, granite countertops and tile flooring add a polished, contemporary feel throughout. There is a customized hobby or flex room. Designed specifically for this home, it offers its own door to a sep fenced backyard, a sink, built-in shelving and a window for plenty of natural light, and a half bath. It is a fantastic pool room, mud room, pet area or flexible space that fits your lifestyle. Outside, the backyard feels like your own private resort! The show-stopping pool and oversized spa feature a zero-entry design, sun tanning ledge, waterfall, grotto and built-in umbrella holes. A covered patio and outdoor kitchen create the perfect setting for entertaining, while the dedicated dog run adds another thoughtful feature for pet owners. living area as electronic window shades, and attic has extra decking for storage. This incredible neighborhood offers an exceptional lineup of community amenities, including the famous 5-acre Crystal Lagoon, resort-style pools, trails, parks, fitness facilities, sport courts, cafe and gathering spaces. Even more is on the way with the upcoming Court House, planned to bring more pickleball courts and entertainment areas. All of this has easy access to 380 and the DNT. Highly rated area schools, elementary at the end of the block, HS quarter mile away! A 2-car garage, abundant natural light, custom floor plan details and a backyard built for entertaining, this home offers the best of the Windsong Ranch lifestyle—inside and out.
| 7 hours ago | Listing updated with changes from the MLS | |
| 17 hours ago | Listing first seen on site |

© 2020 North Texas Real Estate Information Systems. All rights reserved. Information is deemed reliable but is not guaranteed accurate by the MLS or NTREIS. The information being provided is for the consumer's personal, non-commercial use, and may not be reproduced, redistributed, or used for any purpose other than to identify prospective properties consumers may be interested in purchasing.
Last checked: 2026-11-10 09:45 AM CST
Did you know? You can invite friends and family to your search. They can join your search, rate and discuss listings with you.