Save
Ask
Tour
Hide
Share
$419,000
New Listing

15832 Dorrington Drive
Frisco, TX 75036

For Sale|Single Family Residence|Active
4
Beds
2
Total Baths
2
Full Baths
2,037
SqFt
$206
/SqFt
2014
Built
Subdivision:
Rivendale By The Lake Ph 1
County:
Denton
15832 Dorrington Drive15832 Dorrington Drive15832 Dorrington Drive15832 Dorrington Drive
Save
Ask
Tour
Hide
Share

Mortgage Calculator

Monthly Payment (Est.)

Enter an interest rate to see your estimated monthly payment.
Calculator powered by Showcase IDX, a Constellation1 Company. Copyright ©2026 Information is deemed reliable but not guaranteed.

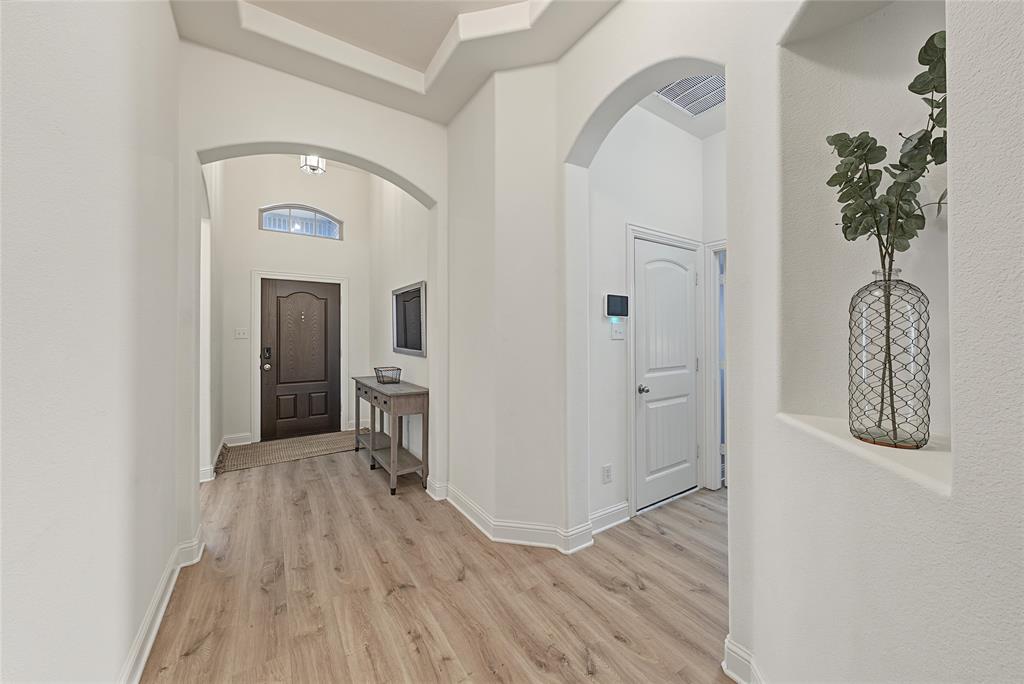
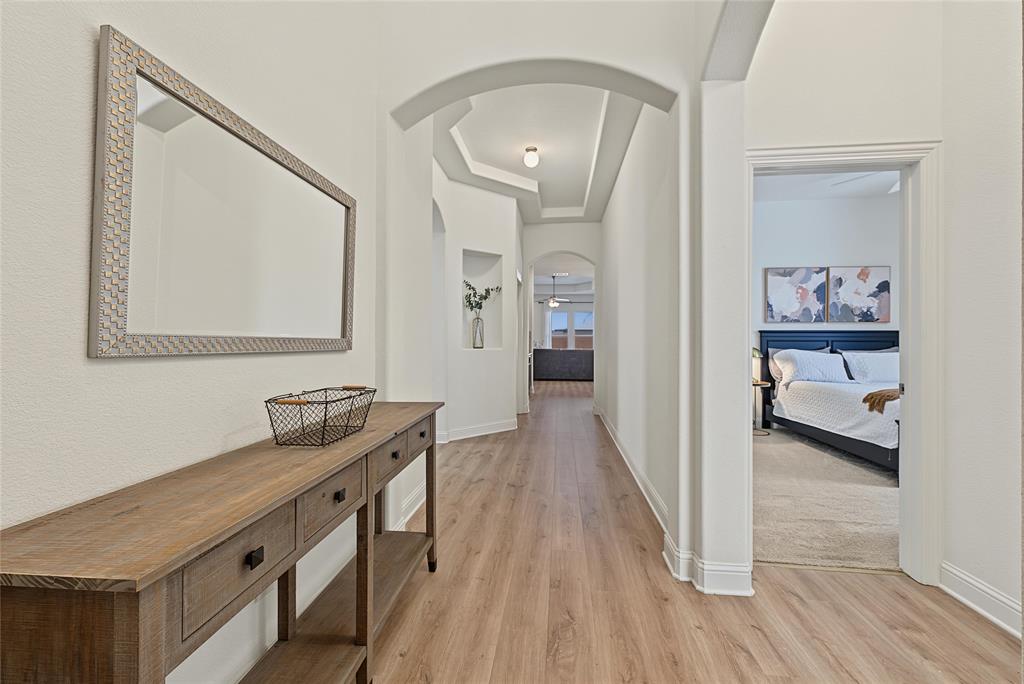
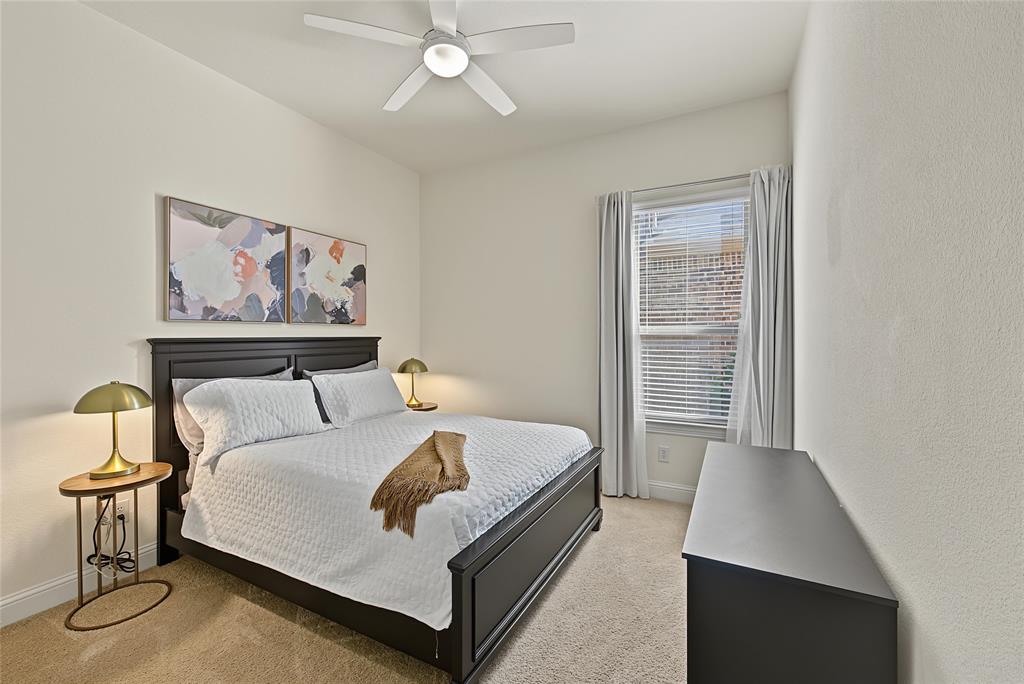
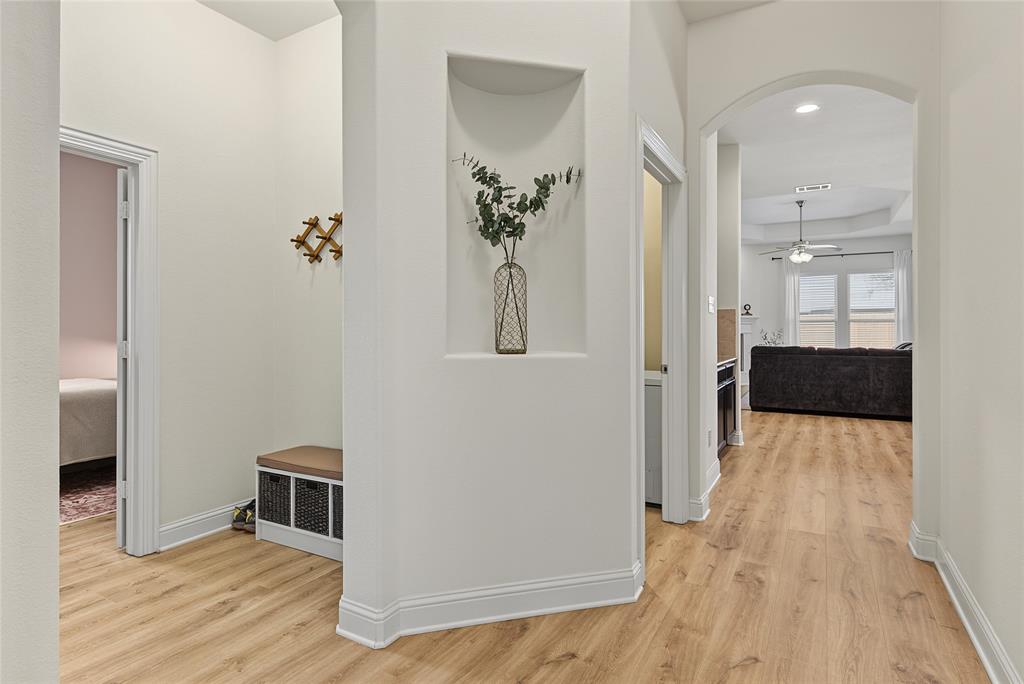
Welcome home to this beautifully maintained property in the highly desirable Rivendale by the Lake community! From the moment you arrive, the charming curb appeal makes a wonderful first impression. Inside, you'll find a light, bright, and inviting layout with an open-concept kitchen and living area that creates a seamless flow, perfect for everyday living and entertaining. The spacious kitchen offers abundant cabinet storage, along with an additional dry bar area that adds both functionality and convenience. Luxury vinyl plank flooring extends throughout the home, with the exception of two secondary bedrooms. The generously sized bedrooms offer comfortable retreats, while the exceptionally large utility room provides a level of space and convenience that's hard to find in a home of this size. Pride of ownership is evident throughout, with the home being exceptionally clean and well cared for. The location within the community is truly hard to beat, situated directly across from the neighborhood pool! Rivendale by the Lake is known for its festive neighborhood spirit, with residents going all out for Holidays, along with community gatherings and events throughout the year. Enjoy a wonderful combination of a well-maintained home, inviting community atmosphere, and an outstanding location!

Save
Ask
Tour
Hide
Share
Listing Snapshot
Price 
$419,000
Days On Site 
0 Days
Bedrooms 
4
Inside Area (SqFt) 
2,037 sqft
Total Baths 
2
Full Baths 
2
Partial Baths 
N/A
Lot Size 
0.126 Acres
Year Built 
2014
MLS Number 
21432241
Status 
Active
Property Tax 
$4,765
HOA/Condo/Coop Fees 
$54.67 monthly
Sq Ft Source 
N/A
Friends & Family
Recent Activity
4 hours agoListing updated with changes from the MLS
4 hours agoListing first seen on site
General Features
Acres 
0.126
Attached Garage 
Yes
Foundation 
Slab
Garage 
Yes
Garage Spaces 
2
Levels 
One
Parking 
DrivewayGarageGarage Faces FrontAttached
Property Sub Type 
Single Family Residence
Security 
Smoke Detector(s)
Sewer 
Public Sewer
Special Circumstances 
Standard
Style 
Traditional
Utilities 
Cable AvailableElectricity AvailablePhone Available
Water Source 
Public
Interior Features
Appliances 
DishwasherDisposalGas CooktopGas OvenGas RangeMicrowave
Cooling 
Ceiling Fan(s)Central Air
Fireplace 
Yes
Fireplace Features 
Living Room
Fireplaces 
1
Flooring 
Hardwood
Heating 
CentralFireplace(s)
Interior 
Built-in FeaturesEat-in KitchenGranite CountersKitchen IslandOpen FloorplanPantryWalk-In Closet(s)High Speed Internet
Window Features 
Window Coverings
Bath-Full 
Dimensions - 10 x 4Level - First
Bedroom 
Dimensions - 13 x 11Level - FirstFeatures - Ceiling Fan(s), Walk-In Closet(s)
Dining Room 
Dimensions - 9 x 12Level - First
Kitchen 
Dimensions - 13 x 15Level - FirstFeatures - Breakfast Bar, Eat-in Kitchen, Kitchen Island, Pantry
Laundry 
Dimensions - 7 x 10Level - First
Living Room 
Dimensions - 13 x 23Level - FirstFeatures - Ceiling Fan(s)
Master Bathroom 
Dimensions - 9 x 12Level - First
Master Bedroom 
Dimensions - 13 x 14Level - FirstFeatures - Ceiling Fan(s), Walk-In Closet(s)
Mud Room 
Dimensions - 4 x 5Level - First
Office 
Dimensions - 5 x 5Level - First
Save
Ask
Tour
Hide
Share
Exterior Features
Construction Details 
Brick
Exterior 
Rain GuttersLightingPrivate Yard
Fencing 
Back YardFencedPrivacyWood
Lot Features 
Few TreesInterior LotLandscapedSubdivided
Patio And Porch 
CoveredPatio
Roof 
Composition
Windows/Doors 
Window Coverings
Community Features
Association Fee 
$656.0
Association Fee Frequency 
Annually
Community Features 
PoolClubhouseSidewalks
School District 
Little Elm ISD
Financing Terms Available 
CashConventionalFHAVA Loan
Schools
School District
Little Elm ISD
Elementary School
Hackberry
Middle School
Lowell Strike
High School
Little Elm
Listing courtesy of Christie Cannon of LPT Realty LLC [email protected]


© 2020 North Texas Real Estate Information Systems. All rights reserved. Information is deemed reliable but is not guaranteed accurate by the MLS or NTREIS. The information being provided is for the consumer's personal, non-commercial use, and may not be reproduced, redistributed, or used for any purpose other than to identify prospective properties consumers may be interested in purchasing.
Last checked: 2026-11-16 05:52 PM CST

Neighborhood & Commute
Source: Walkscore
Save
Ask
Tour
Hide
Share