

4601 Willow CourtThe Colony, TX 75056
Mortgage Calculator
Monthly Payment (Est.)
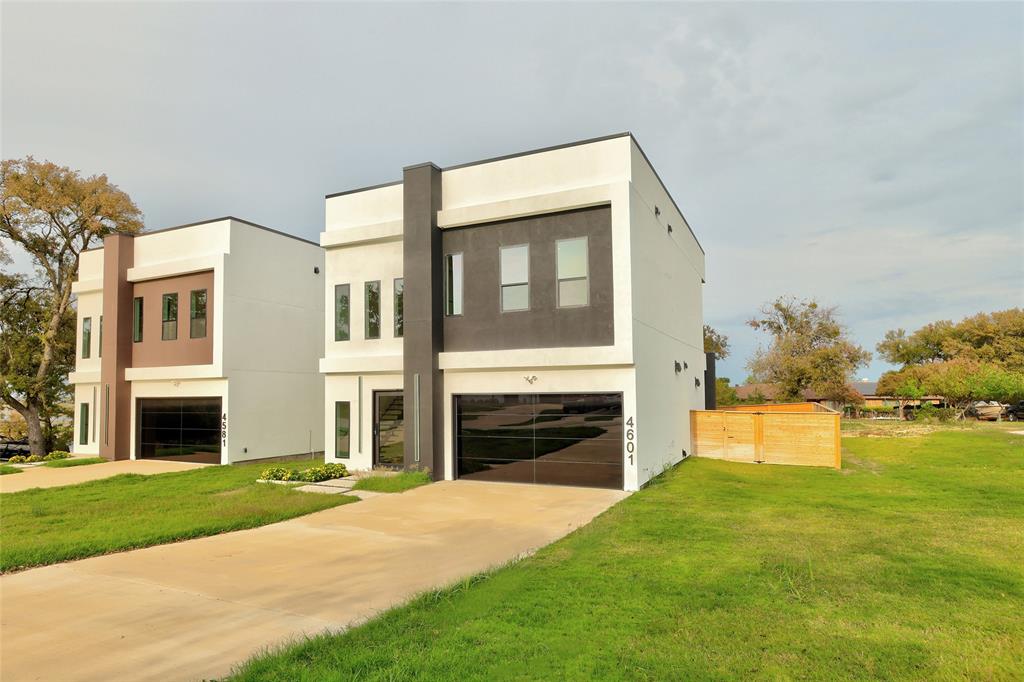
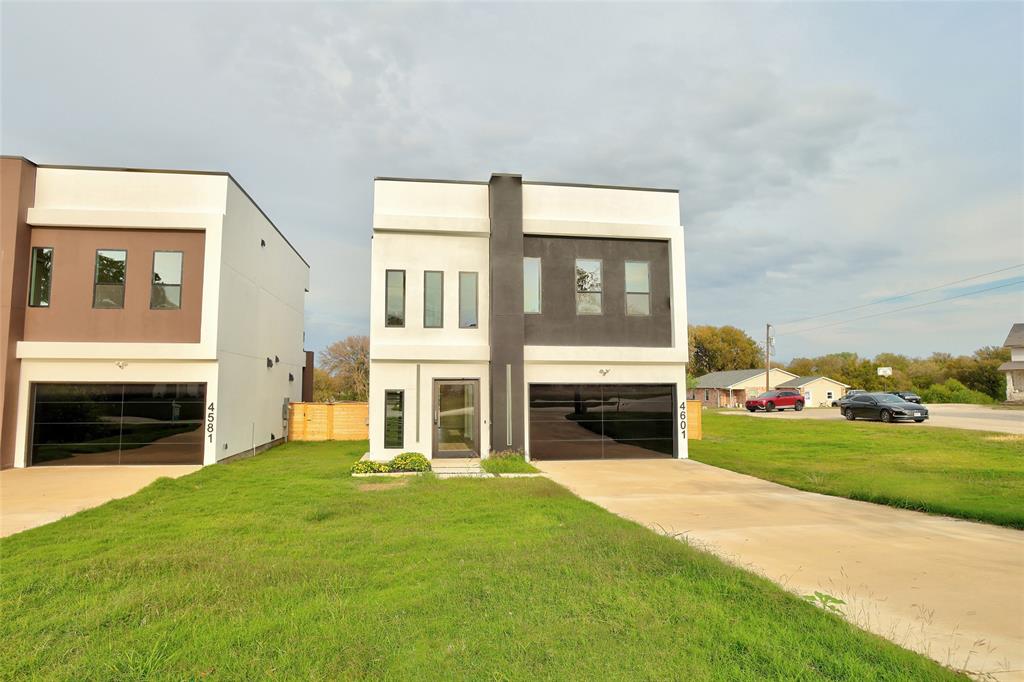
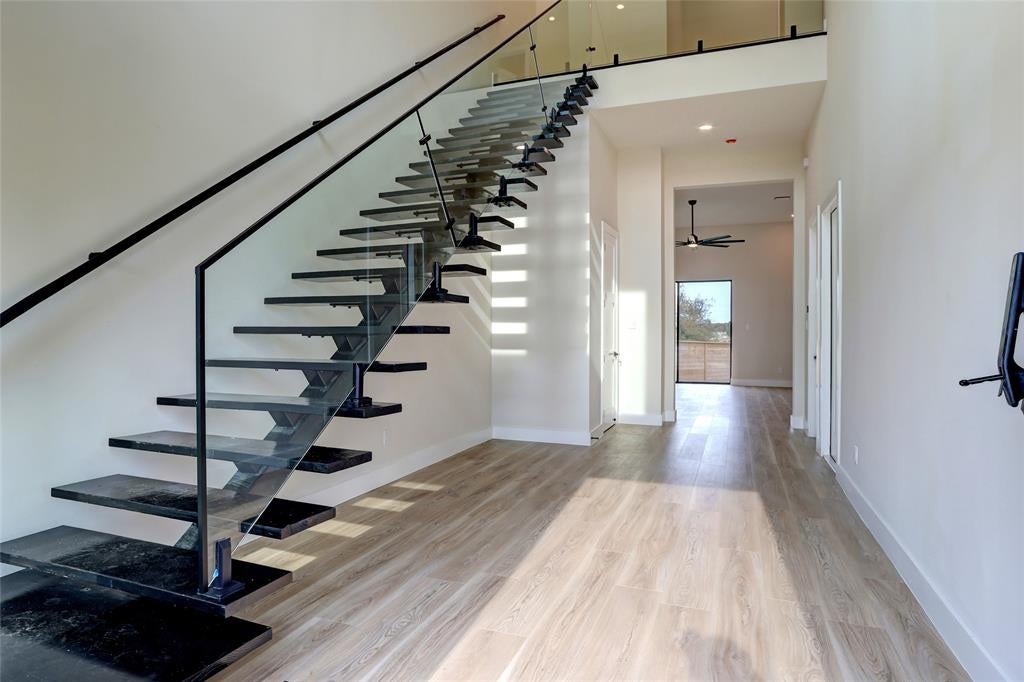
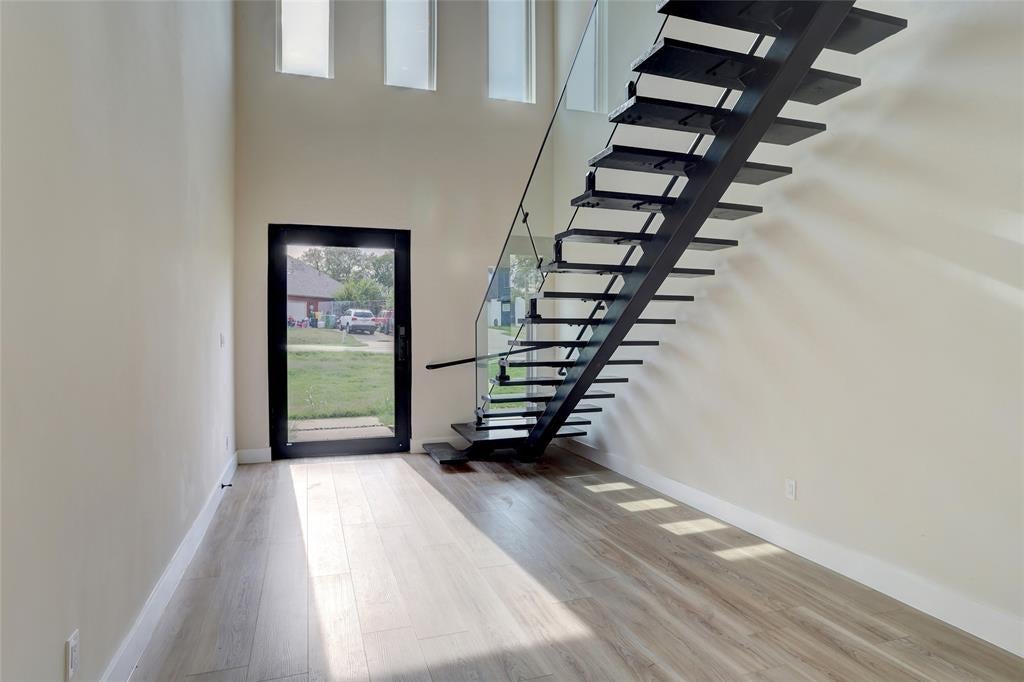
Enter an interest rate to see your estimated monthly payment.MODERN WATERFRONT LUXURY WITH BREATHTAKING LAKE VIEWS! Experience contemporary elegance and exceptional craftsmanship in this stunning, custom-built waterfront residence overlooking beautiful Lake Lewisville. Located in the desirable Garza Lake Estates community of The Colony, this extraordinary two-story home offers approximately 2,446 square feet of thoughtfully designed living space, featuring 3 bedrooms, 3.5 designer bathrooms, and a spacious two car garage. From the moment you enter, you'll be captivated by the dramatic 25-foot entry, soaring 12-foot ceilings, and striking floating steel staircase with frameless glass railings. The open-concept design creates an impressive atmosphere while seamlessly connecting the living, dining, and entertaining spaces. The gourmet chef's kitchen is truly a showstopper, featuring luxurious Taj Mahal quartz countertops, an oversized waterfall island, custom oak cabinetry, full-height backsplash, and sleek black stainless-steel appliances. Retreat to the luxurious primary suite, where sophistication meets relaxation. Enjoy a spa-inspired bathroom with an oversized dual shower, smart toilet, and a private glass balcony offering beautiful views of Lake Lewisville. Designed with both style and efficiency in mind, this home features a full stucco exterior, commercial grade TPO roof, spray foam insulation, energy-efficient windows, smart-home technology, fingerprint entry, security cameras, and a stunning glass-panel garage door with epoxy flooring. Situated on a premium waterfront corner lot with room to accommodate a future pool, this property offers an exceptional opportunity to enjoy modern luxury and lakeside living. Conveniently located near Grandscape, Legacy West, The Star, PGA Frisco, premier shopping, dining, entertainment, and major highways. A rare opportunity to own a distinctive contemporary waterfront home where architectural design, modern technology, and luxury living come together!
| yesterday | Listing updated with changes from the MLS | |
| a week ago | Listing first seen on site |

© 2020 North Texas Real Estate Information Systems. All rights reserved. Information is deemed reliable but is not guaranteed accurate by the MLS or NTREIS. The information being provided is for the consumer's personal, non-commercial use, and may not be reproduced, redistributed, or used for any purpose other than to identify prospective properties consumers may be interested in purchasing.
Last checked: 2026-11-20 01:15 AM CST
Did you know? You can invite friends and family to your search. They can join your search, rate and discuss listings with you.