

3130 Westminster DriveProsper, TX 75078
Mortgage Calculator
Monthly Payment (Est.)
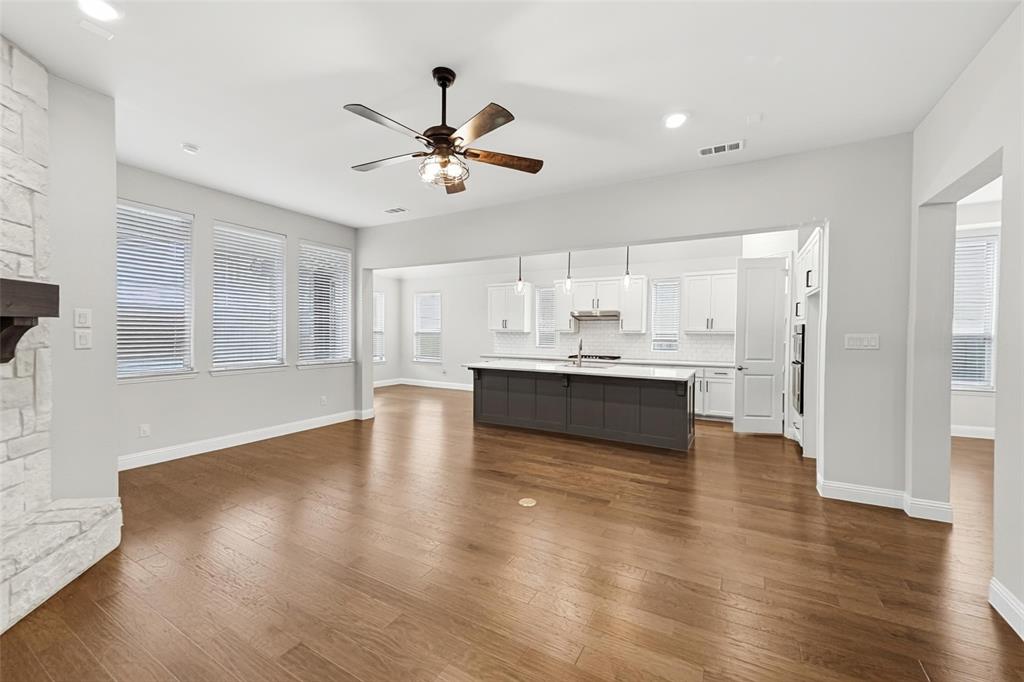
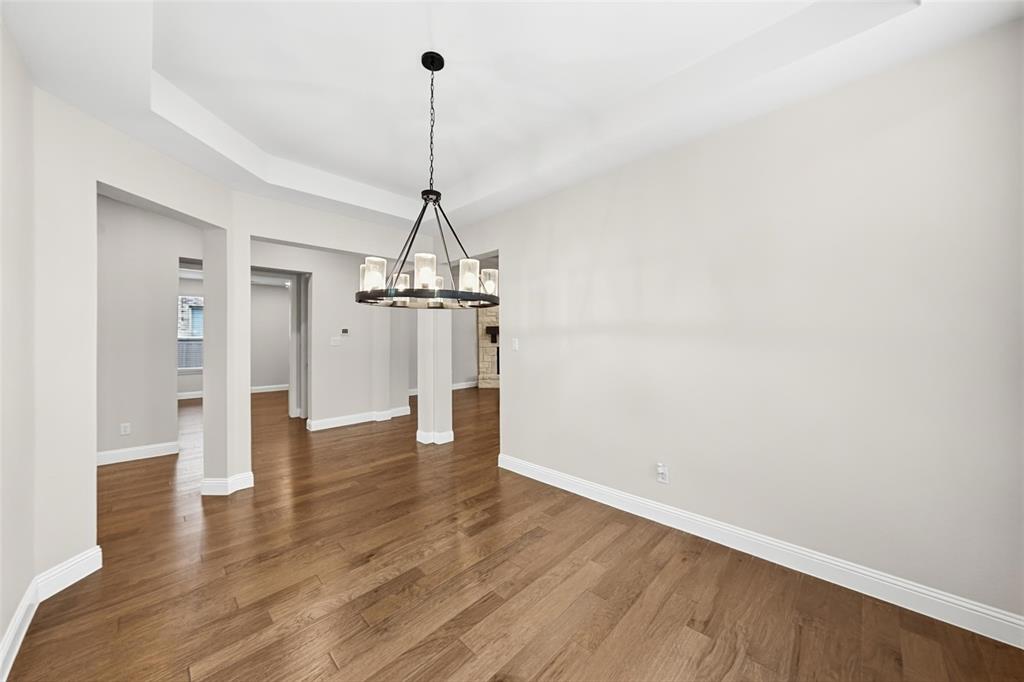
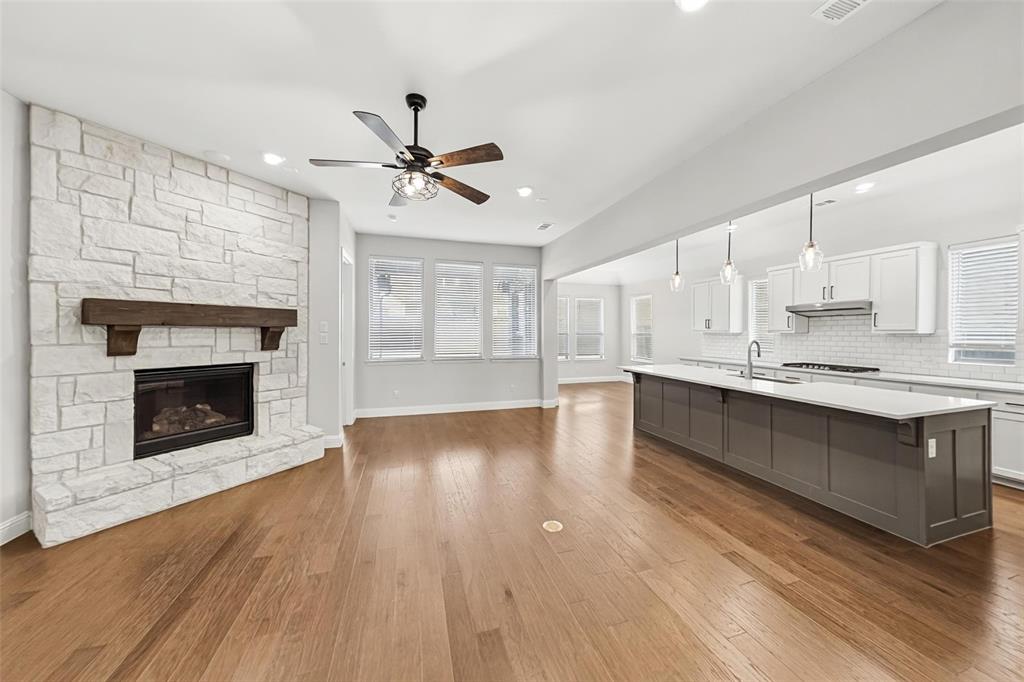
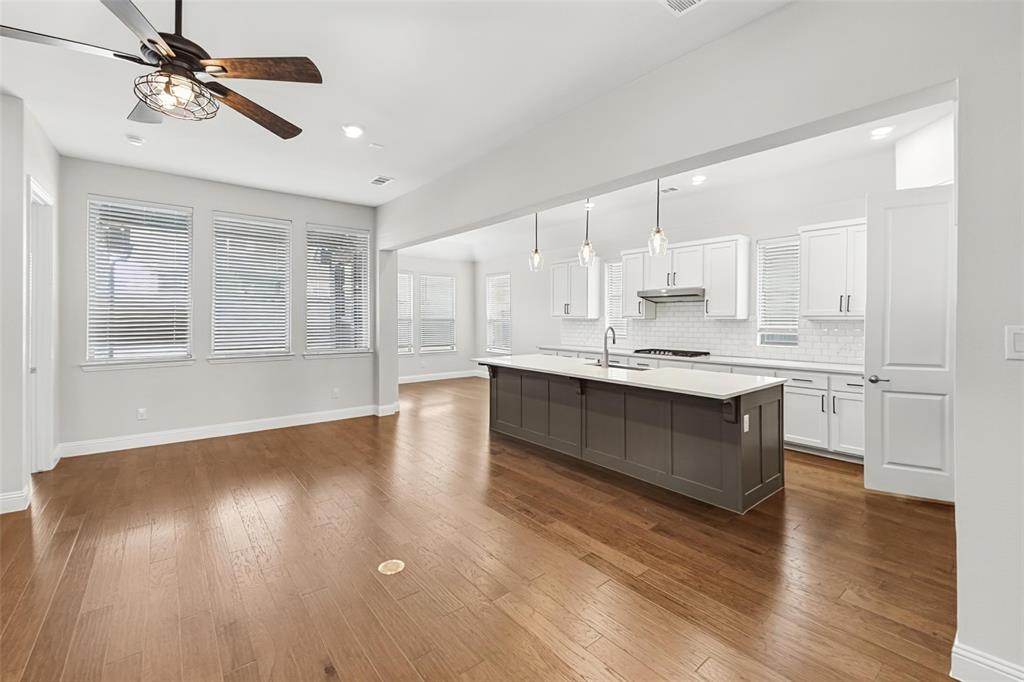
Enter an interest rate to see your estimated monthly payment.Welcome home to this beautifully refreshed single-story residence offering 3 bedrooms, a dedicated den, 2.5 baths, and a 3-car attached garage, all wrapped in a classic brick and stone exterior. Step inside to a freshly painted interior with new carpet and an open floorplan that connects the kitchen, dining, and living areas, perfect for everyday living and entertaining. The living room is anchored by a striking stone fireplace with a rustic wood mantel, while the kitchen impresses with crisp white shaker cabinets, quartz counters, a white subway tile backsplash, stainless steel appliances, and a generous center island. The den, set behind French doors, makes an ideal home office or flex space. Retreat to the spacious primary suite featuring a bright bedroom, dual vanity, and glass-enclosed shower, while two additional bedrooms provide plenty of room for family or guests. Outside, the expansive fenced backyard offers a covered patio and ample green space ready for relaxing, play, or gardening. Move-in ready and thoughtfully updated, this home is one you won’t want to miss! Seller will provide a free 100 day home warranty included with Buyer activation
| 7 hours ago | Listing updated with changes from the MLS | |
| 18 hours ago | Listing first seen on site |

© 2020 North Texas Real Estate Information Systems. All rights reserved. Information is deemed reliable but is not guaranteed accurate by the MLS or NTREIS. The information being provided is for the consumer's personal, non-commercial use, and may not be reproduced, redistributed, or used for any purpose other than to identify prospective properties consumers may be interested in purchasing.
Last checked: 2026-11-10 09:45 AM CST
Did you know? You can invite friends and family to your search. They can join your search, rate and discuss listings with you.