
Save
Ask
Tour
Hide
Share
$835,000
New Listing

2016 Briarbrook Lane
Allen, TX 75002

For Sale|Single Family Residence|Active
4
Beds
4
Total Baths
3
Full Baths
1
Partial Bath
4,007
SqFt
$208
/SqFt
2000
Built
Subdivision:
Country Brook Estates Ph I
County:
Collin
2016 Briarbrook Lane2016 Briarbrook Lane2016 Briarbrook Lane2016 Briarbrook Lane
Save
Ask
Tour
Hide
Share

Mortgage Calculator

Monthly Payment (Est.)

Enter an interest rate to see your estimated monthly payment.
Calculator powered by Showcase IDX, a Constellation1 Company. Copyright ©2026 Information is deemed reliable but not guaranteed.

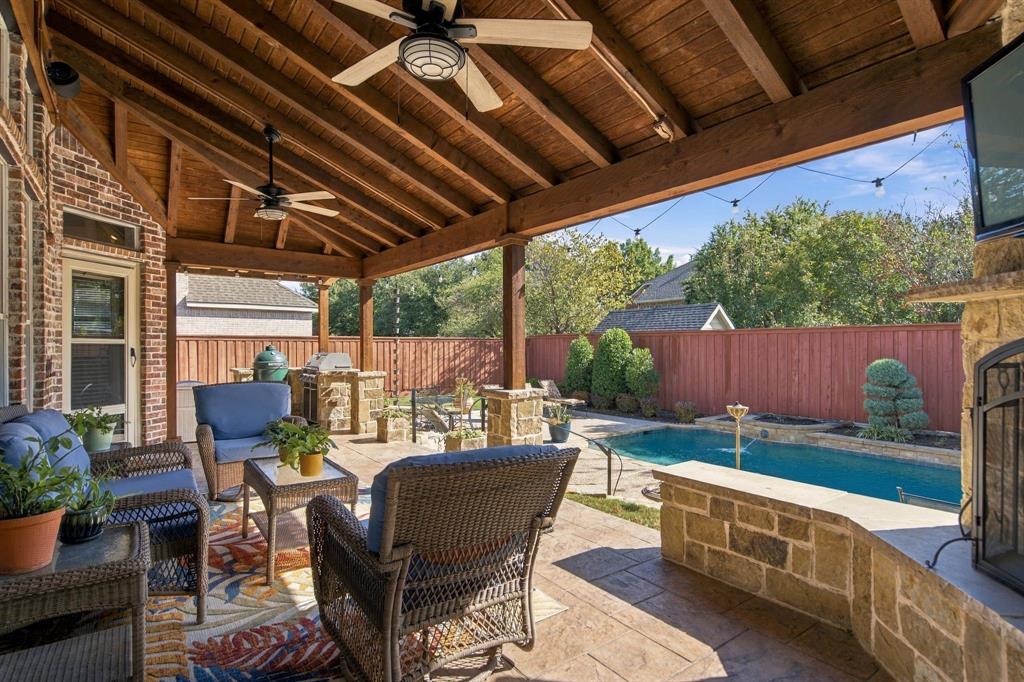
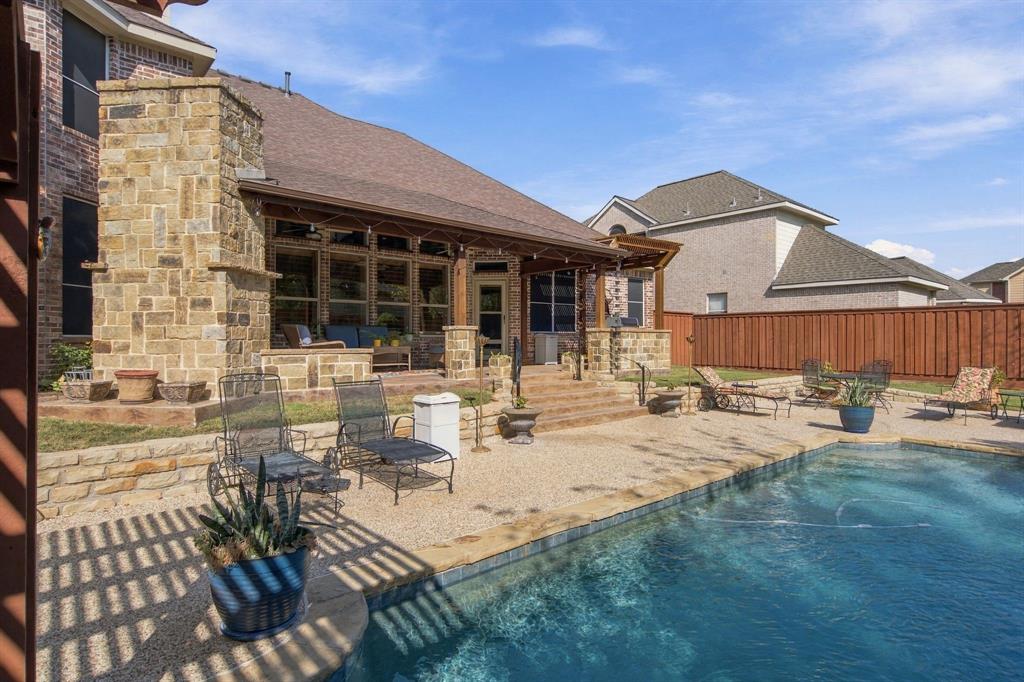
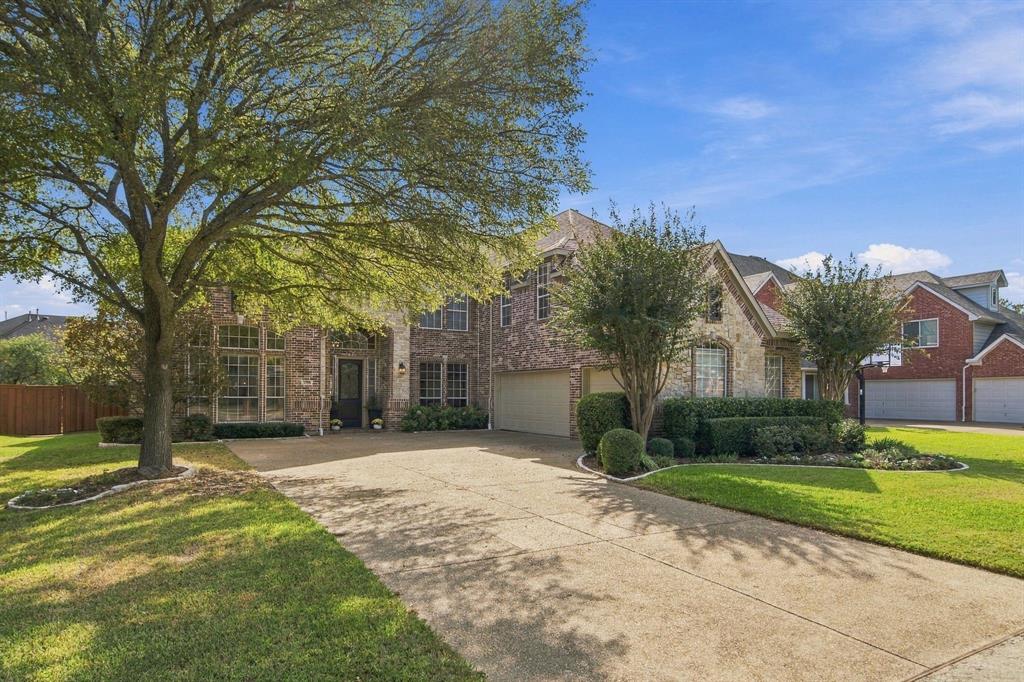
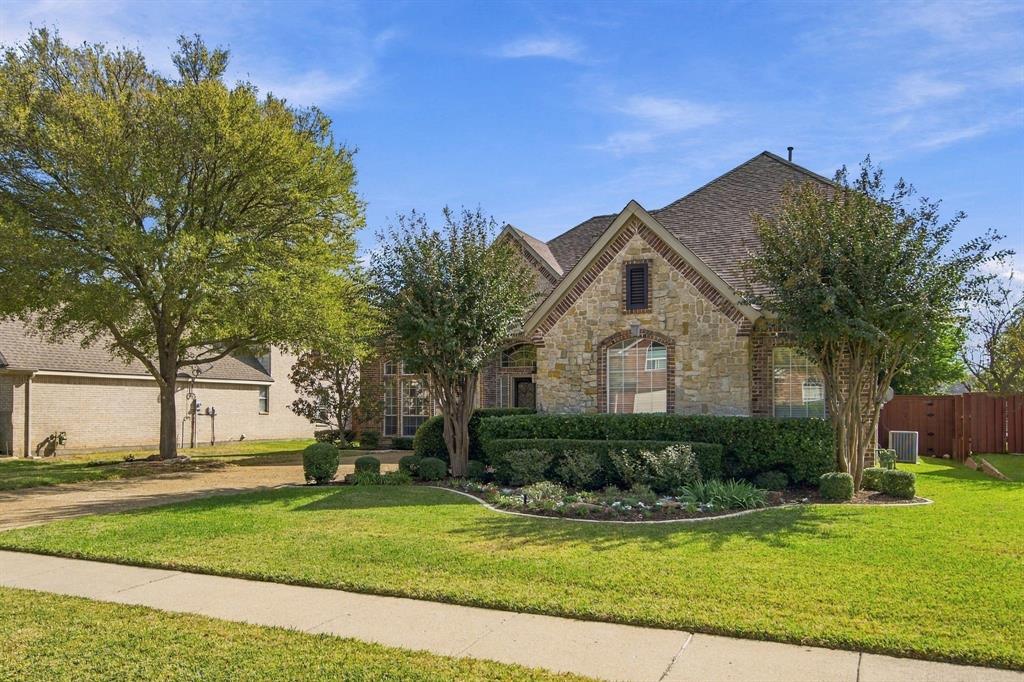
LOVEJOY ISD !! RARE FIND SPARKLING POOL Stunning outdoor living area with an outdoor fireplace, kitchen, sparkling pool with water features and multiple seating and entertainment areas! This 4007 square foot home has been meticulously maintained and cared for. It is zoned for the highly rated LOVEJOY ISD. Gorgeous rich engineered wood floors abound on the first floor. The open floor plan showcases a cathedral ceiling in the family room with a wall of windows and plantation shutters to let in lots of natural light. The gourmet kitchen opens to the family room and boasts granite counters, an island, and a large walk in pantry. This home is designed for family entertainment and to be able to comfortably host family and friends gatherings. The home has been professionally landscaped and the hydrangeas are spectacular in the spring, they are fabulous The three car garage is a wonderful feature because its a true 3 car horizontal car stalls, with added storage as well New roof 2023 New first floor HVAC 2025 Schedule a tour via broker bay to take a look at this beauty!! The foyer leads you to the first floor stud with french doors, and on the opposite side is a formal living room and dining room.This area can flex as an additional play area for the kiddos. The Primary bedroom is located on the first floor in the back of the home. It is extensive and accommodates a king size bed with two substantial night stands. The primary bath has been upgraded with new cabinets, quartz counter tops and a vanity seat. There is a garden tub and a separate shower. The walk in closet is very generous and provides lots of storage. The curved staircase leads to three secondary bedrooms upstairs , two full bathrooms, with a large game room with a pool table and shuffle board table remaining. The media room is next door and provides endless family fun movie nights. Schedule a tour and be amazed!! Please call and text me with any questions.

Save
Ask
Tour
Hide
Share
Listing Snapshot
Price 
$835,000
Days On Site 
0 Days
Bedrooms 
4
Inside Area (SqFt) 
4,007 sqft
Total Baths 
4
Full Baths 
3
Partial Baths 
1
Lot Size 
0.28 Acres
Year Built 
2000
MLS Number 
21431675
Status 
Active
Property Tax 
$15,615
HOA/Condo/Coop Fees 
$44.17 monthly
Sq Ft Source 
N/A
Friends & Family
Recent Activity
2 hours agoListing updated with changes from the MLS
19 hours agoListing first seen on site
General Features
Acres 
0.28
Attached Garage 
Yes
Foundation 
Slab
Garage 
Yes
Garage Spaces 
3
Levels 
Two
Parking 
Garage Faces SideWorkshop in GarageAttached
Property Sub Type 
Single Family Residence
Security 
Smoke Detector(s)
Sewer 
Public Sewer
Special Circumstances 
Standard
Style 
Traditional
Utilities 
Natural Gas Available
Water Source 
Public
Interior Features
Appliances 
DishwasherDisposalElectric OvenGas CooktopGas Water HeaterMicrowave
Cooling 
Central AirElectric
Fireplace 
Yes
Fireplace Features 
Family RoomGasOutsideWood BurningGas Log
Fireplaces 
2
Flooring 
CarpetCeramic TileWood
Heating 
CentralNatural Gas
Interior 
Cathedral Ceiling(s)ChandelierGranite CountersKitchen IslandOpen FloorplanVaulted Ceiling(s)Walk-In Closet(s)
Bedroom 
Dimensions - 12 x 12Level - Second
Breakfast Room 
Dimensions - 13 x 8Level - First
Dining Room 
Dimensions - 12 x 13Level - First
Family Room 
Dimensions - 18 x 16Level - FirstFeatures - Ceiling Fan(s)
Game Room 
Dimensions - 17 x 13Level - Second
Kitchen 
Dimensions - 15 x 9Level - FirstFeatures - Kitchen Island
Laundry 
Dimensions - 10 x 5Level - First
Living Room 
Dimensions - 15 x 14Level - First
Master Bathroom 
Dimensions - 12 x 11Level - First
Master Bedroom 
Dimensions - 20 x 13Level - FirstFeatures - Ceiling Fan(s), Walk-In Closet(s)
Media Room 
Dimensions - 16 x 17Level - Second
Save
Ask
Tour
Hide
Share
Exterior Features
Construction Details 
BrickStone
Exterior 
Rain GuttersMisting System
Fencing 
Wood
Lot Features 
Few TreesInterior LotLandscapedSubdivided
Other Structures 
Pergola
Pool Features 
GuniteIn GroundPool Sweep
Roof 
Composition
Community Features
Association Fee 
$530.0
Association Fee Frequency 
Annually
School District 
Lovejoy ISD
Financing Terms Available 
CashConventionalFHAVA Loan
Schools
School District
Lovejoy ISD
Elementary School
Robert L. Puster
Middle School
Willow Springs
High School
Lovejoy
Listing courtesy of Donna Pekarek of RE/MAX Four Corners [email protected]


© 2020 North Texas Real Estate Information Systems. All rights reserved. Information is deemed reliable but is not guaranteed accurate by the MLS or NTREIS. The information being provided is for the consumer's personal, non-commercial use, and may not be reproduced, redistributed, or used for any purpose other than to identify prospective properties consumers may be interested in purchasing.
Last checked: 2026-11-10 09:45 AM CST

Neighborhood & Commute
Source: Walkscore
Save
Ask
Tour
Hide
Share