

4013 Brook Wood DriveMcKinney, TX 75071
Mortgage Calculator
Monthly Payment (Est.)
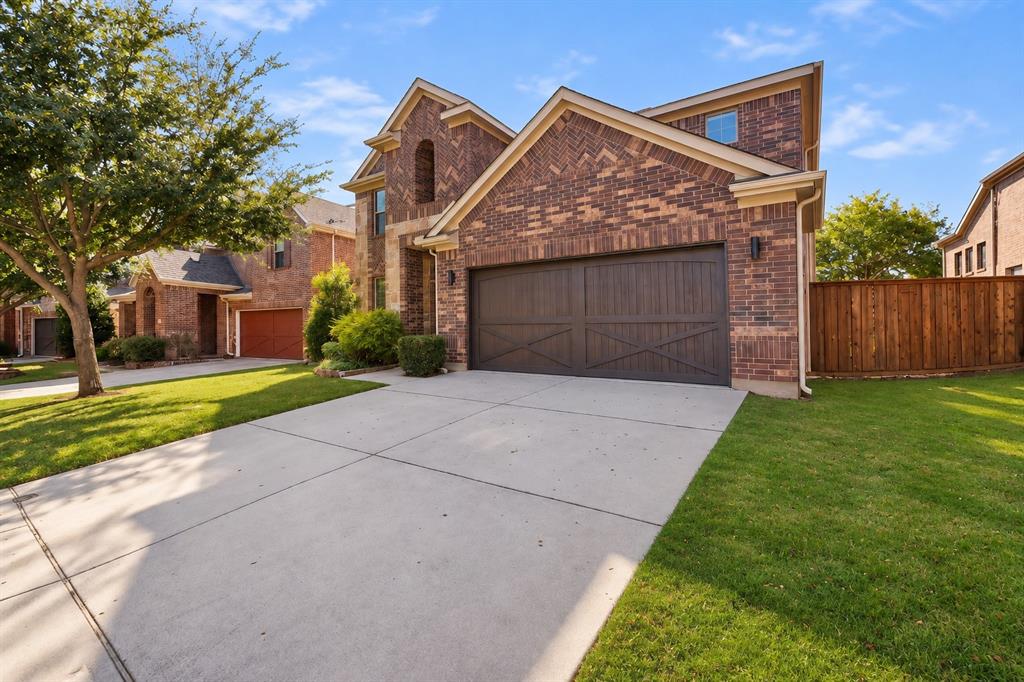
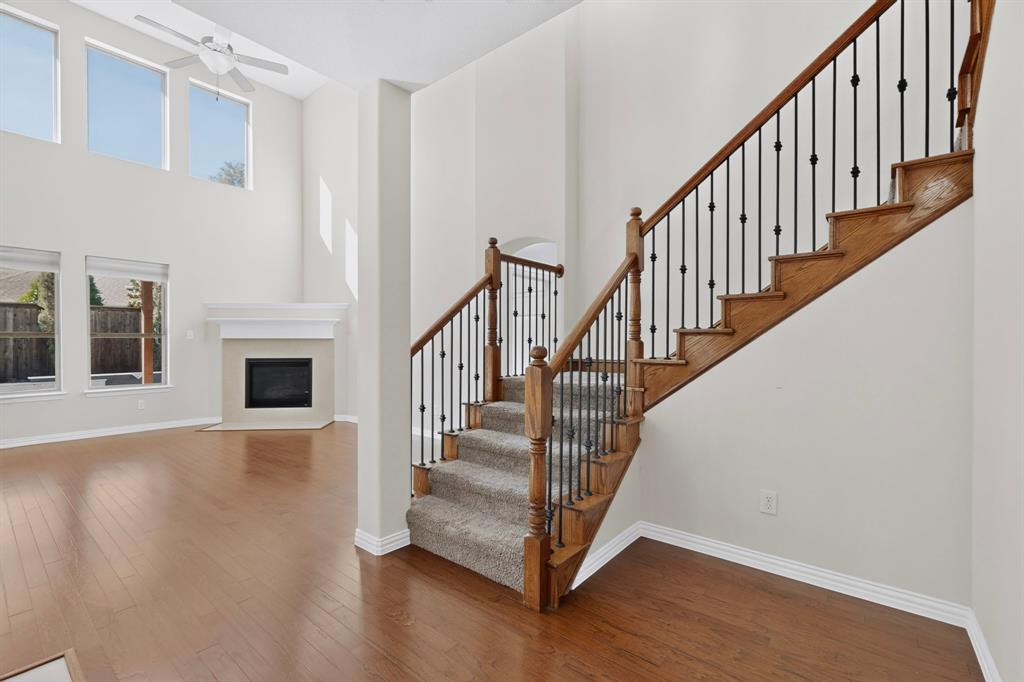
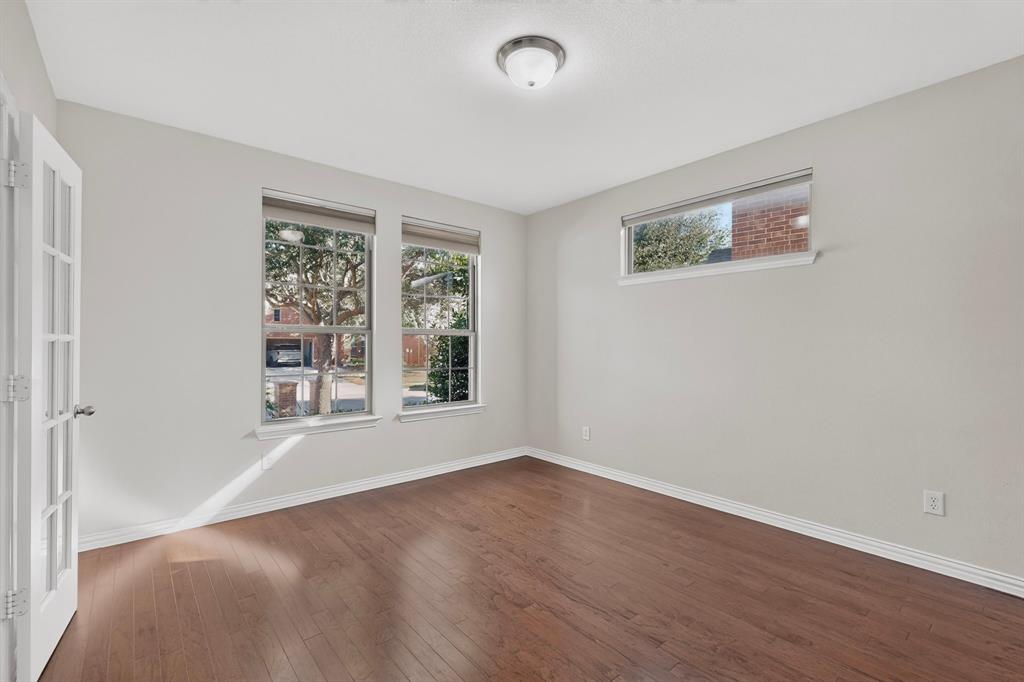
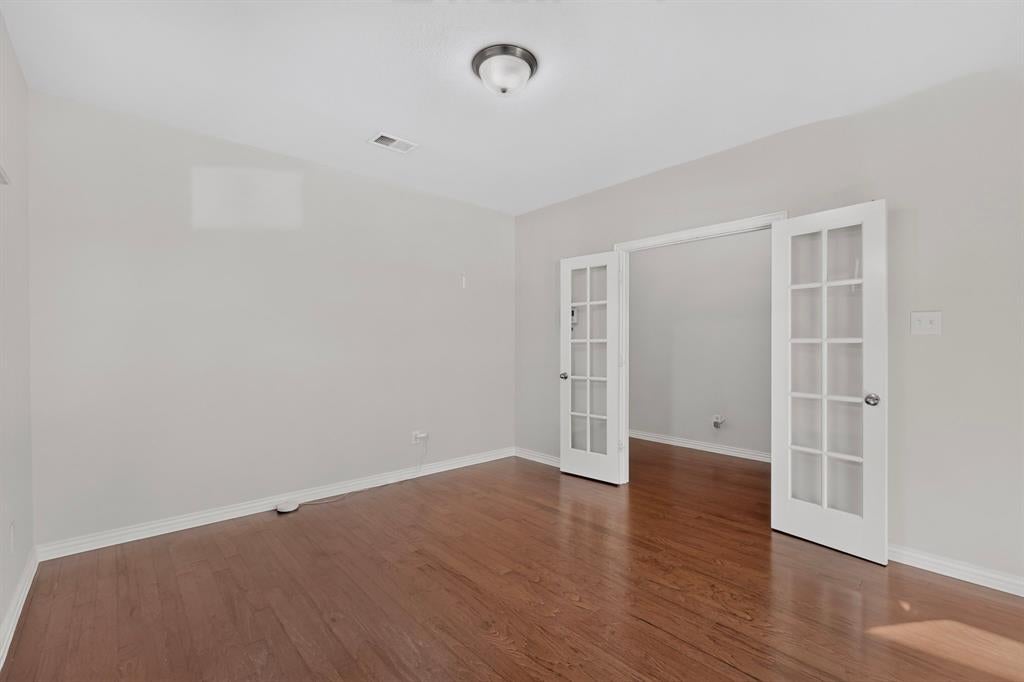
Enter an interest rate to see your estimated monthly payment.Designed for comfortable living and effortless entertaining, this 4-bedroom, 2.5-bath home offers 2,943 square feet of thoughtfully arranged living space in the heart of McKinney. The kitchen features granite countertops, stainless steel appliances, and a new dishwasher, while the first-floor primary suite provides a private retreat with a soaking tub and separate shower. Upstairs, a spacious game room and dedicated media room offer endless possibilities for movie nights, entertaining, or simply unwinding. Step outside to a stunning backyard retreat featuring a beautifully designed, modern resort-style swimming pool that creates the perfect setting for relaxation and outdoor entertaining. Complemented by a covered patio, this inviting outdoor space is ideal for hosting memorable gatherings, enjoying peaceful afternoons, or unwinding on warm Texas evenings. Additional highlights include solar panels and a recently replaced water heater. Beyond the home, enjoy everything that makes McKinney one of North Texas’s most appealing destinations, from the charm of Historic Downtown McKinney and its locally owned boutiques and restaurants to beautiful parks, recreational opportunities, and convenient access to the greater Dallas-Fort Worth area. A home that brings together space, comfort, and entertainment, both indoors and out, in a city celebrated for its distinctive character and quality of life.
| 4 hours ago | Listing updated with changes from the MLS | |
| 18 hours ago | Status changed to Active | |
| 18 hours ago | Price changed to $625,000 | |
| yesterday | Listing first seen on site |

© 2020 North Texas Real Estate Information Systems. All rights reserved. Information is deemed reliable but is not guaranteed accurate by the MLS or NTREIS. The information being provided is for the consumer's personal, non-commercial use, and may not be reproduced, redistributed, or used for any purpose other than to identify prospective properties consumers may be interested in purchasing.
Last checked: 2026-11-09 09:48 AM CST