
Save
Ask
Tour
Hide
Share
$1,739,813
New Listing

291 Pecan Trail
Prosper, TX 75078

For Sale|Single Family Residence|Active
5
Beds
7
Total Baths
5
Full Baths
2
Partial Baths
5,291
SqFt
$329
/SqFt
2027
Built
Subdivision:
Star Trail
County:
Denton
291 Pecan Trail291 Pecan Trail291 Pecan Trail291 Pecan Trail
Save
Ask
Tour
Hide
Share

Mortgage Calculator

Monthly Payment (Est.)

Enter an interest rate to see your estimated monthly payment.
Calculator powered by Showcase IDX, a Constellation1 Company. Copyright ©2026 Information is deemed reliable but not guaranteed.

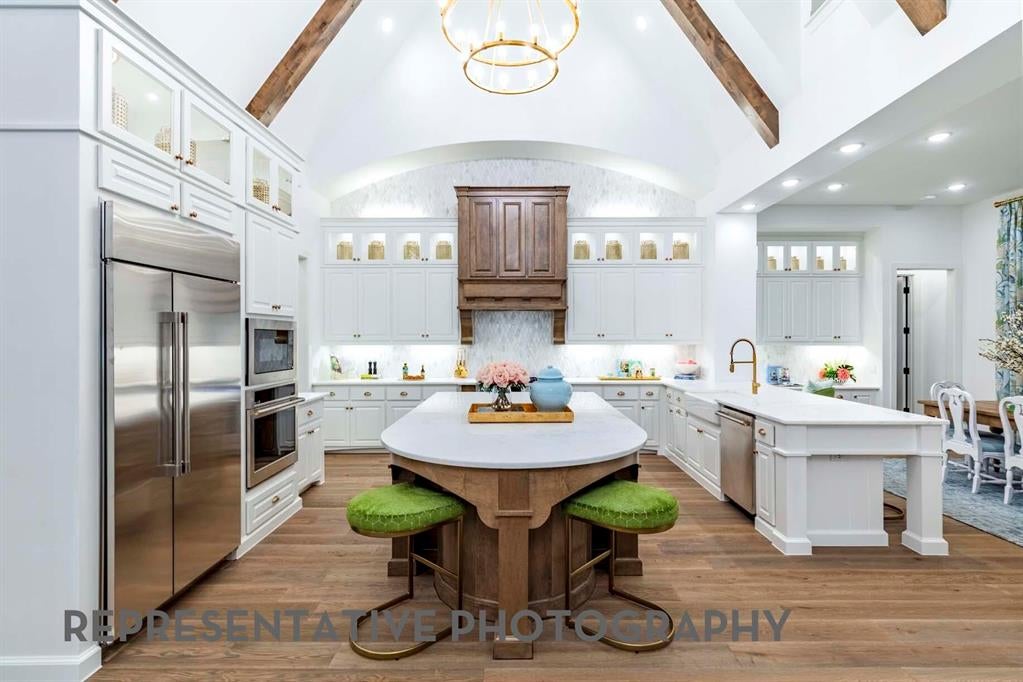
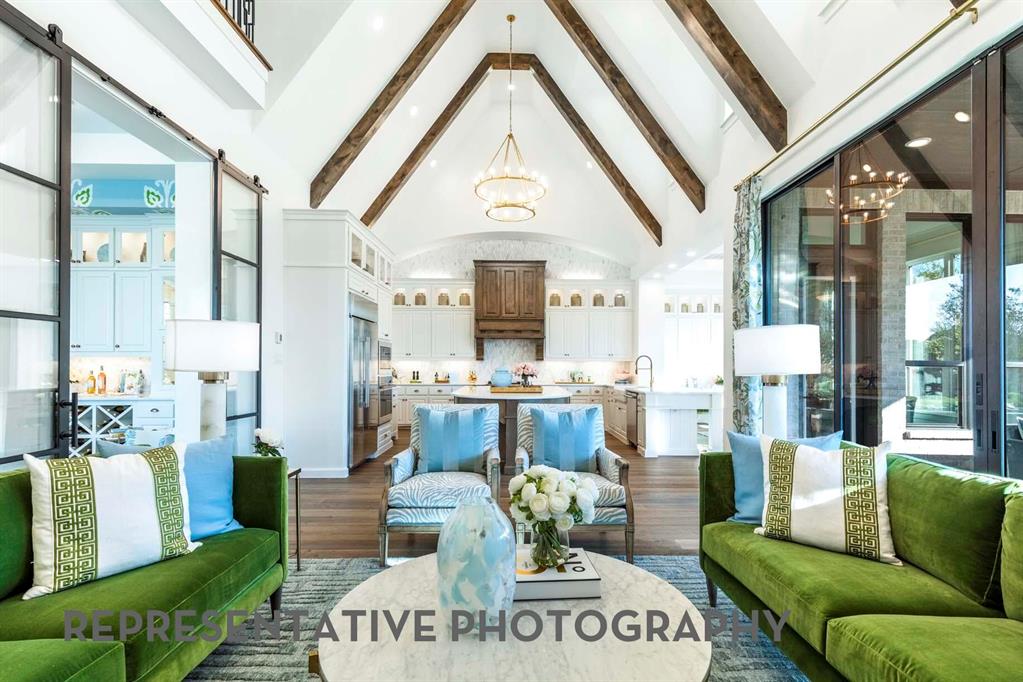
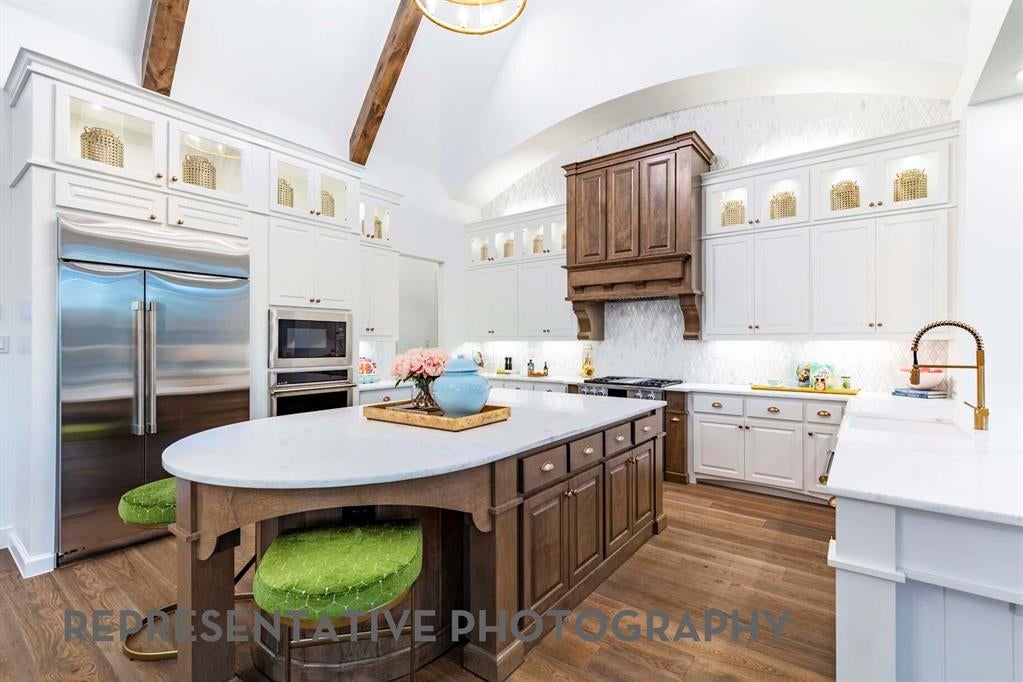
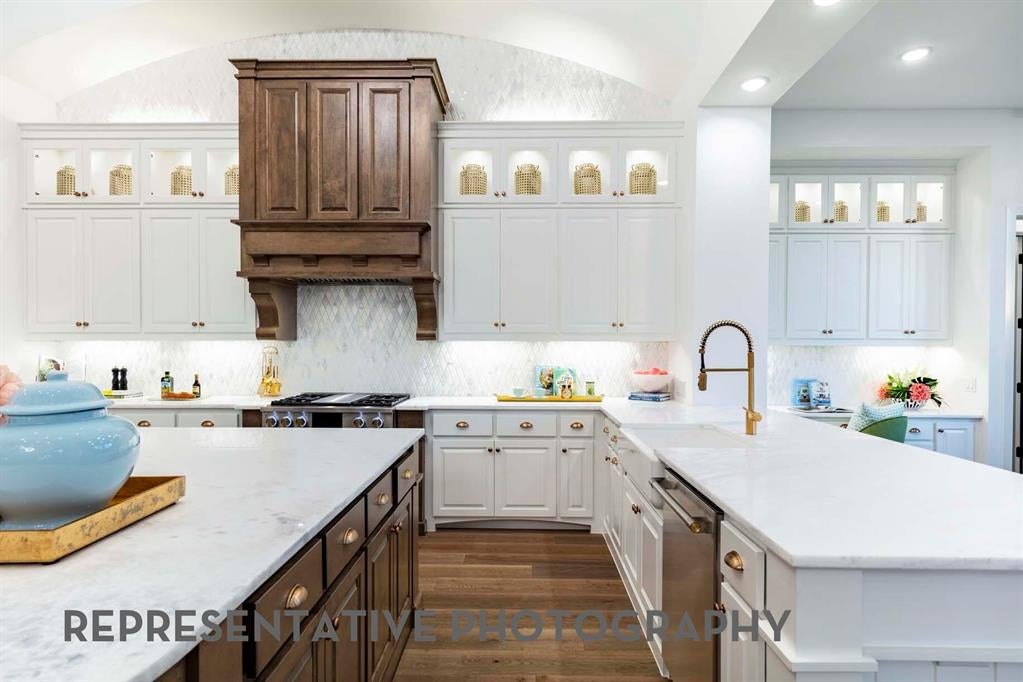
SHOWSTOPPING & award winning HIGHLAND HOMES MODEL plan in the highly Prestigious master planned Star Trail 86's in Prosper! Experience 5,200 sf. of exceptional design, timeless elegance, & effortless livability in this stunning two story home. Dramatic double door entry opens to a grand foyer with soaring ceilings & sweeping staircase. Oversized dining room sets the stage for memorable entertaining. The exquisite kitchen features an oversized horseshoe island & separate peninsula overlooking breakfast area, flowing seamlessly into a breathtaking family room with cathedral ceilings & beautiful beams. Expansive sliding doors open to an oversized patio with outdoor fireplace, creating the ultimate indoor-outdoor living experience. The luxurious primary retreat offers a private sitting area, cathedral ceiling with beams, & a spa-inspired bath, with oversized closet connected to the laundry room for easy convenience. A convenient first-floor media room adds another layer of entertainment. Upstairs, three spacious bedrooms each feature ensuite baths, complemented by an impressive game room with custom wet bar & built-ins. Situated on a gorgeous greenbelt homesite overlooking trees and a picturesque greenbelt and creek, this home also features an extended four-bay tandem garage for exceptional storage. Under construction and anticipated to be ready this spring! A remarkable blend of architectural beauty, grand entertaining, and everyday luxury. Builder warranties included. Some photos are virtually staged or representative photgraphy.

Save
Ask
Tour
Hide
Share
Listing Snapshot
Price 
$1,739,813
Days On Site 
0 Days
Bedrooms 
5
Inside Area (SqFt) 
5,291 sqft
Total Baths 
7
Full Baths 
5
Partial Baths 
2
Lot Size 
0.27 Acres
Year Built 
2027
MLS Number 
21430815
Status 
Active
Property Tax 
N/A
HOA/Condo/Coop Fees 
$127 monthly
Sq Ft Source 
N/A
Friends & Family
Recent Activity
14 hours agoListing updated with changes from the MLS
21 hours agoListing first seen on site
General Features
Acres 
0.27
Attached Garage 
Yes
Foundation 
Slab
Garage 
Yes
Garage Spaces 
3
Green Energy Efficient 
AppliancesHVAC
Levels 
Two
Parking 
DrivewayGarageGarage Door OpenerGarage Faces FrontOversizedTandemAttached
Property Condition 
New Construction
Property Sub Type 
Single Family Residence
Security 
Carbon Monoxide Detector(s)Smoke Detector(s)
Sewer 
Public Sewer
Style 
Traditional
Utilities 
Cable AvailableUnderground Utilities
Water Source 
Public
Interior Features
Appliances 
DishwasherDisposalGas CooktopGas RangeMicrowaveDouble OvenTankless Water Heater
Cooling 
Ceiling Fan(s)ENERGY STAR Qualified EquipmentZoned
Fireplace 
Yes
Fireplace Features 
DecorativeFamily RoomGasGas StarterGlass DoorsMasonryOutsideGas Log
Fireplaces 
2
Flooring 
CarpetTileWood
Heating 
CentralENERGY STAR Qualified EquipmentFireplace(s)Natural GasZoned
Interior 
Double VanityDry BarEat-in KitchenKitchen IslandOpen FloorplanPantryVaulted Ceiling(s)Walk-In Closet(s)High Speed Internet
Laundry Features 
Electric Dryer Hookup
Bedroom 
Dimensions - 11 x 13Level - Second
Dining Room 
Dimensions - 23 x 13Level - First
Game Room 
Dimensions - 24 x 14Level - Second
Kitchen 
Dimensions - 17 x 15Level - First
Living Room 
Dimensions - 22 x 17Level - First
Master Bathroom 
Dimensions - 17 x 10Level - First
Master Bedroom 
Dimensions - 19 x 17Level - First
Media Room 
Dimensions - 13 x 15Level - First
Office 
Dimensions - 14 x 11Level - First
Save
Ask
Tour
Hide
Share
Exterior Features
Construction Details 
Brick
Exterior 
Rain GuttersLightingPrivate Yard
Fencing 
Back YardFencedGateWoodWrought Iron
Lot Features 
Few TreesGreenbeltInterior LotLandscaped
Patio And Porch 
Covered
Roof 
CompositionShingle
Community Features
Association Fee 
$381.0
Association Fee Frequency 
Quarterly
Community Features 
PoolClubhouseTennis Court(s)Other
School District 
Prosper ISD
Financing Terms Available 
CashConventionalFHAVA Loan
Schools
School District
Prosper ISD
Elementary School
Joyce Hall
Middle School
Moseley
High School
Prosper
Listing courtesy of Dina Verteramo of HIGHLAND HOMES REALTY [email protected]


© 2020 North Texas Real Estate Information Systems. All rights reserved. Information is deemed reliable but is not guaranteed accurate by the MLS or NTREIS. The information being provided is for the consumer's personal, non-commercial use, and may not be reproduced, redistributed, or used for any purpose other than to identify prospective properties consumers may be interested in purchasing.
Last checked: 2026-11-08 09:54 AM CST

Neighborhood & Commute
Source: Walkscore
Save
Ask
Tour
Hide
Share