

4049 Covent Garden LaneFrisco, TX 75034
Mortgage Calculator
Monthly Payment (Est.)
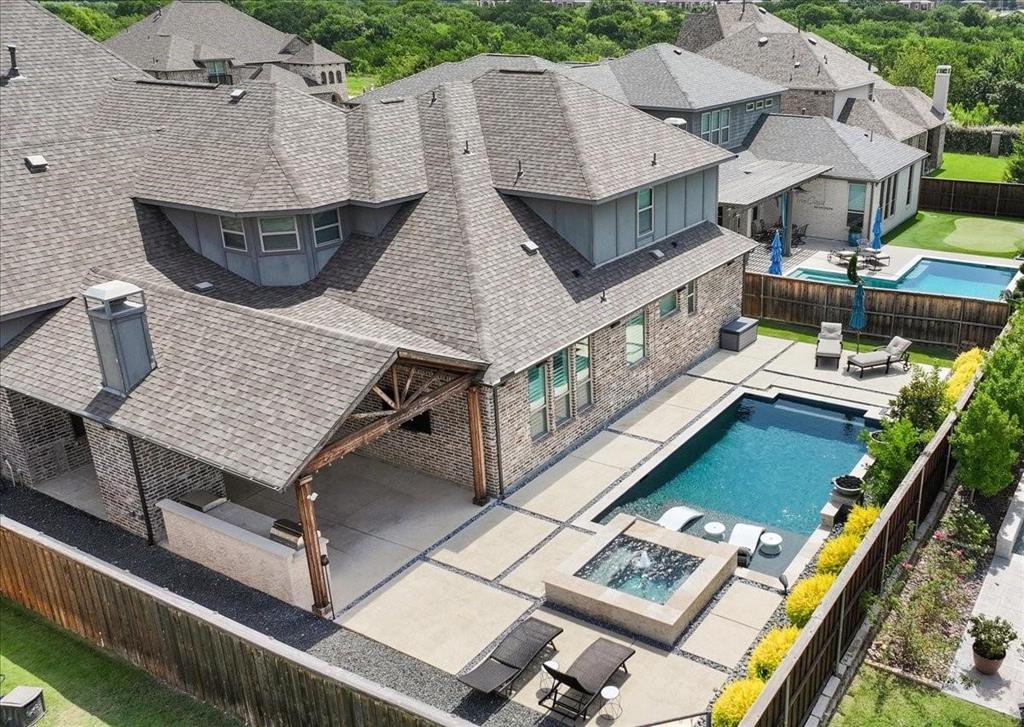
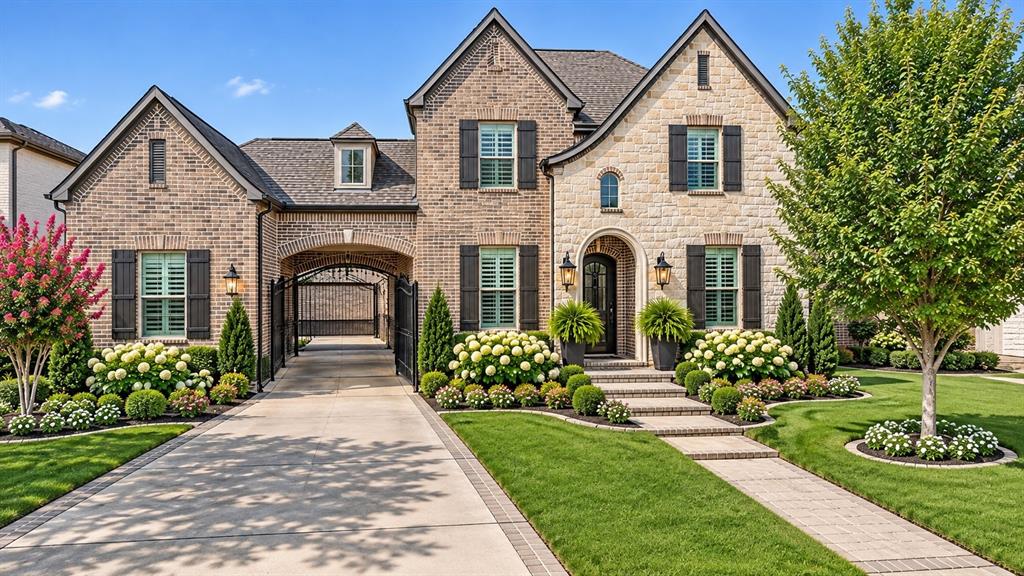
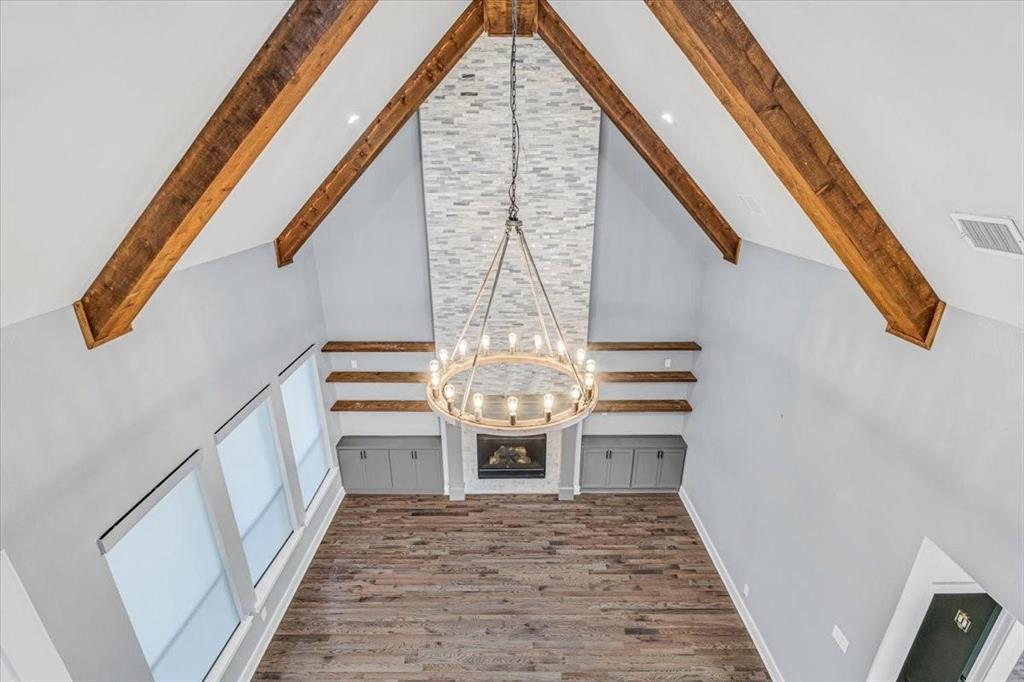
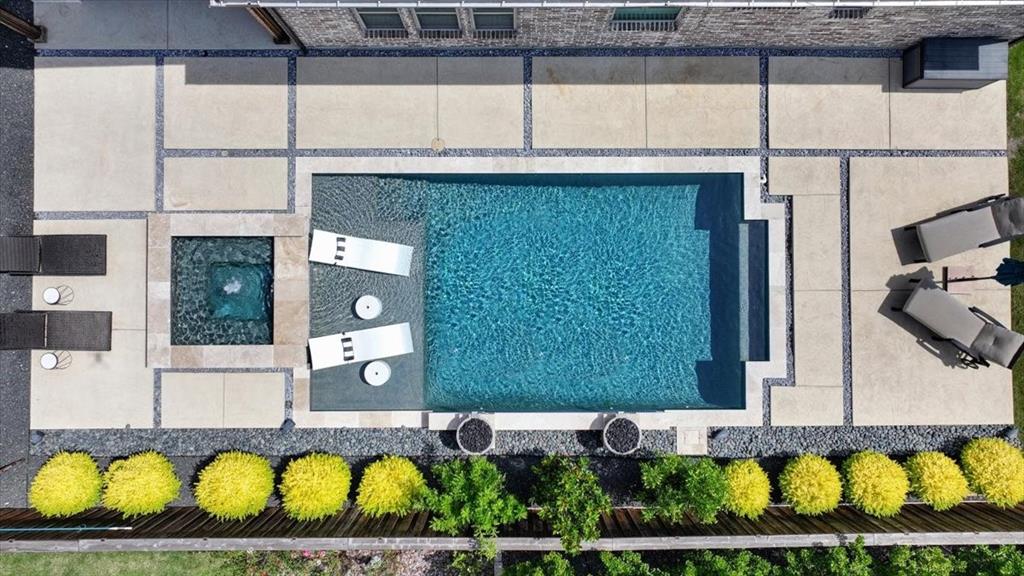
Enter an interest rate to see your estimated monthly payment.Morning arrives gently as Texas light fills this refined 5-bedroom, 5.5 bath home. Soaring vaulted ceilings & floor-to-ceiling windows open to the outdoor kitchen living area & pool spa area. You step across beautiful hardwood floors. Primary suite on the first floor with luxurious huge bathroom & custom-designed closet system. Check out the gourmet kitchen—a true showstopper with a massive eat-in island, stunning quartzite counters, a high-powered 6-burner gas cooktop with large walk-in pantry. Exquisite light fixtures throughout add warmth and style. Large private office, extra downstairs bedroom, formal dining room and breakfast nook PLUS spacious living room downstairs. Large utilty room with sink. Edgestone community provides Jogging paths, a community pool & a beautiful neighborhood entrance are close at hand, with easy access to major highways, dining, shopping & sporting events. Back home, the backyard becomes a personal resort: a beautifully designed heated pool & spa, a fully equipped outdoor kitchen with enhanced entertaining space, fireplace plus a large covered patio for year-round gatherings. A gated sport court adds room to play, plus 3 car garage all wrapped in privacy. As evening falls, the open-concept layout moves seamlessly from casual family living to elevated entertaining. Gather upstairs in the dedicated theater room with over 40K that stays for an immersive movie night, or play a game of pool or whatever in the massive game room. Custom paint & thoughtfully appointed baths complete the refined interiors. When the day winds down, step back onto the patio as the pool lights glow across the water. Recent upgrades include a brand-new downstairs air conditioning system, new AC ductwork & high-performance HVAC components for comfort & air quality. A spacious 3-car garage adds storage & convenience. Timeless elegance, premium finishes, modern updates & entertainment-ready living—this is one of Frisco’s most desirable settings, ready to become yours.
| 4 days ago | Listing updated with changes from the MLS | |
| 4 days ago | Status changed to Active Under Contract | |
| 7 days ago | Price changed to $1,290,000 | |
| 2 weeks ago | Listing first seen on site |

© 2020 North Texas Real Estate Information Systems. All rights reserved. Information is deemed reliable but is not guaranteed accurate by the MLS or NTREIS. The information being provided is for the consumer's personal, non-commercial use, and may not be reproduced, redistributed, or used for any purpose other than to identify prospective properties consumers may be interested in purchasing.
Last checked: 2026-11-20 01:30 AM CST
Did you know? You can invite friends and family to your search. They can join your search, rate and discuss listings with you.