

6321 Olive Branch AvenueMcKinney, TX 75071
Mortgage Calculator
Monthly Payment (Est.)
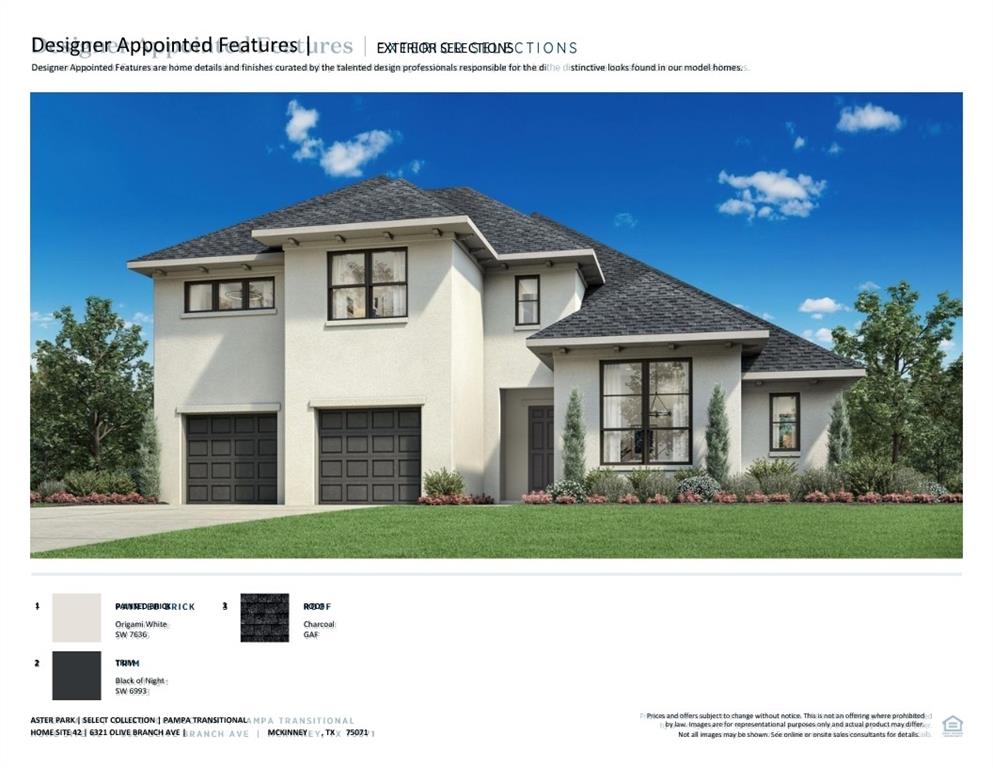
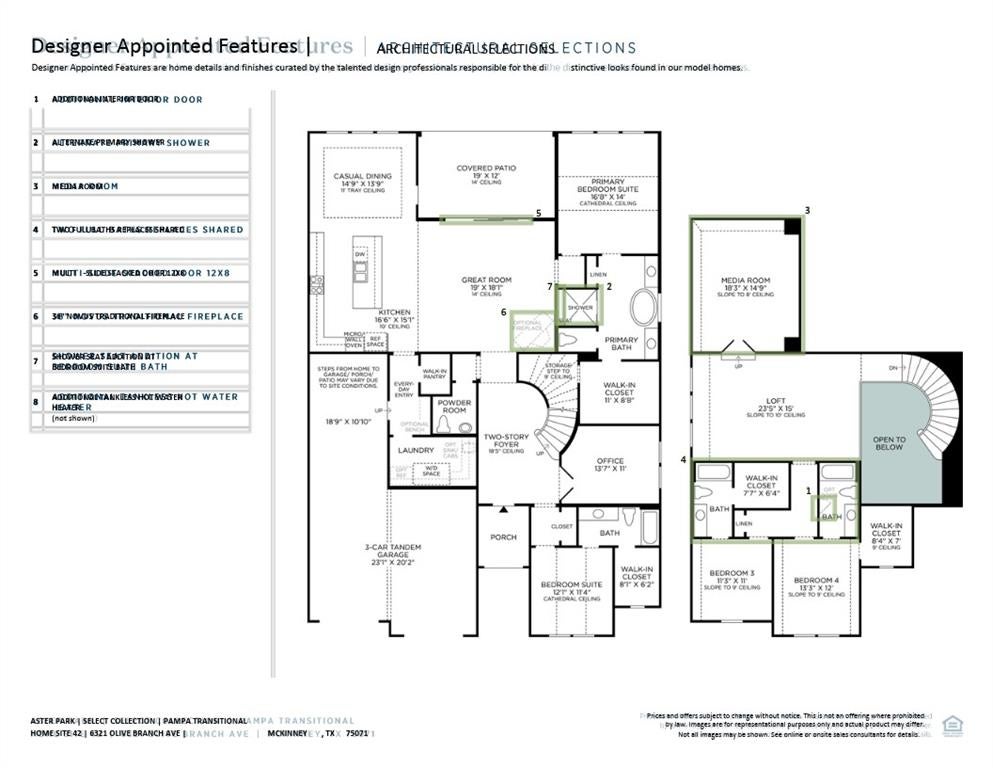
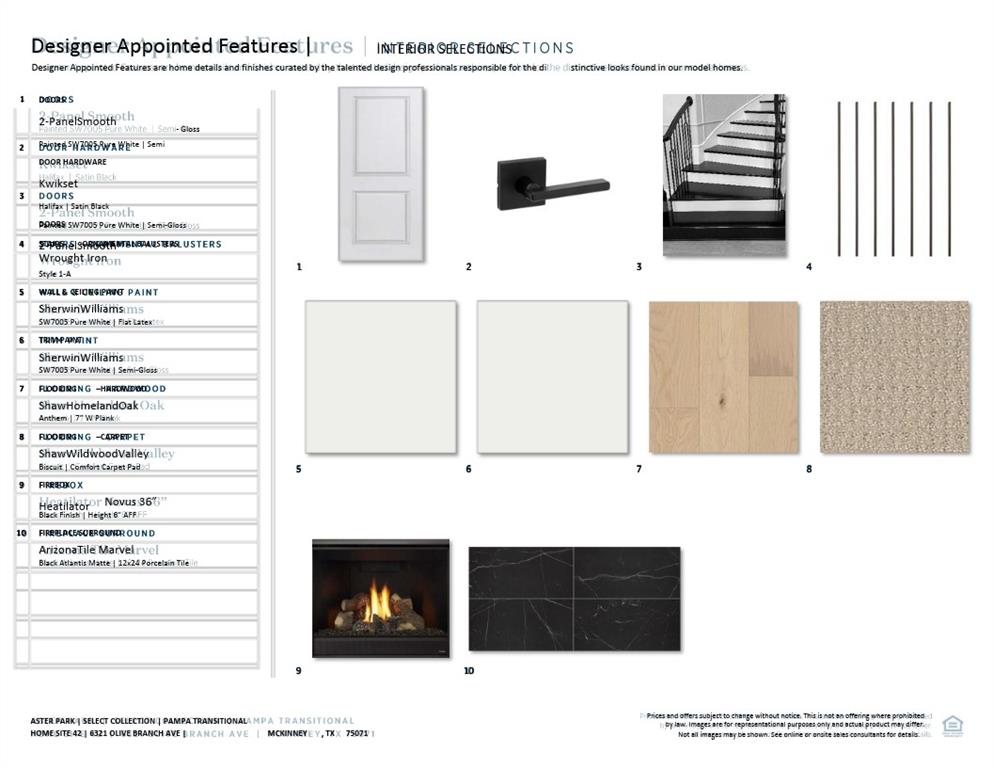
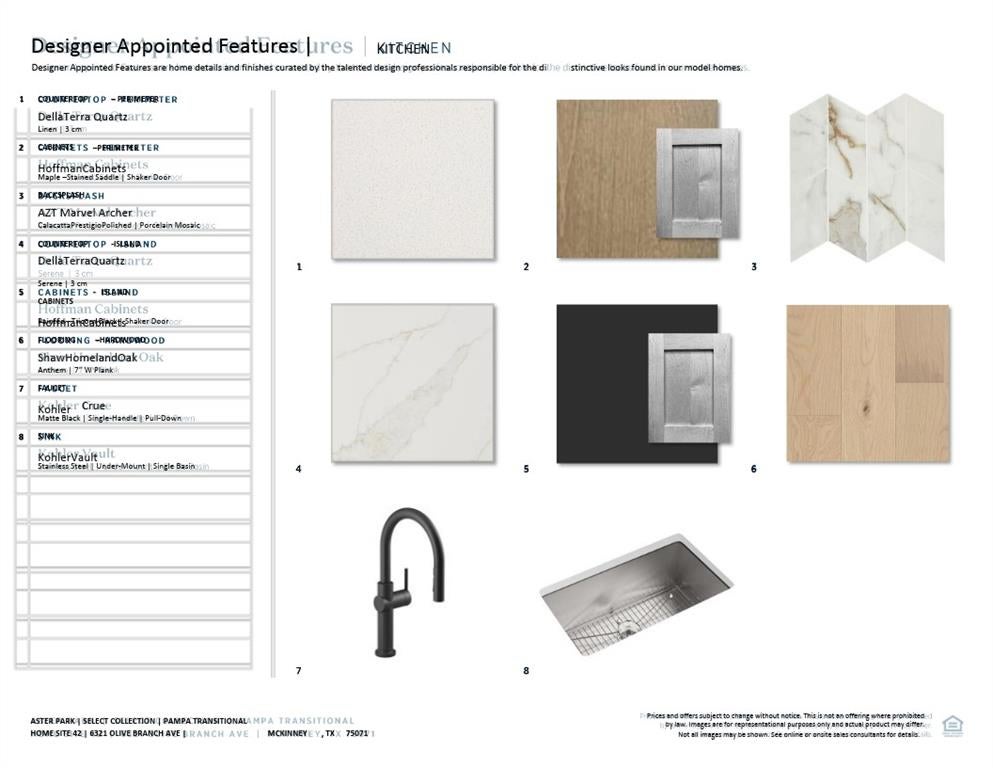
Enter an interest rate to see your estimated monthly payment.Experience exceptional luxury and modern sophistication in this stunning new construction home by Toll Brothers, located in McKinney's desirable Aster Park community! The Pampa Transitional showcases striking architectural design with a timeless painted brick exterior, dramatic dark accents, and thoughtfully curated designer finishes throughout. Inside, an impressive open-concept floor plan features soaring ceilings, beautiful wide-plank hardwood flooring, and a spacious great room anchored by a sleek fireplace with a dramatic black tile surround. The gourmet kitchen is a true showpiece, featuring contrasting quartz countertops, rich stained cabinetry, a statement black island, designer backsplash, and stainless steel KitchenAid appliances with a gas cooktop. Expansive 12-foot multi-slide doors seamlessly connect the main living area to the covered patio, creating an ideal setting for indoor-outdoor entertaining. The luxurious primary suite offers a spa-inspired retreat with a freestanding soaking tub, beautifully appointed shower, and elegant matte black fixtures. Additional highlights include a private home office, dedicated media room, spacious upstairs loft, secondary bedroom suites, and a three-car tandem garage. With its sophisticated finishes, versatile living spaces, and exceptional Toll Brothers craftsmanship, this home offers the perfect blend of timeless elegance and contemporary luxury!
| 3 hours ago | Listing updated with changes from the MLS | |
| 9 hours ago | Listing first seen on site |

© 2020 North Texas Real Estate Information Systems. All rights reserved. Information is deemed reliable but is not guaranteed accurate by the MLS or NTREIS. The information being provided is for the consumer's personal, non-commercial use, and may not be reproduced, redistributed, or used for any purpose other than to identify prospective properties consumers may be interested in purchasing.
Last checked: 2026-11-03 09:43 PM CST