
Save
Ask
Tour
Hide
Share
$427,000
New Listing

8657 Ludlow Drive
Frisco, TX 75036

For Sale|Single Family Residence|Active
3
Beds
2
Total Baths
2
Full Baths
1,697
SqFt
$252
/SqFt
2014
Built
Subdivision:
Oakmont At Frisco
County:
Denton
8657 Ludlow Drive8657 Ludlow Drive8657 Ludlow Drive8657 Ludlow Drive
Save
Ask
Tour
Hide
Share

Mortgage Calculator

Monthly Payment (Est.)

Enter an interest rate to see your estimated monthly payment.
Calculator powered by Showcase IDX, a Constellation1 Company. Copyright ©2026 Information is deemed reliable but not guaranteed.

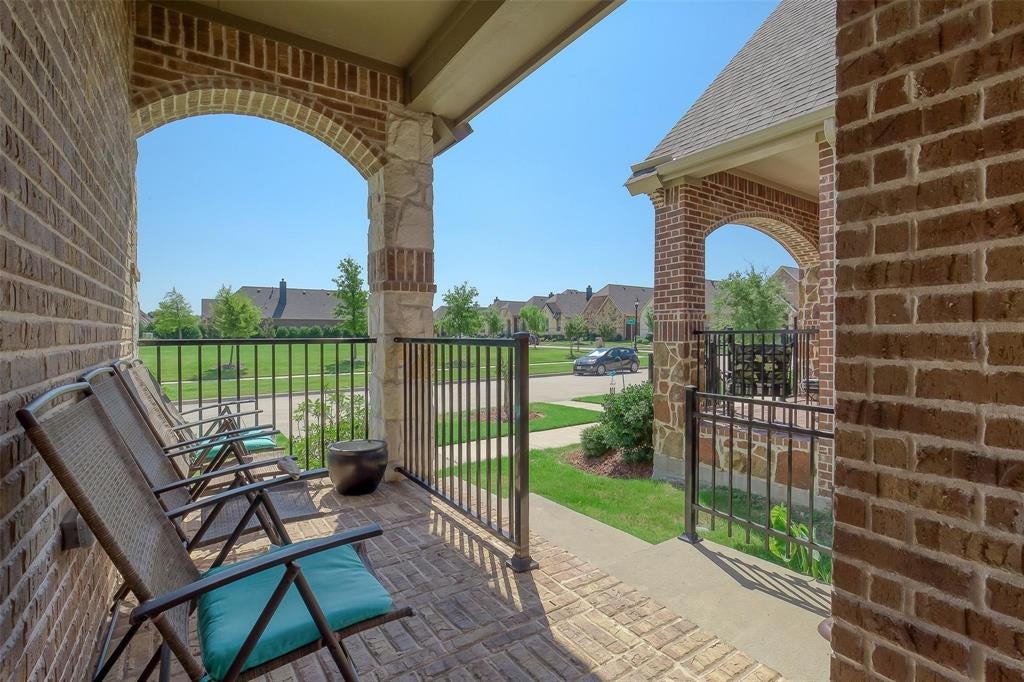
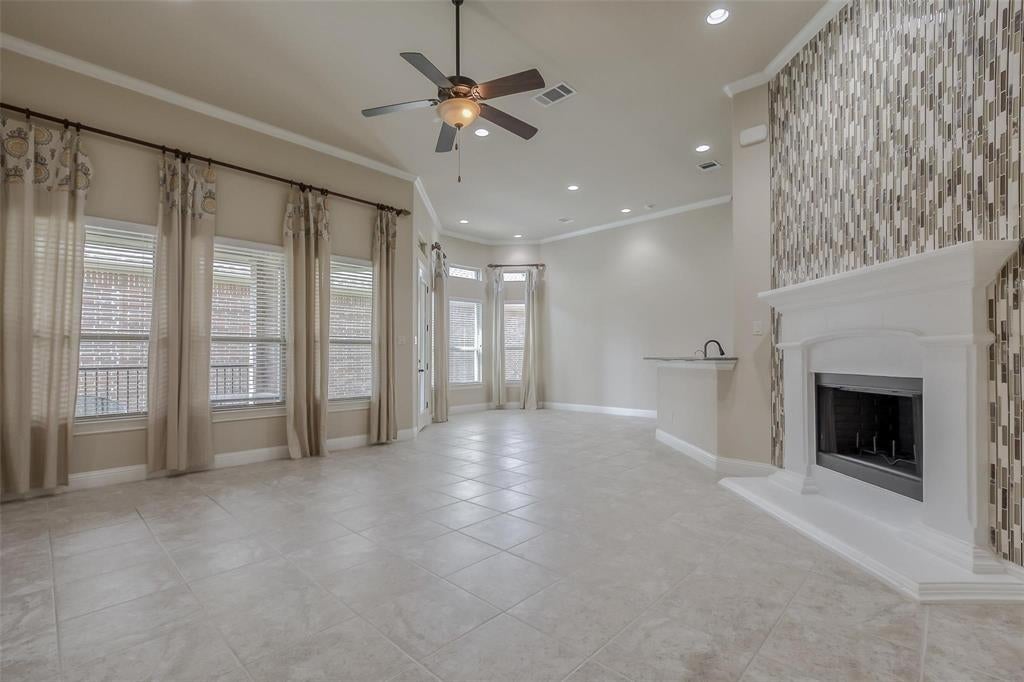
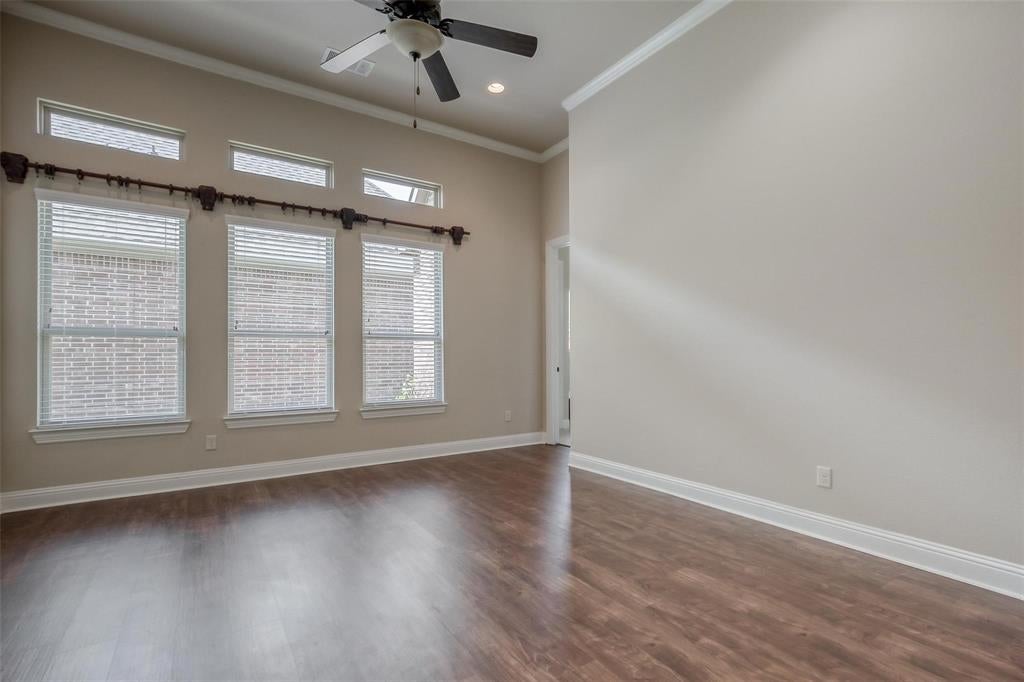
Stunning Home in Prime Frisco Location on a Premium Lot facing an Open Green landscape! Welcome to 8657 Ludlow Drive, a truly beautiful house situated in one of the more desirable, prime Frisco locations. Nestled on a quiet, high-quality street, this residence offers the perfect blend of beauty, comfort, and everyday convenience. Inside you have tall ceilings, recessed lights, an abundance of natural light, gorgeous hardwood and tile flooring throughout the entire home—absolutely no carpets! Outside you have a small-size low-maintenance yard and a large patio for bbq and chill. Beyond the tranquility of your immediate street, you are exceptionally close to everything you need. Enjoy being just minutes away from local grocery stores, charming cafes, and top-rated restaurants. This meticulously maintained property is a rare find and is priced to sell. Don't miss your chance to make this exceptional Frisco home yours!

Save
Ask
Tour
Hide
Share
Listing Snapshot
Price 
$427,000
Days On Site 
0 Days
Bedrooms 
3
Inside Area (SqFt) 
1,697 sqft
Total Baths 
2
Full Baths 
2
Partial Baths 
N/A
Lot Size 
0.094 Acres
Year Built 
2014
MLS Number 
21427151
Status 
Active
Property Tax 
$8,281
HOA/Condo/Coop Fees 
$54.17 monthly
Sq Ft Source 
N/A
Friends & Family
Recent Activity
2 hours agoListing updated with changes from the MLS
10 hours agoListing first seen on site
General Features
Acres 
0.094
Attached Garage 
Yes
Foundation 
Slab
Garage 
Yes
Garage Spaces 
2
Levels 
One
Parking 
Alley AccessDrivewayGarageGarage Faces RearAttached
Property Sub Type 
Single Family Residence
Sewer 
Public Sewer
Special Circumstances 
Standard
Style 
Traditional
Water Source 
Public
Interior Features
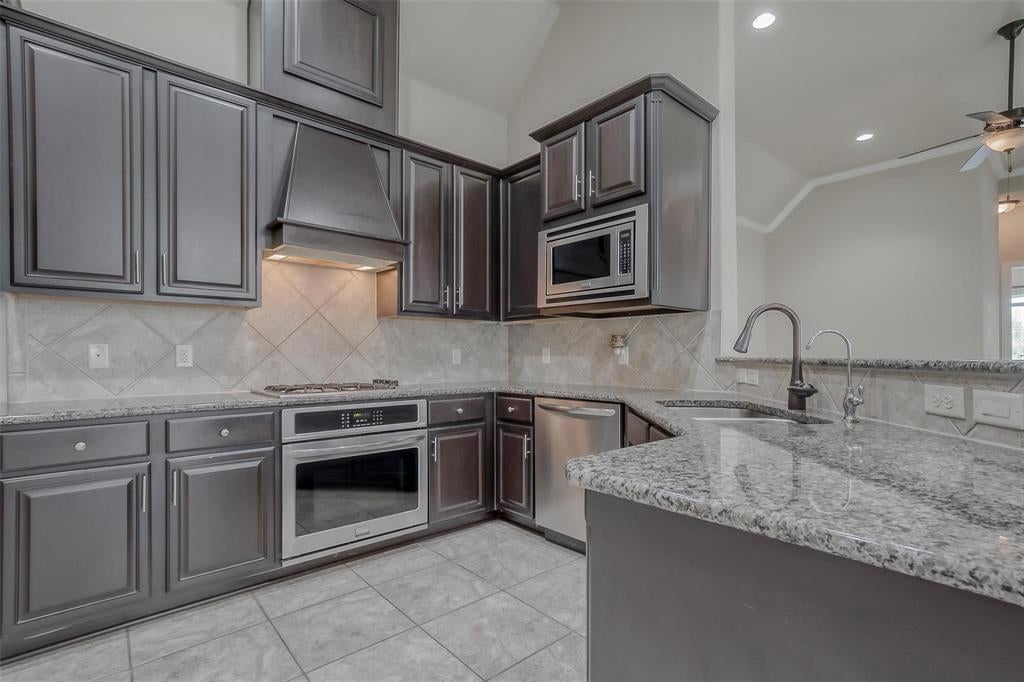
Appliances 
DishwasherDisposalElectric Water HeaterGas CooktopMicrowave
Cooling 
Ceiling Fan(s)Central AirElectric
Fireplace 
Yes
Fireplace Features 
Gas Log
Fireplaces 
1
Flooring 
Ceramic TileWood
Heating 
CentralNatural Gas
Interior 
Granite CountersOpen FloorplanPantryVaulted Ceiling(s)Walk-In Closet(s)High Speed Internet
Laundry Features 
Electric Dryer Hookup
Bedroom 
Dimensions - 12 x 11Level - First
Breakfast Room 
Dimensions - 14 x 10Level - First
Kitchen 
Dimensions - 12 x 12Level - FirstFeatures - Breakfast Bar, Pantry
Living Room 
Dimensions - 20 x 17Level - First
Master Bedroom 
Dimensions - 16 x 14Level - FirstFeatures - Walk-In Closet(s)
Save
Ask
Tour
Hide
Share
Exterior Features
Construction Details 
BrickStone
Fencing 
WoodWrought Iron
Patio And Porch 
Covered
Roof 
Composition
Community Features
Association Fee 
$650.0
Association Fee Frequency 
Annually
School District 
Frisco ISD
Financing Terms Available 
CashConventionalFHAVA Loan
Schools
School District
Frisco ISD
Elementary School
Sparks
Middle School
Pioneer
High School
Reedy
Listing courtesy of Deborah Diviney of Coldwell Banker Apex, REALTORS [email protected]


© 2020 North Texas Real Estate Information Systems. All rights reserved. Information is deemed reliable but is not guaranteed accurate by the MLS or NTREIS. The information being provided is for the consumer's personal, non-commercial use, and may not be reproduced, redistributed, or used for any purpose other than to identify prospective properties consumers may be interested in purchasing.
Last checked: 2026-11-04 02:26 AM CST

Neighborhood & Commute
Source: Walkscore
Save
Ask
Tour
Hide
Share