

4304 Cape Cod DriveThe Colony, TX 75056
Mortgage Calculator
Monthly Payment (Est.)
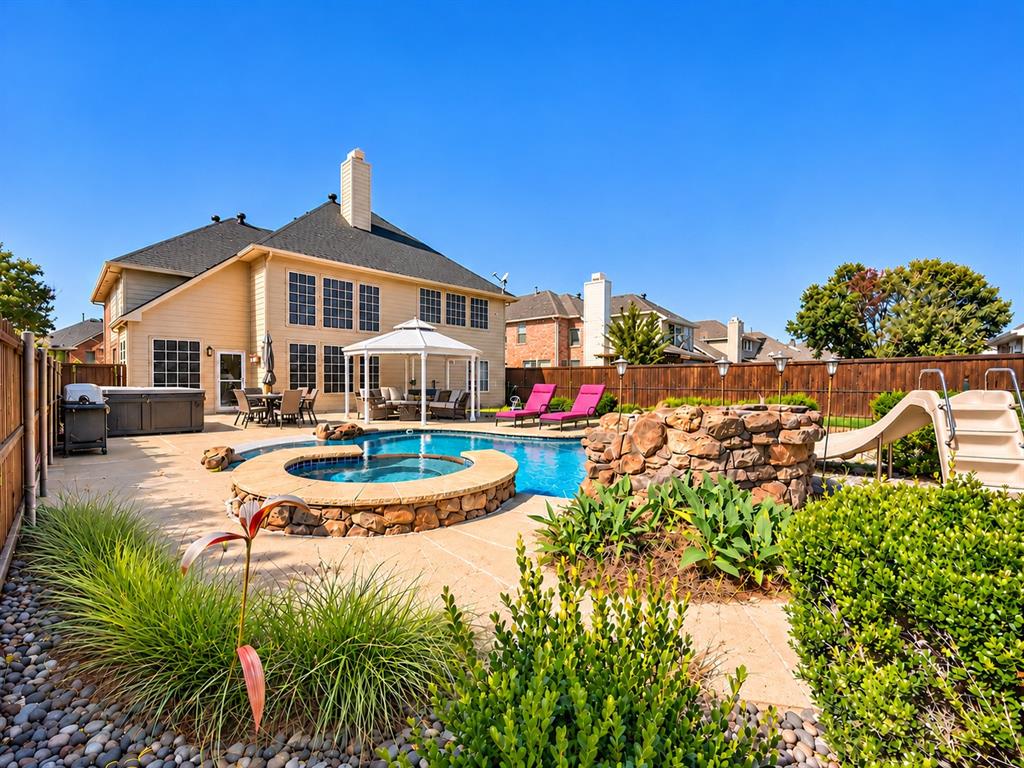
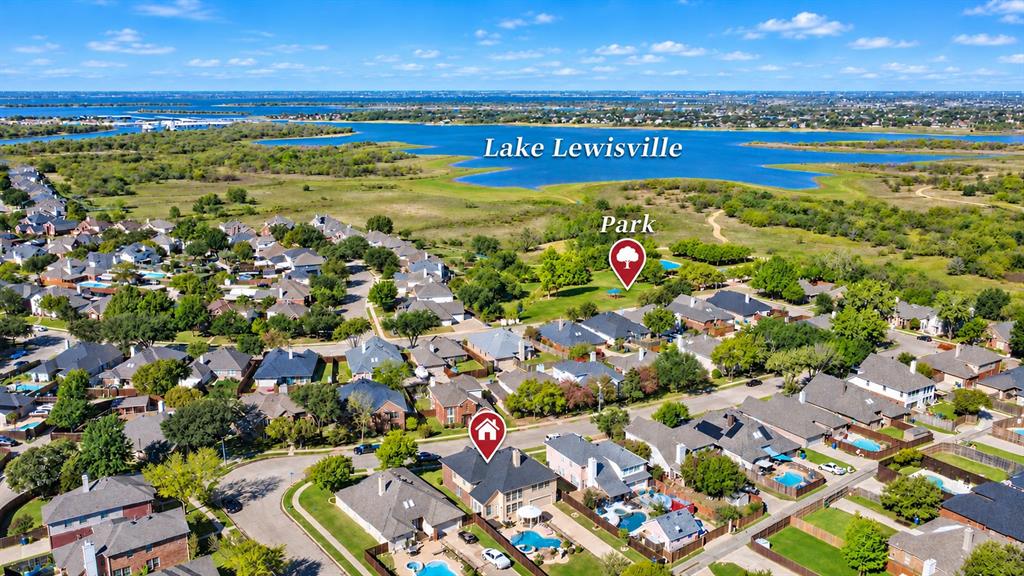
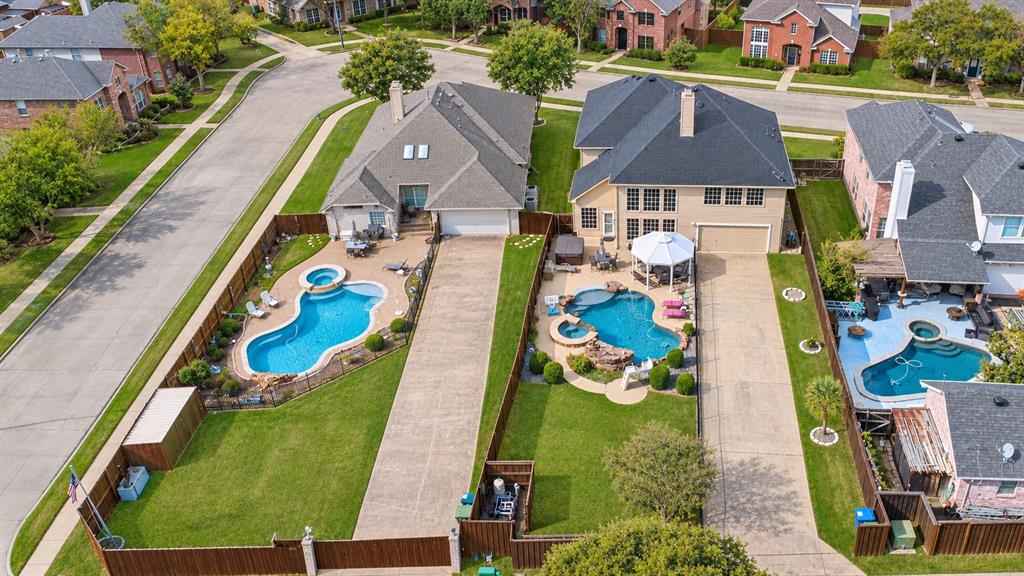
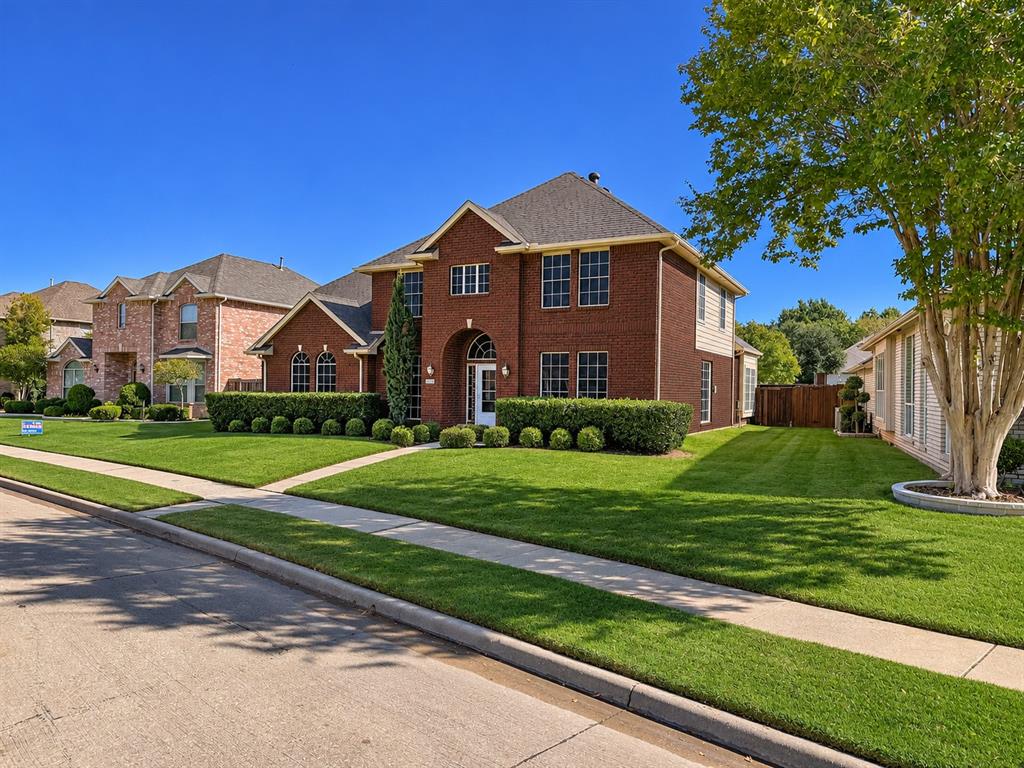
Enter an interest rate to see your estimated monthly payment.Impressive two-story home offering soaring ceilings, spacious living areas, thoughtful updates, and a spectacular resort-style backyard! Ideally located near the shores of Lewisville Lake, this home is just a short walk from Ridgepointe Park & Playground and the scenic 3.5-mile Shoreline Nature Trail. A welcoming entry opens to soaring ceilings, a spacious living area, and a private home office with French doors. The inviting living room features a wall of windows overlooking the backyard pool and outdoor living space. The kitchen offers granite countertops, a center island, abundant cabinetry, and a generous eat-in dining area with bay windows. The first-floor primary suite features a beautifully remodeled ensuite bath with an oversized walk-in shower and freestanding soaking tub. Upstairs, you'll find a spacious game room, three additional bedrooms, and two full bathrooms, including a bedroom with a private ensuite bath and walk-in closet, ideal for a second primary suite or guest accommodations. Step outside to your own backyard retreat featuring a sparkling pool with beach entry, waterfall, spa, and waterslide! A large grassy area offers additional space for outdoor activities, while fresh landscaping adds to the home's curb appeal. Recent improvements include modern matte black light fixtures throughout, new carpet installed May 2026, updated blinds in several rooms, and a roof replaced approximately two years ago. Enjoy easy access to beautiful lakeside surroundings, with wonderful opportunities for walking, jogging, biking, and enjoying the outdoors. Convenient access to Highway 121, Grandscape, shopping, dining, and entertainment. A wonderful opportunity to enjoy generous living spaces, select modern updates, and resort-style outdoor living!
| 2 weeks ago | Listing updated with changes from the MLS | |
| 2 weeks ago | Status changed to Active | |
| 2 weeks ago | Listing first seen on site |

© 2020 North Texas Real Estate Information Systems. All rights reserved. Information is deemed reliable but is not guaranteed accurate by the MLS or NTREIS. The information being provided is for the consumer's personal, non-commercial use, and may not be reproduced, redistributed, or used for any purpose other than to identify prospective properties consumers may be interested in purchasing.
Last checked: 2026-11-20 01:05 AM CST
Did you know? You can invite friends and family to your search. They can join your search, rate and discuss listings with you.