
Save
Ask
Tour
Hide
Share
$475,000
New Listing

7801 Rancho De La Osa Trail
McKinney, TX 75070

For Sale|Single Family Residence|Active
3
Beds
3
Total Baths
2
Full Baths
1
Partial Bath
2,679
SqFt
$177
/SqFt
2006
Built
Subdivision:
Craig Ranch North Ph 7
County:
Collin
7801 Rancho De La Osa Trail7801 Rancho De La Osa Trail7801 Rancho De La Osa Trail7801 Rancho De La Osa Trail
Save
Ask
Tour
Hide
Share

Mortgage Calculator

Monthly Payment (Est.)

Enter an interest rate to see your estimated monthly payment.
Calculator powered by Showcase IDX, a Constellation1 Company. Copyright ©2026 Information is deemed reliable but not guaranteed.

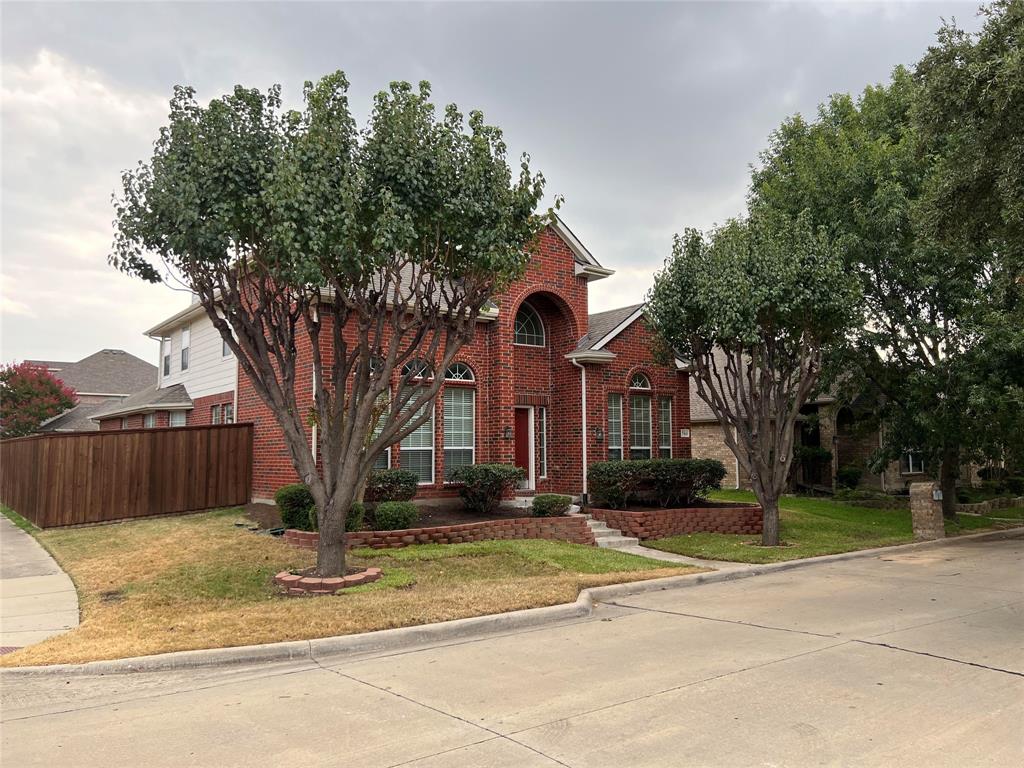
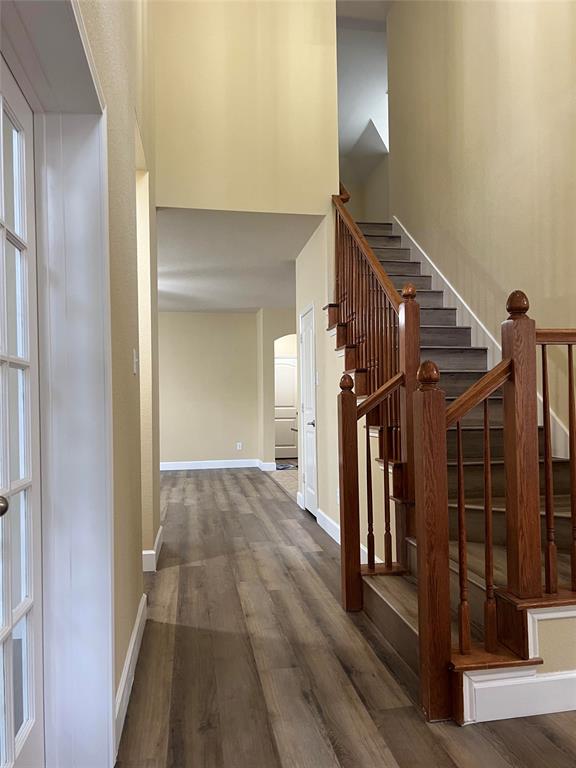
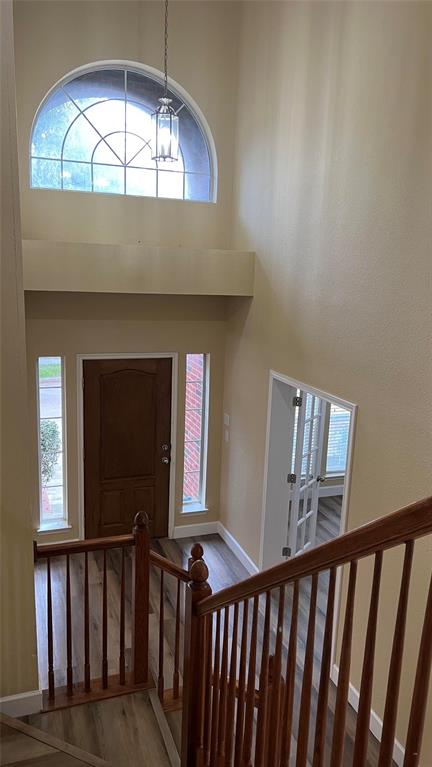
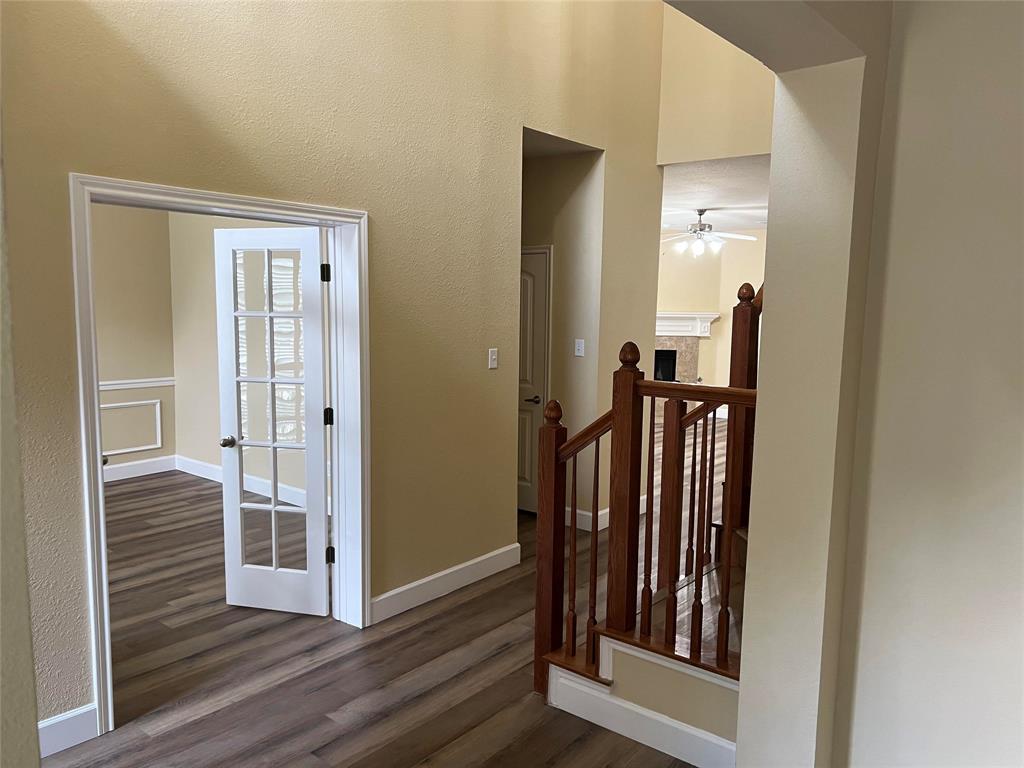
Beautifully maintained 3 bedroom 2.5 bath home offering 2679 square feet in desirable Craig Ranch community, served by highly acclaimed Frisco ISD! This spacious home features luxury vinyl plank flooring throughout with ceramic tile in wet areas, creating a stylish and low maintenance living environment. The oversized kitchen is a standout, featuring solid wood cabinetry, granite countertops, a gas cooktop and a convenient built in desk area. enjoy a functional open floor plan with generous living space and plenty of room for entertaining. Additional highlights include an oversized 2 car rear entry garage and a backyard with patio, perfect for relaxing or outdoor gatherings. Ideally located with convenient access to Highway 121, US 75 and Dallas North Tollway, as well as shopping, dining and entertainment. Don't miss this opportunity to enjoy living in the sought after Craig Ranch community!

Save
Ask
Tour
Hide
Share
Listing Snapshot
Price 
$475,000
Days On Site 
0 Days
Bedrooms 
3
Inside Area (SqFt) 
2,679 sqft
Total Baths 
3
Full Baths 
2
Partial Baths 
1
Lot Size 
0.15 Acres
Year Built 
2006
MLS Number 
21426738
Status 
Active
Property Tax 
N/A
HOA/Condo/Coop Fees 
$42.75 monthly
Sq Ft Source 
N/A
Friends & Family
Recent Activity
8 hours agoListing updated with changes from the MLS
18 hours agoListing first seen on site
General Features
Acres 
0.15
Attached Garage 
Yes
Foundation 
Slab
Garage 
Yes
Garage Spaces 
2
Levels 
Two
Number Of Stories 
2
Parking 
Alley AccessDrivewayGarageGarage Door OpenerGarage Faces RearAttached
Property Sub Type 
Single Family Residence
Sewer 
Public Sewer
Special Circumstances 
Standard
Style 
Traditional
Utilities 
Cable Available
Water Source 
Public
Interior Features
Appliances 
DishwasherDisposalElectric OvenGas CooktopGas Water HeaterMicrowave
Cooling 
Ceiling Fan(s)Central Air
Fireplace 
Yes
Fireplace Features 
GasWood Burning
Fireplaces 
1
Flooring 
Ceramic TileVinyl
Heating 
Central
Interior 
ChandelierDouble VanityEat-in KitchenGranite CountersKitchen IslandOpen FloorplanPantryWalk-In Closet(s)High Speed Internet
Laundry Features 
Electric Dryer Hookup
Bedroom 
Dimensions - 13 x 11Level - Second
Breakfast Room 
Dimensions - 12 x 9Level - First
Dining Room 
Dimensions - 13 x 13Level - First
Game Room 
Dimensions - 13 x 16Level - SecondFeatures - Ceiling Fan(s)
Kitchen 
Dimensions - 16 x 10Level - FirstFeatures - Eat-in Kitchen, Kitchen Island, Pantry
Laundry 
Dimensions - 8 x 6Level - First
Living Room 
Dimensions - 17 x 16Level - FirstFeatures - Ceiling Fan(s)
Master Bedroom 
Dimensions - 15 x 16Level - FirstFeatures - Ceiling Fan(s), Walk-In Closet(s)
Office 
Dimensions - 14 x 13Level - First
Save
Ask
Tour
Hide
Share
Exterior Features
Construction Details 
Brick
Fencing 
Back YardWood
Lot Features 
Corner Lot
Roof 
Composition
Community Features
Association Fee 
$513.0
Association Fee Frequency 
Annually
School District 
Frisco ISD
Financing Terms Available 
CashConventionalFHAVA Loan
Schools
School District
Frisco ISD
Elementary School
Ogle
Middle School
Scoggins
High School
Emerson
Listing courtesy of Michele Wilson of Metropolitan REALTORS [email protected]


© 2020 North Texas Real Estate Information Systems. All rights reserved. Information is deemed reliable but is not guaranteed accurate by the MLS or NTREIS. The information being provided is for the consumer's personal, non-commercial use, and may not be reproduced, redistributed, or used for any purpose other than to identify prospective properties consumers may be interested in purchasing.
Last checked: 2026-11-03 11:22 AM CST

Neighborhood & Commute
Source: Walkscore
Save
Ask
Tour
Hide
Share