

5300 Mcpherson LaneMcKinney, TX 75070
Mortgage Calculator
Monthly Payment (Est.)
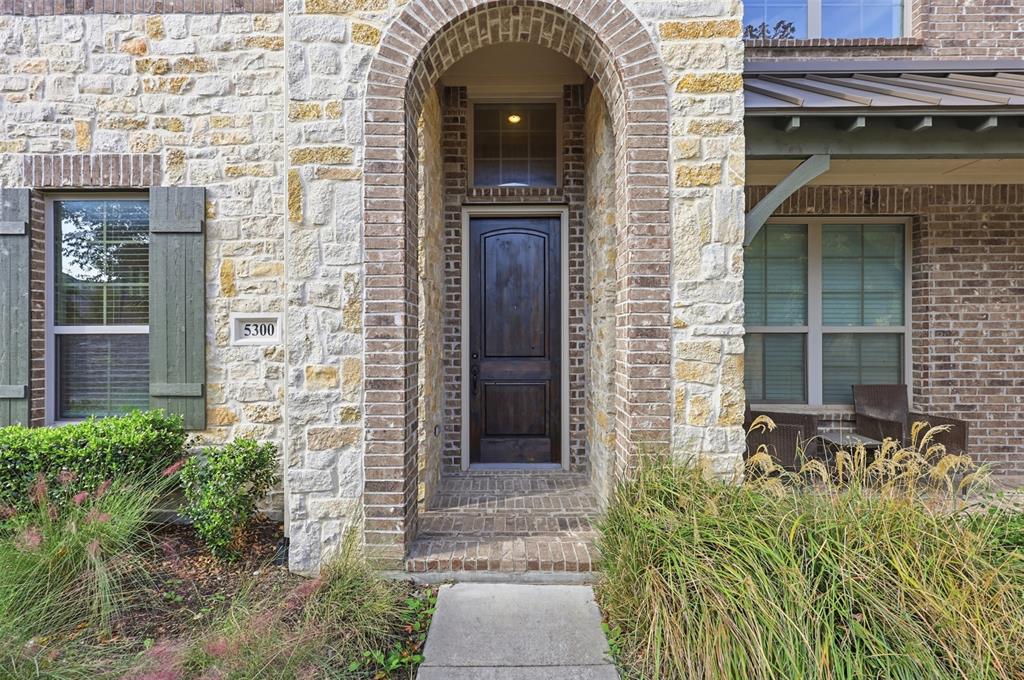
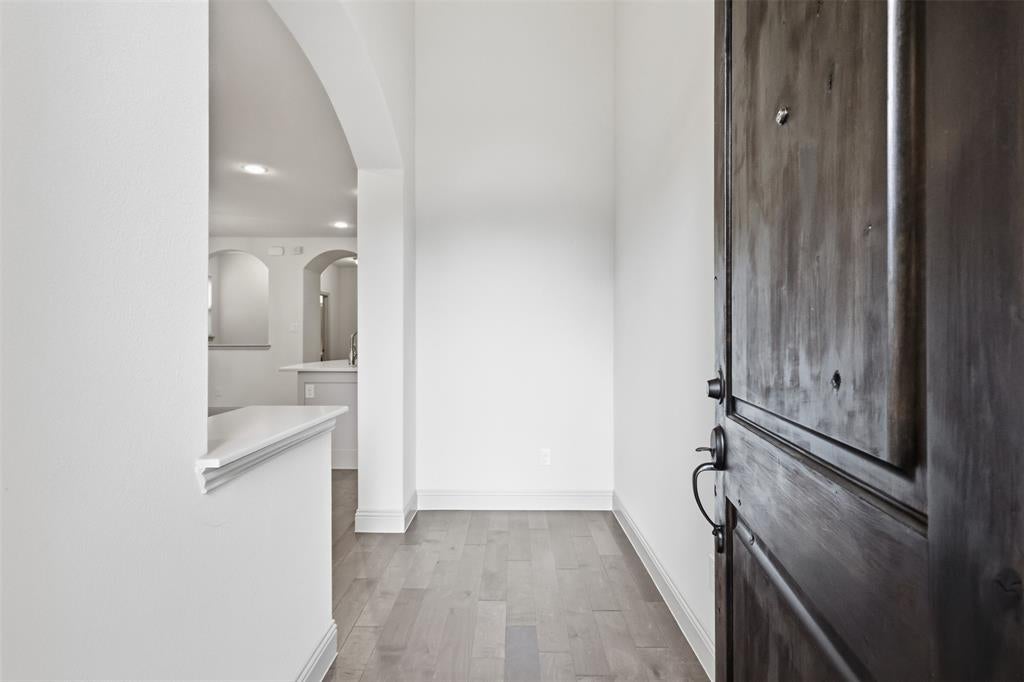
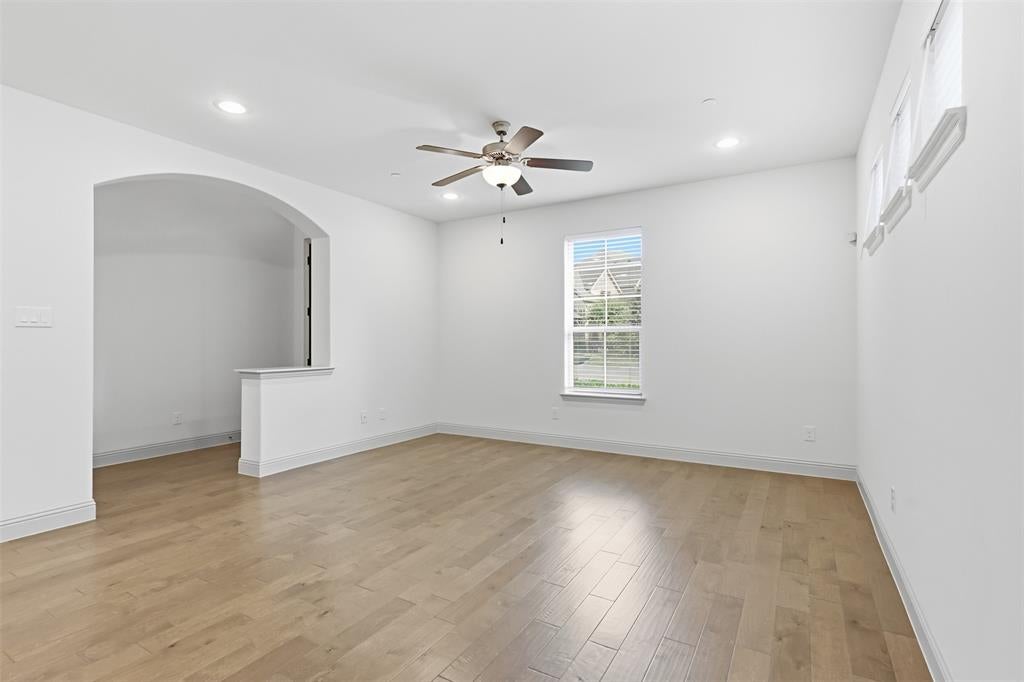
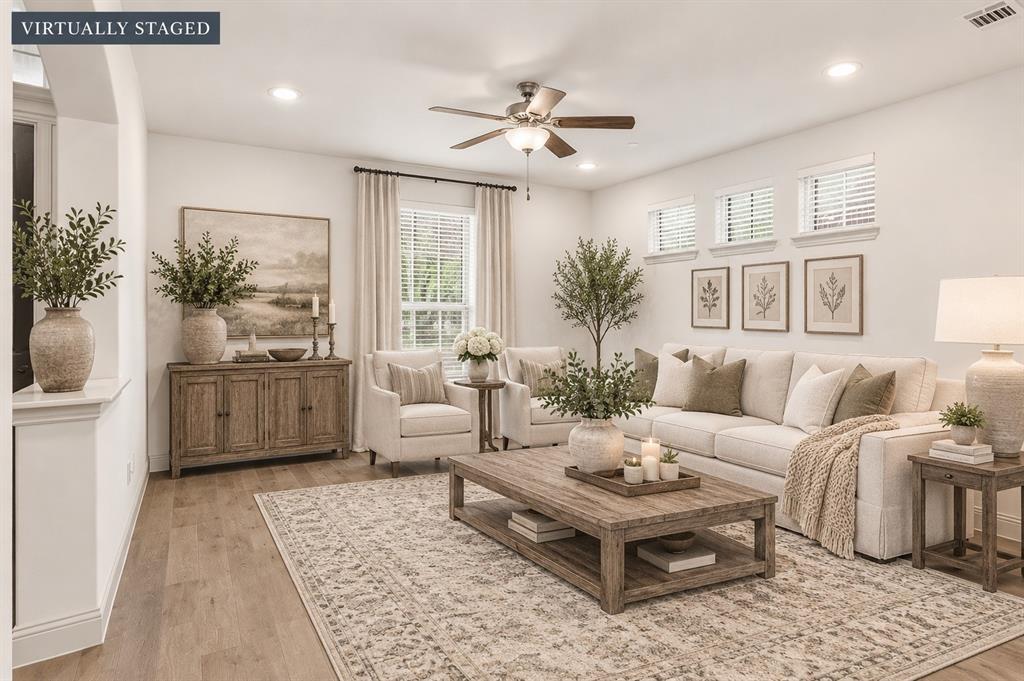
Enter an interest rate to see your estimated monthly payment.Welcome to 5300 McPherson Lane in the desirable Greens at Stacy Crossing! Built by CB JENI Homes, this beautifully maintained, end-unit townhome offers an abundance of natural light, an inviting open-concept design, and a long list of thoughtful upgrades. Featuring 3 bedrooms, 2.5 bathrooms, two living areas, a dedicated office nook, and a 2-car garage, this home blends comfort, style, and convenience. Hardwood flooring flows throughout the entire first floor, complemented by a neutral color palette, elegant architectural arches, and updated lighting. The spacious kitchen is designed for both everyday living and entertaining, featuring stainless steel Frigidaire appliances, a gas cooktop, upgraded quartz countertops and backsplash, and an oversized island with breakfast bar seating. The open family and dining areas create a seamless flow, while a built-in pocket office provides the perfect spot for working from home or tackling homework. Upstairs, you'll find a versatile loft ideal for a game room, secondary living space, home office, or fitness area. The luxurious primary suite is a true retreat, complete with a spa-inspired ensuite bath featuring dual vanities and an impressive oversized walk-in closet with updated lighting and plenty of room for everything! Additional highlights include an Ecobee smart thermostat, tankless water heater, energy-efficient appliances, updated cabinet hardware, LED overhead lighting, and under-cabinet lighting. The HOA even takes care of the landscaping, making exterior maintenance a breeze! This home is tucked into a charming, quiet neighborhood and zoned to highly sought-after Frisco ISD. Enjoy an exceptional location just minutes from Hwy 121, US-75, and the Dallas North Tollway, with convenient access to major employers, shopping, dining, and entertainment. Bright, beautiful, low-maintenance living in an unbeatable location. This is one you won't want to miss!
| 3 hours ago | Listing updated with changes from the MLS | |
| 22 hours ago | Listing first seen on site |

© 2020 North Texas Real Estate Information Systems. All rights reserved. Information is deemed reliable but is not guaranteed accurate by the MLS or NTREIS. The information being provided is for the consumer's personal, non-commercial use, and may not be reproduced, redistributed, or used for any purpose other than to identify prospective properties consumers may be interested in purchasing.
Last checked: 2026-11-09 09:48 AM CST
Did you know? You can invite friends and family to your search. They can join your search, rate and discuss listings with you.