Save
Ask
Tour
Hide
Share
$995,000
13 Days On Site

8412 Burnley
The Colony, TX 75056

For Sale|Single Family Residence|Active
5
Beds
5
Total Baths
4
Full Baths
1
Partial Bath
3,863
SqFt
$258
/SqFt
2023
Built
Subdivision:
Westbury Tribute Ph 4
County:
Denton
8412 Burnley8412 Burnley8412 Burnley8412 Burnley
Save
Ask
Tour
Hide
Share

Mortgage Calculator

Monthly Payment (Est.)

Enter an interest rate to see your estimated monthly payment.
Calculator powered by Showcase IDX, a Constellation1 Company. Copyright ©2026 Information is deemed reliable but not guaranteed.

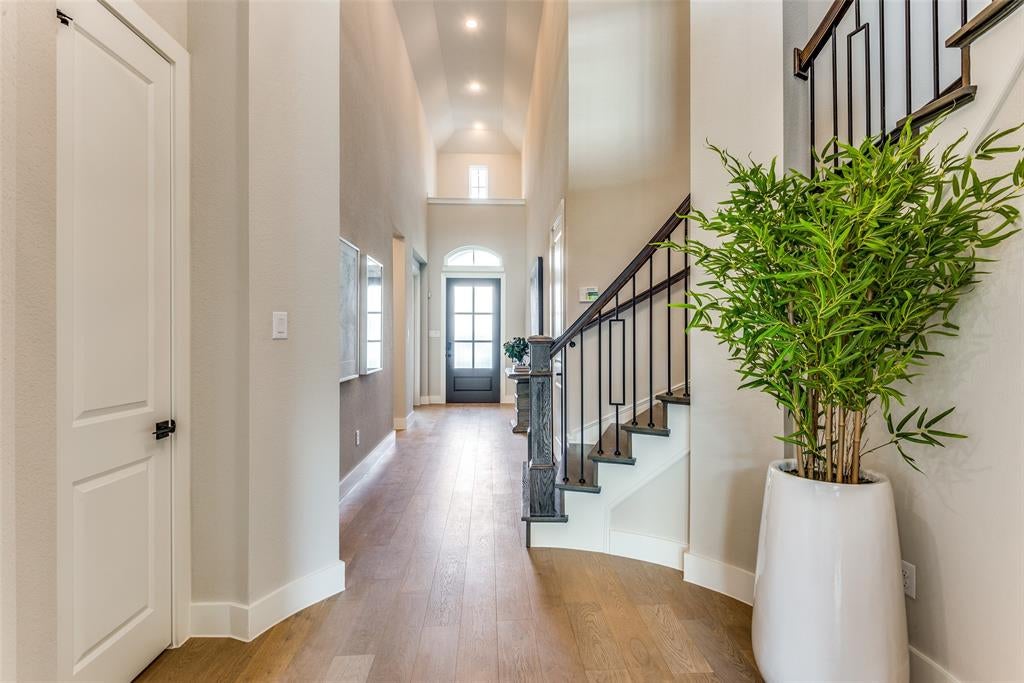
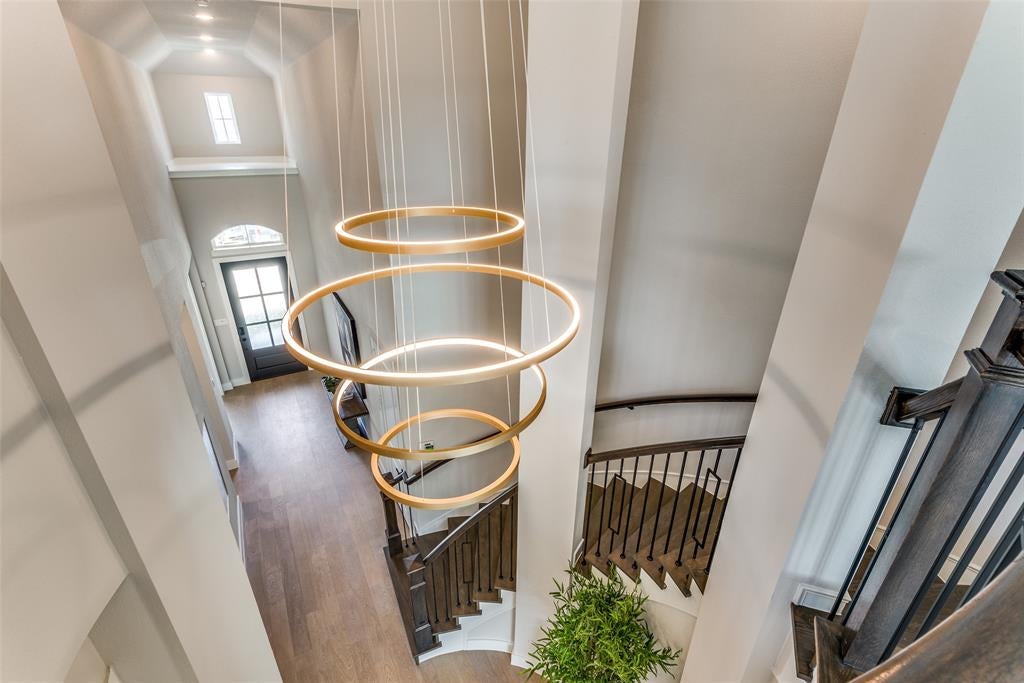
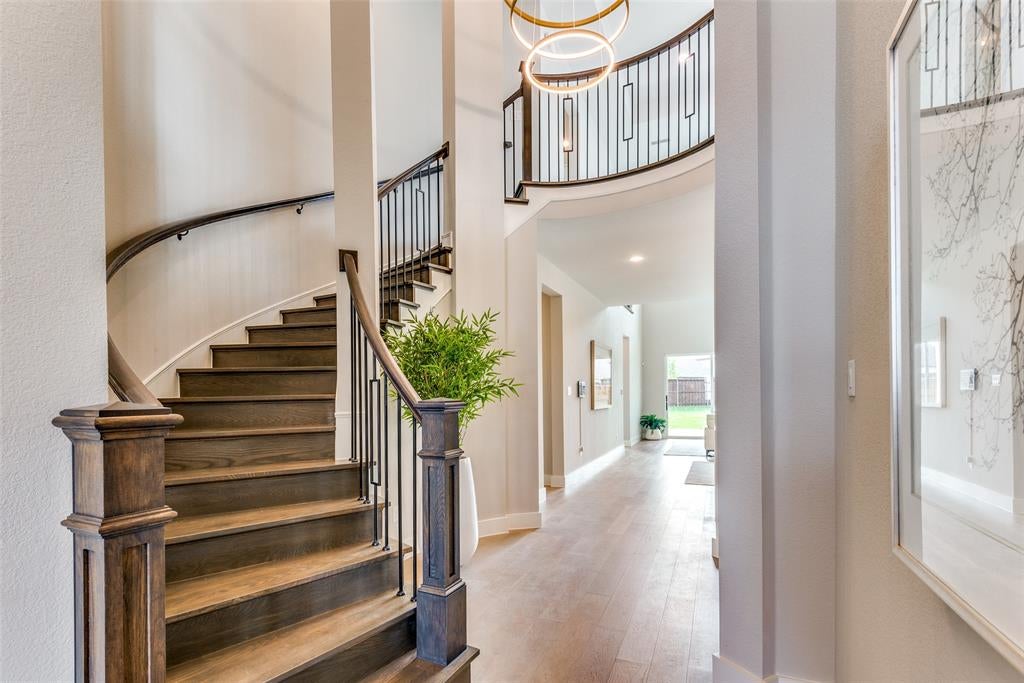
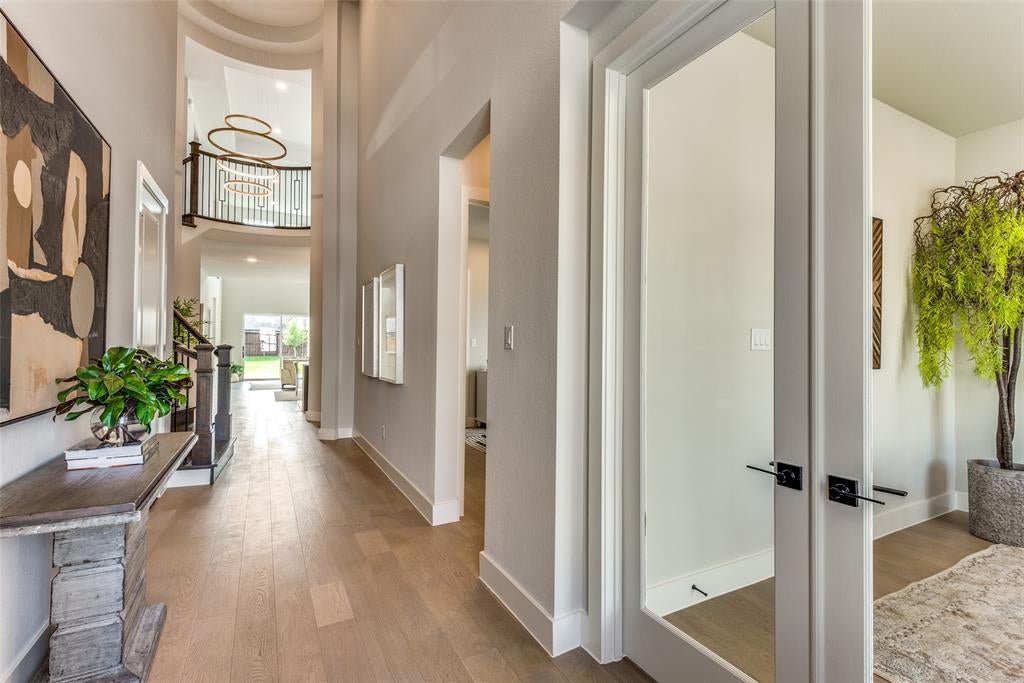
Welcome to 8412 Burnley, an exceptional 5-bedroom, 4.5-bath home with a 3-car tandem garage, located in the highly sought-after Tribute Lakeside & Golf Resort Community. This beautifully designed home offers luxury, elegance, and functionality with impressive upgrades throughout. Upon entering, you are greeted by gorgeous glass French doors leading into a private study, beautiful hardwood floors throughout the first floor, and an inviting open-concept floor plan perfect for everyday living and entertaining. Oversized sliding glass doors seamlessly connect the indoor living space to an extended patio and spacious backyard, creating the perfect setting for gatherings and outdoor enjoyment. The gourmet kitchen is a chef's dream, featuring premium Café appliances, a 6-burner gas cooktop, double ovens, custom cabinetry, and a stunning waterfall island with additional storage. Smart-home features include an Alexa home hub, while upgraded carpeting adds comfort to the second floor. The luxurious primary suite offers a peaceful retreat with a spa-inspired bathroom featuring a spacious walk-in shower, freestanding soaking tub, dual vanities with custom-framed mirrors, and two generous walk-in closets, including convenient direct access to the laundry room. Beyond the home, enjoy the exceptional lifestyle The Tribute is known for, featuring two award-winning golf courses, miles of scenic hike-and-bike trails, beautiful Lake Lewisville, resort-style community amenities, and the exciting addition of a new marina and boat club anticipated to open soon! Experience luxury living and the beauty of a lakeside resort community, all in one extraordinary place. Welcome home to 8412 Burnley! Current photos are from home being previously staged, tenants currently occupy until December 15,2026

Save
Ask
Tour
Hide
Share
Listing Snapshot
Price 
$995,000
Days On Site 
13 Days
Bedrooms 
5
Inside Area (SqFt) 
3,863 sqft
Total Baths 
5
Full Baths 
4
Partial Baths 
1
Lot Size 
0.212 Acres
Year Built 
2023
MLS Number 
21425645
Status 
Active
Property Tax 
N/A
HOA/Condo/Coop Fees 
$660 Semi-Annually
Sq Ft Source 
N/A
Friends & Family
Recent Activity
2 weeks agoListing updated with changes from the MLS
2 weeks agoListing first seen on site
General Features
Acres 
0.212
Attached Garage 
Yes
Foundation 
Slab
Garage 
Yes
Garage Spaces 
3
Levels 
Two
Parking 
Direct AccessDrivewayGarageGarage Door OpenerGarage Faces FrontInside EntranceKitchen LevelSide By SideTandemAttached
Property Sub Type 
Single Family Residence
Security 
Carbon Monoxide Detector(s)Security SystemSmoke Detector(s)
Sewer 
Public Sewer
Special Circumstances 
Standard
Style 
Traditional
Utilities 
Cable AvailableElectricity AvailablePhone AvailableSewer AvailableUnderground Utilities
Water Source 
Public
Interior Features
Appliances 
DishwasherDisposalGas CooktopMicrowaveDouble OvenTankless Water Heater
Cooling 
Ceiling Fan(s)Central Air
Fireplace 
Yes
Fireplace Features 
DecorativeGas StarterGlass DoorsLiving RoomGas Log
Fireplaces 
1
Flooring 
CarpetCeramic TileHardwoodWood
Heating 
CentralFireplace(s)
Interior 
Double VanityEat-in KitchenKitchen IslandOpen FloorplanOtherPantryWalk-In Closet(s)Wired for DataHigh Speed InternetSmart HomeWired for Sound
Window Features 
Window Coverings
Bedroom 
Dimensions - 12 x 11Level - SecondFeatures - Ceiling Fan(s), Walk-In Closet(s)
Dining Room 
Dimensions - 13 x 10Level - First
Game Room 
Dimensions - 21 x 17Level - Second
Kitchen 
Dimensions - 18 x 11Level - FirstFeatures - Eat-in Kitchen, Kitchen Island, Pantry
Living Room 
Dimensions - 21 x 16Level - First
Master Bedroom 
Dimensions - 16 x 17Level - FirstFeatures - Walk-In Closet(s)
Save
Ask
Tour
Hide
Share
Exterior Features
Construction Details 
BrickStone
Exterior 
Rain GuttersPrivate Yard
Fencing 
Back YardFencedPrivacyWood
Lot Features 
Few TreesInterior LotLandscaped
Patio And Porch 
Covered
Roof 
Composition
Waterfront Features 
Lake Privileges
Windows/Doors 
Window Coverings
Community Features
Association Fee 
$660.0
Association Fee Frequency 
Semi-Annually
Community Features 
PoolCurbsFishingGolfLakePlaygroundRestaurantSidewalks
School District 
Little Elm ISD
Financing Terms Available 
CashConventionalFHAVA Loan
Schools
School District
Little Elm ISD
Elementary School
Prestwick
Middle School
Lowell Strike
High School
Little Elm
Listing courtesy of Stacey Leslie of EXP REALTY [email protected]


© 2020 North Texas Real Estate Information Systems. All rights reserved. Information is deemed reliable but is not guaranteed accurate by the MLS or NTREIS. The information being provided is for the consumer's personal, non-commercial use, and may not be reproduced, redistributed, or used for any purpose other than to identify prospective properties consumers may be interested in purchasing.
Last checked: 2026-11-21 02:05 AM CST

Neighborhood & Commute
Source: Walkscore
Save
Ask
Tour
Hide
Share