Save
Ask
Tour
Hide
Share
$785,000
New Listing

705 Crabapple Way
McKinney, TX 75072

For Sale|Single Family Residence|Active
4
Beds
3
Total Baths
3
Full Baths
3,138
SqFt
$250
/SqFt
2000
Built
Subdivision:
Hackberry Ridge
County:
Collin
705 Crabapple Way705 Crabapple Way705 Crabapple Way705 Crabapple Way
Save
Ask
Tour
Hide
Share

Mortgage Calculator

Monthly Payment (Est.)

Enter an interest rate to see your estimated monthly payment.
Calculator powered by Showcase IDX, a Constellation1 Company. Copyright ©2026 Information is deemed reliable but not guaranteed.

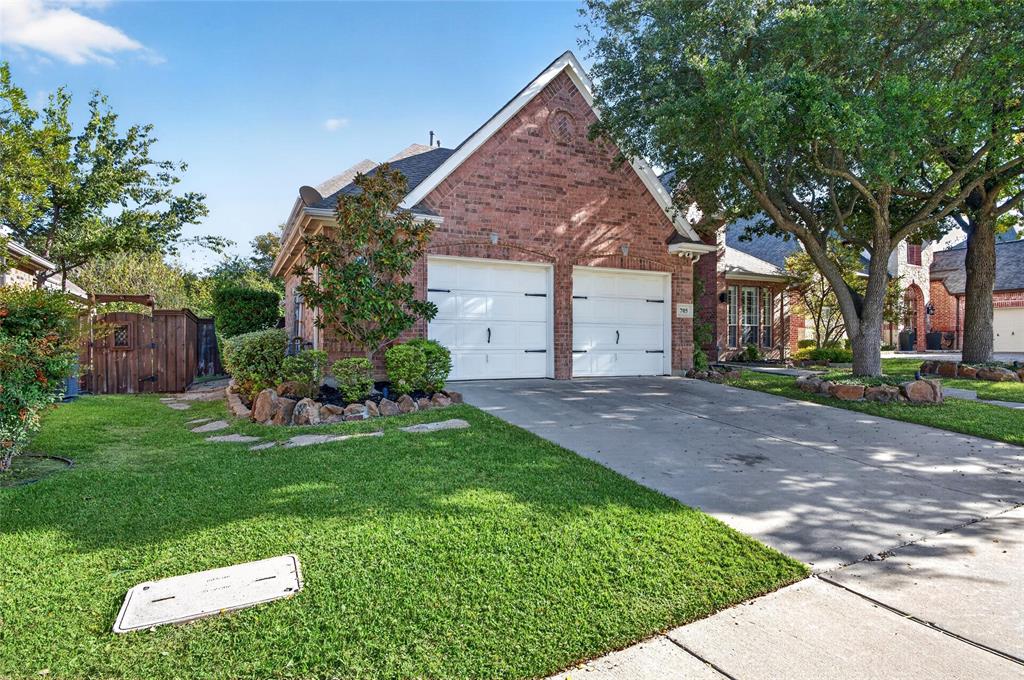
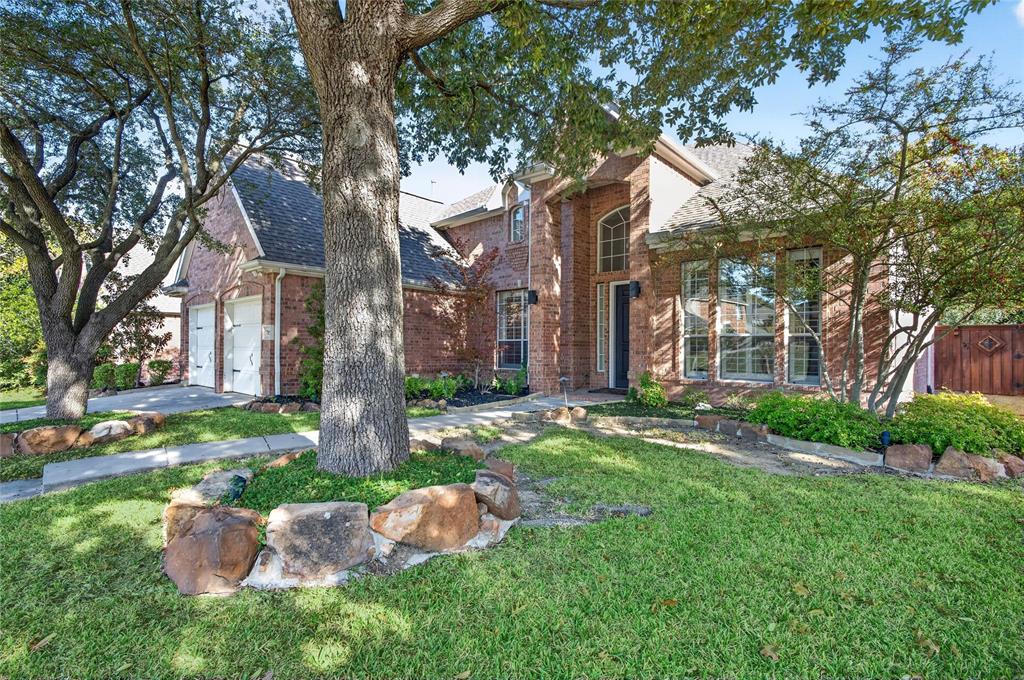
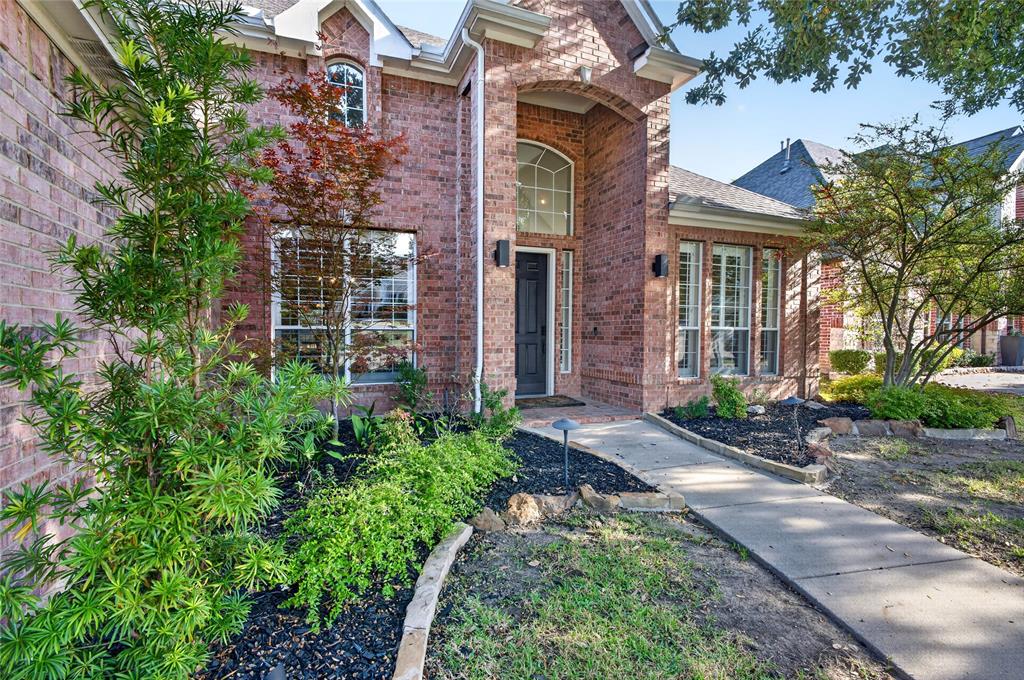
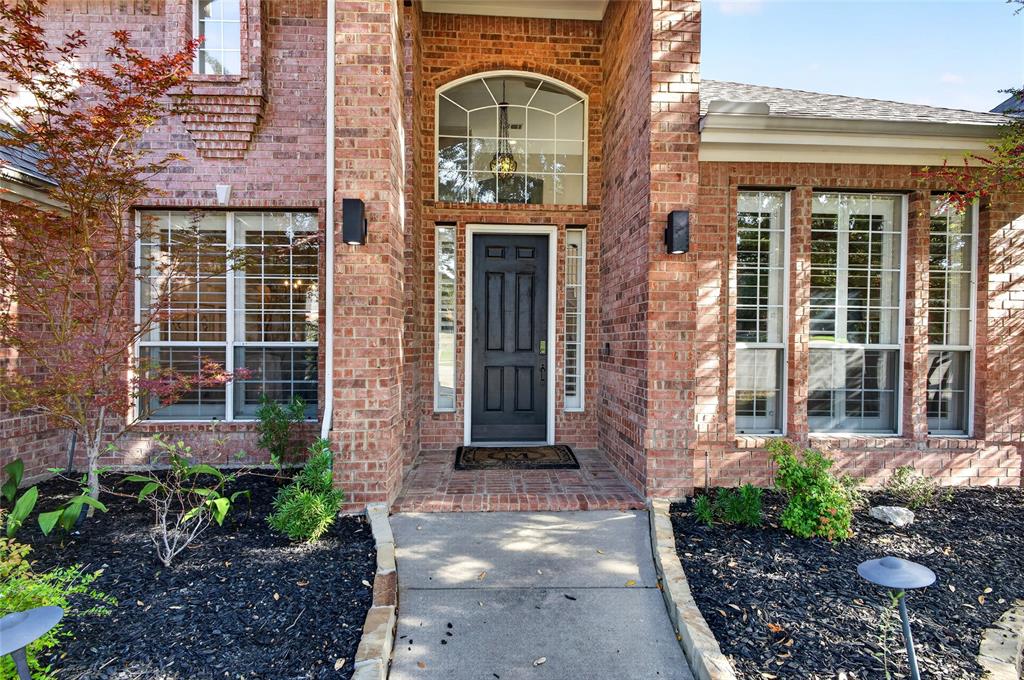
Welcome to 705 Crabapple Way, where beautiful indoor living meets your own private backyard retreat in the highly desirable Stonebridge Ranch community! Tucked away on a quiet cul-de-sac, this inviting 4-bedroom, 3-bath home offers 3,138 square feet of thoughtfully designed living space, including a private home office, spacious game room, and a flexible floor plan with two bedrooms downstairs. Step inside to discover beautiful wood flooring, plantation shutters, an elegant formal dining room, and a welcoming living area featuring soaring ceilings, a gas-log fireplace, and gorgeous views of the backyard. The kitchen is designed for both everyday living and entertaining, with granite countertops, a gas cooktop, built-in cabinetry, a walk-in pantry, and a sunny breakfast area overlooking the pool. The first-floor primary suite offers a peaceful escape with a charming bay window, sitting area, spacious walk-in closet, dual vanities, soaking tub, and separate shower. A second downstairs bedroom provides wonderful flexibility for guests or multigenerational living, while upstairs you'll find two additional bedrooms and a generously sized game room. And then there's the backyard! Step outside to your own private oasis featuring a sparkling heated pool and spa, beautiful water feature, covered patio, built-in grill, and plenty of grassy space to enjoy. Whether you're hosting weekend gatherings, relaxing poolside, or enjoying a quiet evening outdoors, this backyard was made for making memories. Additional highlights include an attached two-car garage and several major updates, including the roof, windows, HVAC, kitchen appliances, and water heater. Enjoy the trails, outdoor recreation, and community amenities that make Stonebridge Ranch such a sought-after place to call home. Beautiful home. Incredible backyard. Fantastic McKinney location. Come experience everything 705 Crabapple Way has to offer!

Save
Ask
Tour
Hide
Share
Listing Snapshot
Price 
$785,000
Days On Site 
0 Days
Bedrooms 
4
Inside Area (SqFt) 
3,138 sqft
Total Baths 
3
Full Baths 
3
Partial Baths 
N/A
Lot Size 
0.19 Acres
Year Built 
2000
MLS Number 
21425597
Status 
Active
Property Tax 
$9,965
HOA/Condo/Coop Fees 
$79.42 monthly
Sq Ft Source 
N/A
Friends & Family
Recent Activity
4 hours agoListing updated with changes from the MLS
4 hours agoListing first seen on site
General Features
Acres 
0.19
Attached Garage 
Yes
Foundation 
Slab
Garage 
Yes
Garage Spaces 
2
Levels 
Two
Parking 
Alley AccessDrivewayGarageGarage Door OpenerGarage Faces FrontInside EntranceKitchen LevelLightedAttached
Property Sub Type 
Single Family Residence
Security 
Carbon Monoxide Detector(s)Fire AlarmSecurity SystemSmoke Detector(s)
Sewer 
Public Sewer
Special Circumstances 
Standard
Style 
Traditional
Utilities 
Cable AvailableUnderground Utilities
Water Source 
Public
Interior Features
Appliances 
DishwasherDisposalElectric OvenGas CooktopConvection Oven
Cooling 
Ceiling Fan(s)Central AirElectricZoned
Fireplace 
Yes
Fireplace Features 
Gas StarterGlass DoorsLiving RoomGas Log
Fireplaces 
1
Flooring 
CarpetCeramic TileWood
Heating 
CentralNatural GasZoned
Interior 
ChandelierDouble VanityEat-in KitchenGranite CountersKitchen IslandPantryWalk-In Closet(s)High Speed InternetWired for Sound
Laundry Features 
Electric Dryer HookupWasher Hookup
Window Features 
Bay Window(s)ShuttersWindow Coverings
Bedroom 
Dimensions - 12 x 11Level - First
Breakfast Room 
Dimensions - 11 x 11Level - First
Dining Room 
Dimensions - 15 x 10Level - First
Game Room 
Dimensions - 17 x 16Level - Second
Kitchen 
Dimensions - 12 x 12Level - FirstFeatures - Breakfast Bar, Pantry
Living Room 
Dimensions - 19 x 17Level - First
Master Bedroom 
Dimensions - 19 x 13Level - FirstFeatures - Walk-In Closet(s)
Office 
Dimensions - 14 x 10Level - FirstFeatures - Ceiling Fan(s)
Utility Room 
Dimensions - 10 x 6Level - First
Save
Ask
Tour
Hide
Share
Exterior Features
Construction Details 
Brick
Exterior 
Gas GrillRain GuttersLightingOutdoor GrillGarden
Fencing 
Back YardFencedGateWood
Lot Features 
Cul-De-SacFew TreesInterior LotIrregular LotLandscaped
Patio And Porch 
CoveredPatio
Pool Features 
Diving BoardGuniteHeatedIn GroundOutdoor PoolPool SweepPool/Spa Combo
Roof 
Composition
Windows/Doors 
Bay Window(s)ShuttersWindow Coverings
Community Features
Association Fee 
$953.0
Association Fee Frequency 
Annually
School District 
McKinney ISD
Schools
School District
McKinney ISD
Elementary School
Eddins
Middle School
Dowell
High School
Mckinney Boyd
Listing courtesy of Stacey Davidson of Keller Williams Realty DPR [email protected]


© 2020 North Texas Real Estate Information Systems. All rights reserved. Information is deemed reliable but is not guaranteed accurate by the MLS or NTREIS. The information being provided is for the consumer's personal, non-commercial use, and may not be reproduced, redistributed, or used for any purpose other than to identify prospective properties consumers may be interested in purchasing.
Last checked: 2026-11-16 05:52 PM CST

Neighborhood & Commute
Source: Walkscore
Save
Ask
Tour
Hide
Share