
Save
Ask
Tour
Hide
Share
$1,050,000
New Listing

1891 Fostermill Drive
Prosper, TX 75078

For Sale|Single Family Residence|Active
4
Beds
5
Total Baths
4
Full Baths
1
Partial Bath
3,870
SqFt
$271
/SqFt
2013
Built
Subdivision:
Gentle Creek Estates
County:
Collin
1891 Fostermill Drive1891 Fostermill Drive1891 Fostermill Drive1891 Fostermill Drive
Save
Ask
Tour
Hide
Share

Mortgage Calculator

Monthly Payment (Est.)

Enter an interest rate to see your estimated monthly payment.
Calculator powered by Showcase IDX, a Constellation1 Company. Copyright ©2026 Information is deemed reliable but not guaranteed.

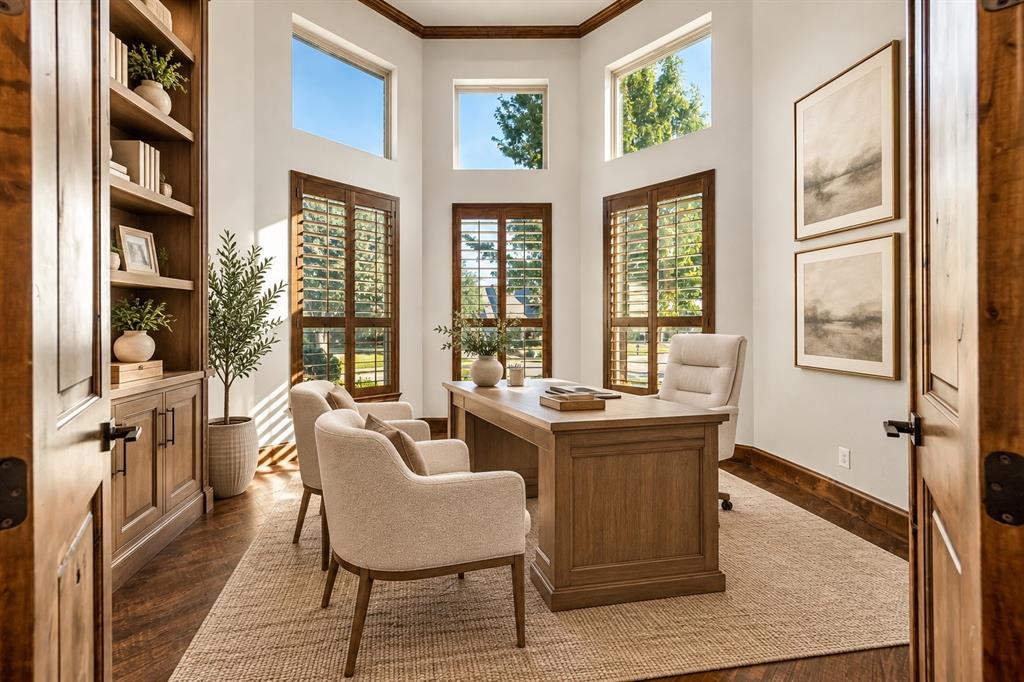
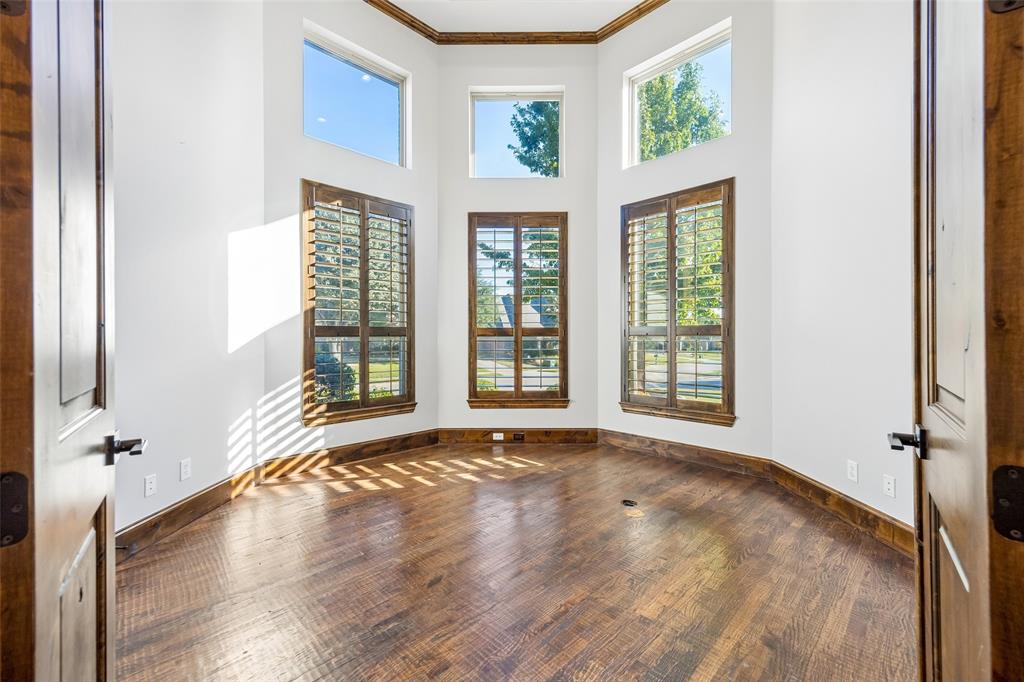
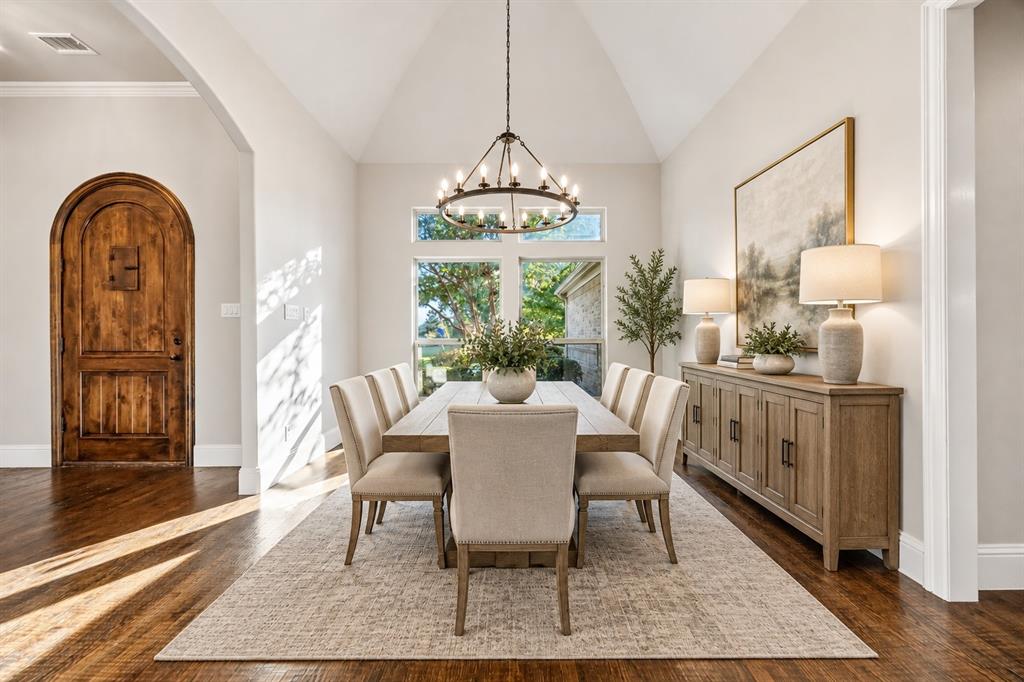
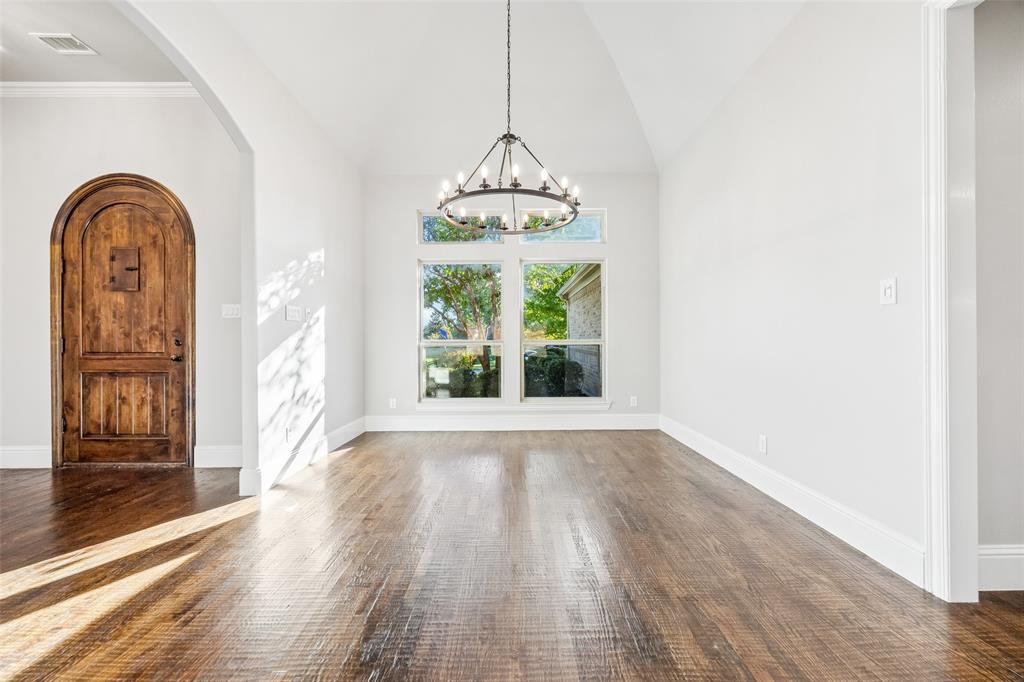
Experience luxury single story living at 1891 Fostermill Drive in Prosper, located in the prestigious gated community of Gentle Creek! Situated on a premium oversized corner lot, this beautifully maintained custom home offers four bedrooms, each with a private en-suite bath, a powder bath, media room and an oversized three car garage. Soaring ceilings, expansive windows, abundant natural light, and rich hand scraped hardwood floors create an inviting atmosphere for everyday living and elegant entertaining. The open concept floor plan centers around a spacious gourmet kitchen featuring updated countertops and flooring, premium appliances, an oversized island, generous cabinetry and a convenient dry bar. The kitchen flows seamlessly into the main living area, making gatherings effortless. The private primary suite offers a peaceful retreat, while three generously sized secondary bedrooms with individual en-suite baths provide exceptional comfort and privacy for guests. Recent improvements include fresh interior paint, new carpet, updated hardware, new ceiling fans and a remodeled powder bath, offering a fresh, move-in-ready feel. Step outside to a spacious covered patio with a cozy fireplace, built-in sink and privacy wall, ideal for relaxing evenings or entertaining year-round. The expansive backyard provides room to envision a custom pool, spa and outdoor living retreat while preserving generous green space. Additional features include spray foam insulation, dedicated outdoor storage and an oversized garage. Enjoy the privacy of gated Gentle Creek living with convenient access to Prosper shopping, dining, recreation and major thoroughfares. Located in sought-after Prosper ISD and zoned to Walnut Grove High School, this exceptional Prosper luxury home combines custom craftsmanship, a rare single-story layout, and outstanding outdoor potential. Discover an exceptional opportunity to own an elegant updated custom home in one of Prosper's most desirable neighborhoods.

Save
Ask
Tour
Hide
Share
Listing Snapshot
Price 
$1,050,000
Days On Site 
0 Days
Bedrooms 
4
Inside Area (SqFt) 
3,870 sqft
Total Baths 
5
Full Baths 
4
Partial Baths 
1
Lot Size 
0.426 Acres
Year Built 
2013
MLS Number 
21425553
Status 
Active
Property Tax 
N/A
HOA/Condo/Coop Fees 
$234.83 monthly
Sq Ft Source 
N/A
Friends & Family
Recent Activity
41 minutes agoListing updated with changes from the MLS
17 hours agoListing first seen on site
General Features
Acres 
0.426
Attached Garage 
Yes
Foundation 
Slab
Garage 
Yes
Garage Spaces 
3
Levels 
One
Parking 
DrivewayGarageGarage Door OpenerGarage Faces SideLightedOversizedGatedAttached
Property Sub Type 
Single Family Residence
Security 
Smoke Detector(s)
Sewer 
Public Sewer
Special Circumstances 
Standard
Style 
Traditional
Utilities 
Cable AvailableElectricity ConnectedUnderground Utilities
Water Source 
Public
Interior Features
Appliances 
RefrigeratorBuilt-In RefrigeratorDishwasherDisposalGas CooktopGas Water HeaterMicrowaveDouble Oven
Cooling 
Ceiling Fan(s)Central AirElectric
Fireplace 
Yes
Fireplace Features 
Gas StarterLiving RoomOutsideStone
Fireplaces 
2
Flooring 
CarpetCeramic TileWood
Heating 
Central
Interior 
Built-in FeaturesChandelierDry BarGranite CountersKitchen IslandOpen FloorplanPantryWalk-In Closet(s)High Speed Internet
Laundry Features 
Washer Hookup
Window Features 
Shutters
Bedroom 
Dimensions - 13 x 12Level - FirstFeatures - Walk-In Closet(s)
Breakfast Room 
Dimensions - 10 x 10Level - First
Dining Room 
Dimensions - 16 x 14Level - First
Extra Strg Rm 
Dimensions - 11 x 7Level - First
Kitchen 
Dimensions - 21 x 20Level - FirstFeatures - Breakfast Bar, Pantry
Living Room 
Dimensions - 20 x 22Level - FirstFeatures - Ceiling Fan(s)
Master Bedroom 
Dimensions - 19 x 16Level - FirstFeatures - Walk-In Closet(s)
Media Room 
Dimensions - 18 x 17Level - First
Office 
Dimensions - 16 x 15Level - First
Utility Room 
Dimensions - 8 x 8Level - First
Save
Ask
Tour
Hide
Share
Exterior Features
Construction Details 
BrickStone
Exterior 
Rain GuttersOutdoor KitchenPrivate YardOutdoor Grill
Fencing 
Back YardBrickFencedPrivacyWrought IronStone
Lot Features 
Corner LotLandscapedLevelSubdivided
Patio And Porch 
CoveredPatio
Roof 
Composition
Windows/Doors 
Shutters
Community Features
Association Fee 
$2818.0
Association Fee Frequency 
Annually
Community Features 
GatedSidewalks
School District 
Prosper ISD
Financing Terms Available 
CashConventional
Schools
School District
Prosper ISD
Elementary School
Cynthia A Cockrell
Middle School
Lorene Rogers
High School
Walnut Grove
Listing courtesy of Nicholas Nordman of Ebby Halliday, REALTORS [email protected]


© 2020 North Texas Real Estate Information Systems. All rights reserved. Information is deemed reliable but is not guaranteed accurate by the MLS or NTREIS. The information being provided is for the consumer's personal, non-commercial use, and may not be reproduced, redistributed, or used for any purpose other than to identify prospective properties consumers may be interested in purchasing.
Last checked: 2026-11-02 03:47 AM CST

Neighborhood & Commute
Source: Walkscore
Save
Ask
Tour
Hide
Share