

8705 Trolley TrailMcKinney, TX 75070
Mortgage Calculator
Monthly Payment (Est.)
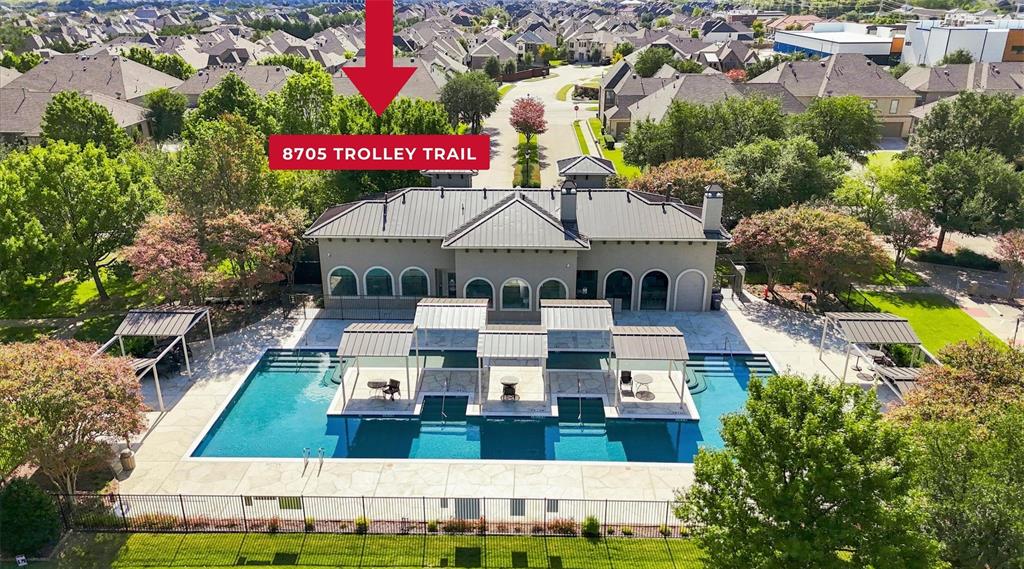
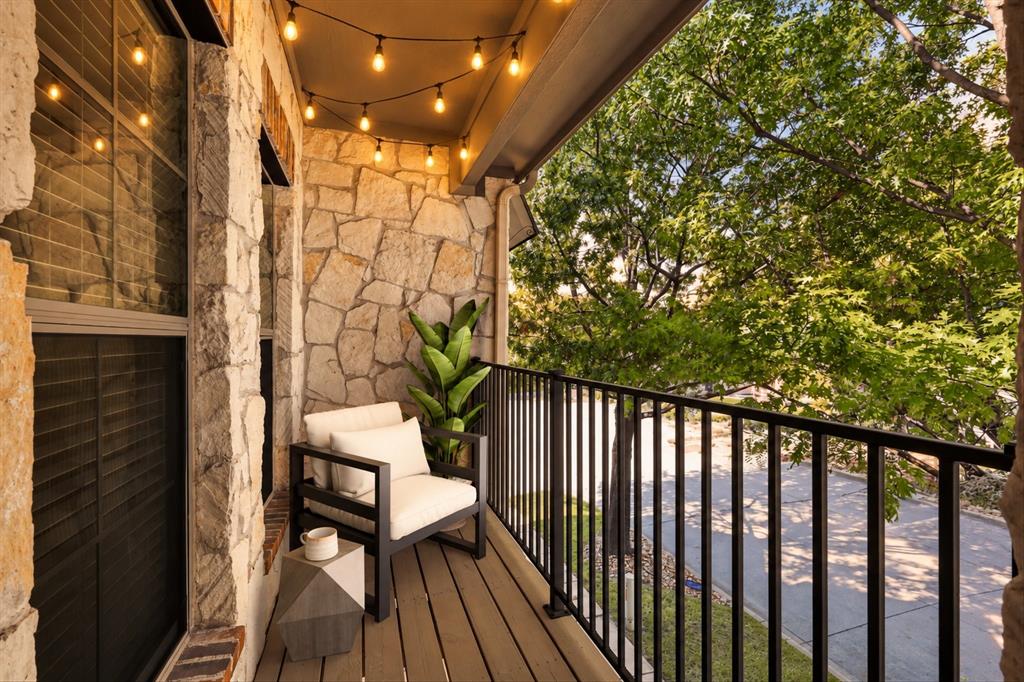
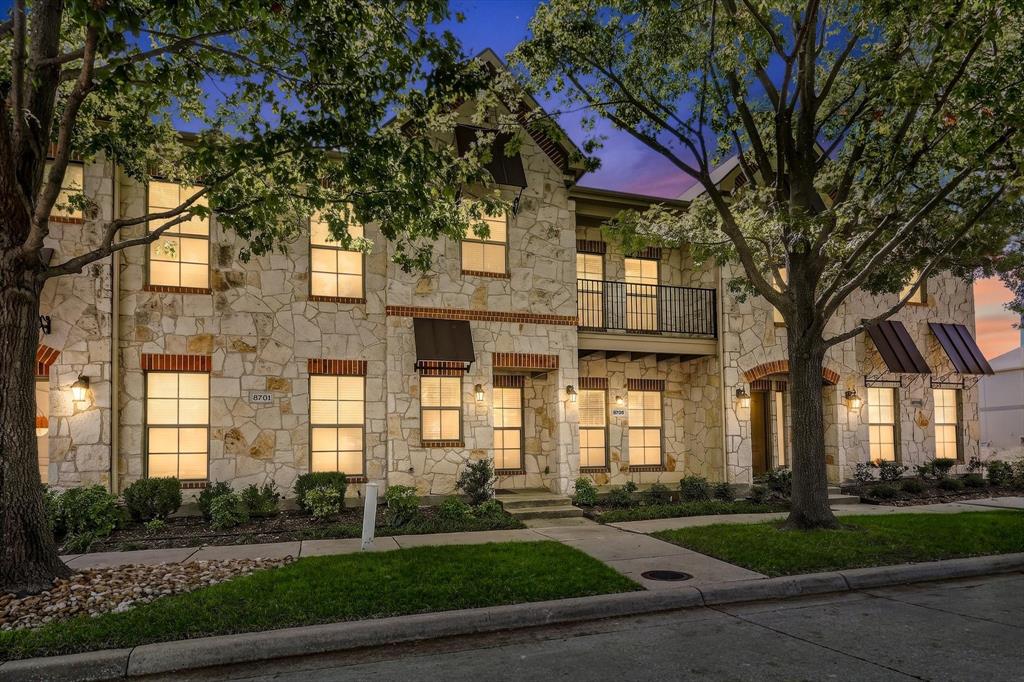
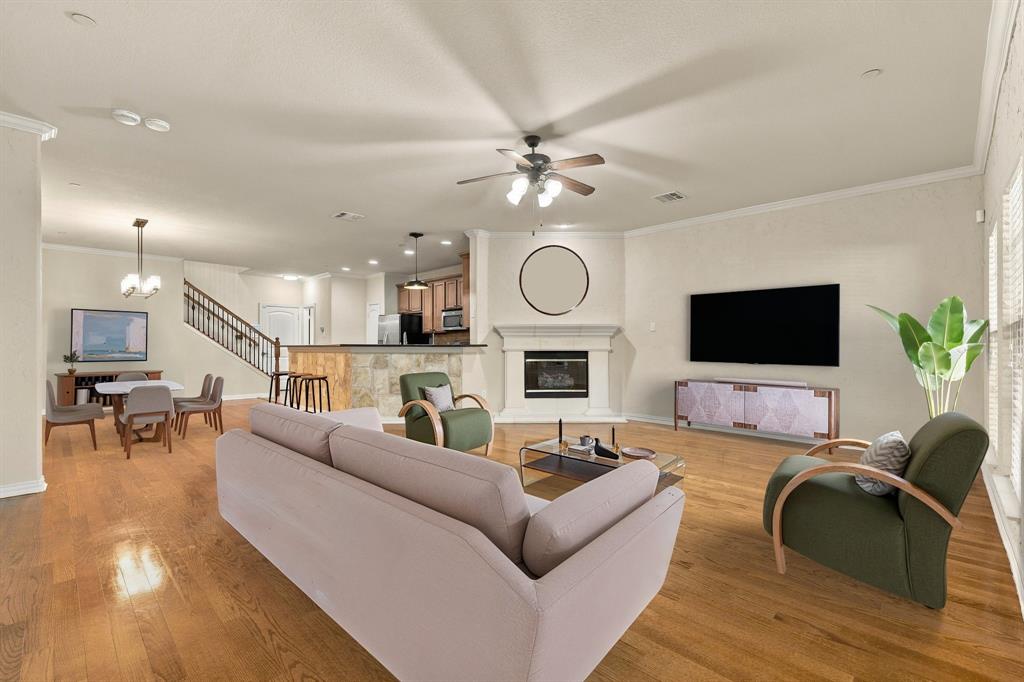
Enter an interest rate to see your estimated monthly payment.MOVE BEFORE THE HOLIDAYS! NORTH FACING DIRECTLY ACROSS FROM THE CLUBHOUSE, FITNESS CENTER, POOL, GRILLING CABANA & PARK. Move-in Ready. Priced to Sell in Hemingway at Craig Ranch! FAVORITE NEIGHBORHOOD FLOOR PLAN - THE VENICE! So Popular, the Builder Featured This Layout as Their MODEL HOME. Double Firewalls Provide Energy Efficiency & Sound Insulation for a Private Lifestyle. FRISCO ISD. Offering 3 Beds, 2.5 Baths, Game Rm, Wood Floors, 2182 SF, Oversized Balcony with Views of Trees for Privacy & a Nice Breeze. Everything is Upgraded Beautifully! NEW 2025 UPDATES INCLUDE: NEW CARPET, NEW DISHWASHER, NEW GARBAGE DISPOSAL, NEW HONEYWELL THERMOSTATS, NEW MEDICINE CABINET, FRESH PAINT, NEW CABINET HARDWARE & SOFT CLOSE HINGES, 3 NEW TOILETS, 9 NEW LIGHT FIXTURES, NEW WOOD LOOK TILE FLOORING IN BED 3, NEW GARAGE LED LIGHTING. Impressive Kitchen Features Granite Countertops & Large Serving Bar, GAS COOKING, Stainless Steel Appliances, & Refrigerator. Private Primary Suite is Larger Than Many Game Rooms & Includes a Texas Size Closet & a Linen Closet. Primary, Spa-Like Bathroom Stuns with a Custom, 8 Foot Modern Walk-in Shower with Fold Down Bench. A Rare Upgrade That Truly Sets This Townhome Apart From Others. 2 Car Garage with Lighted Storage Under the Stairs. LOCK & LEAVE! Luxury Townhomes Provide Owners Peace of Mind & The Freedom To Be On The Move. HOA Includes Exterior Maintenance, Structural Insurance, Roof, Paint, Lawn Care, Sprinklers, & Amenities. 2 Miles From Highway 121. Near the Dallas North Tollway. At the Corners of McKinney, Frisco, Allen, & Plano. Trails, Life Time Fitness, Pickleball, TPC Craig Ranch Golf, HOME OF THE CJ CUP BYRON NELSON. Close to District 121, Legacy West, Dining, Retail, Globe Life, Medical, Sports, Ice Skating, Movie Theaters, PGA Frisco, Costco, Sam's Club, H-E-B, Sprouts Farmers Market, Trader Joe's, Whole Foods, & Cannon Beach Surf & Adventure Park. 20 Min. to McKinney National Airport & 35 Min. to DFW Airport. MUST SEE!
| yesterday | Listing updated with changes from the MLS | |
| yesterday | Listing first seen on site |

© 2020 North Texas Real Estate Information Systems. All rights reserved. Information is deemed reliable but is not guaranteed accurate by the MLS or NTREIS. The information being provided is for the consumer's personal, non-commercial use, and may not be reproduced, redistributed, or used for any purpose other than to identify prospective properties consumers may be interested in purchasing.
Last checked: 2026-11-01 05:06 AM CST