

Save
Ask
Tour
Hide
$425,000
New Listing
507 Sequoia StreetAllen, TX 75002
For Sale|Townhouse|Active
3
Beds
3
Total Baths
2
Full Baths
1
Partial Bath
1,936
SqFt
$220
/SqFt
2022
Built
Subdivision:
Parkview Lane
County:
Collin
Save
Ask
Tour
Hide
Mortgage Calculator
Monthly Payment (Est.)
Enter an interest rate to see your estimated monthly payment.Calculator powered by Showcase IDX, a Constellation1 Company. Copyright ©2026 Information is deemed reliable but not guaranteed.
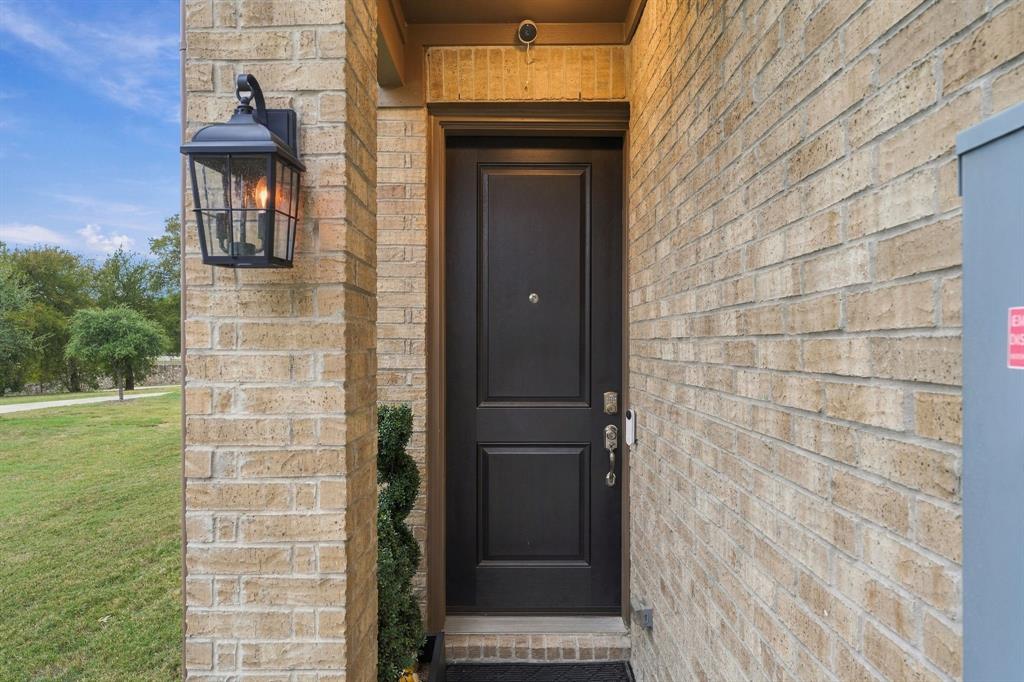
Beautiful end unit townhouse with covered patio! 3BR 2 Bath with half bath downstairs. Lots of updates! See transaction folder for list of updates. This is a must see!
Save
Ask
Tour
Hide
Listing Snapshot
Price
$425,000
Days On Site
0 Days
Bedrooms
3
Inside Area (SqFt)
1,936 sqft
Total Baths
3
Full Baths
2
Partial Baths
1
Lot Size
0.072 Acres
Year Built
2022
MLS Number
21423734
Status
Active
Property Tax
$7,719
HOA/Condo/Coop Fees
$350 monthly
Sq Ft Source
N/A
Friends & Family
Recent Activity
| 40 minutes ago | Listing updated with changes from the MLS | |
| 5 hours ago | Listing first seen on site |
General Features
Acres
0.072
Attached Garage
Yes
Foundation
Slab
Garage
Yes
Garage Spaces
2
Levels
Two
Parking
Additional ParkingGarageGarage Door OpenerGarage Faces FrontKitchen LevelLightedAttached
Property Sub Type
Townhouse
Security
Carbon Monoxide Detector(s)Fire AlarmFire Sprinkler SystemSecurity SystemSecurity System OwnedSmoke Detector(s)
Sewer
Public Sewer
Special Circumstances
Standard
Style
Traditional
Utilities
Cable AvailableElectricity Available
Water Source
Public
Interior Features
Appliances
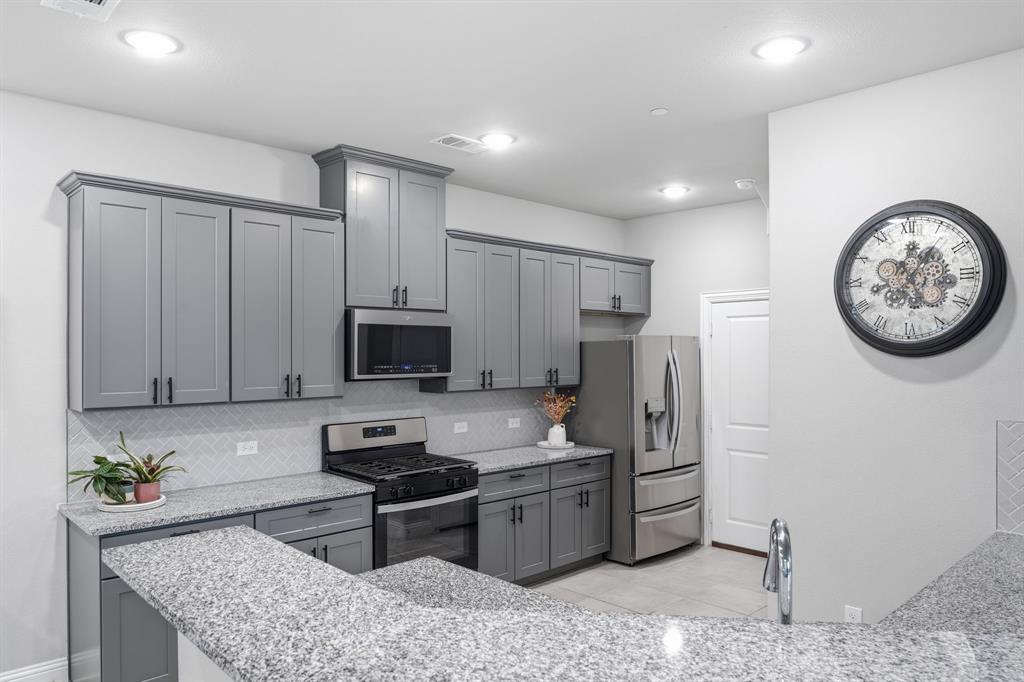
DishwasherDisposalGas CooktopGas OvenMicrowaveTankless Water HeaterVented Exhaust Fan
Cooling
Ceiling Fan(s)Central AirElectric
Flooring
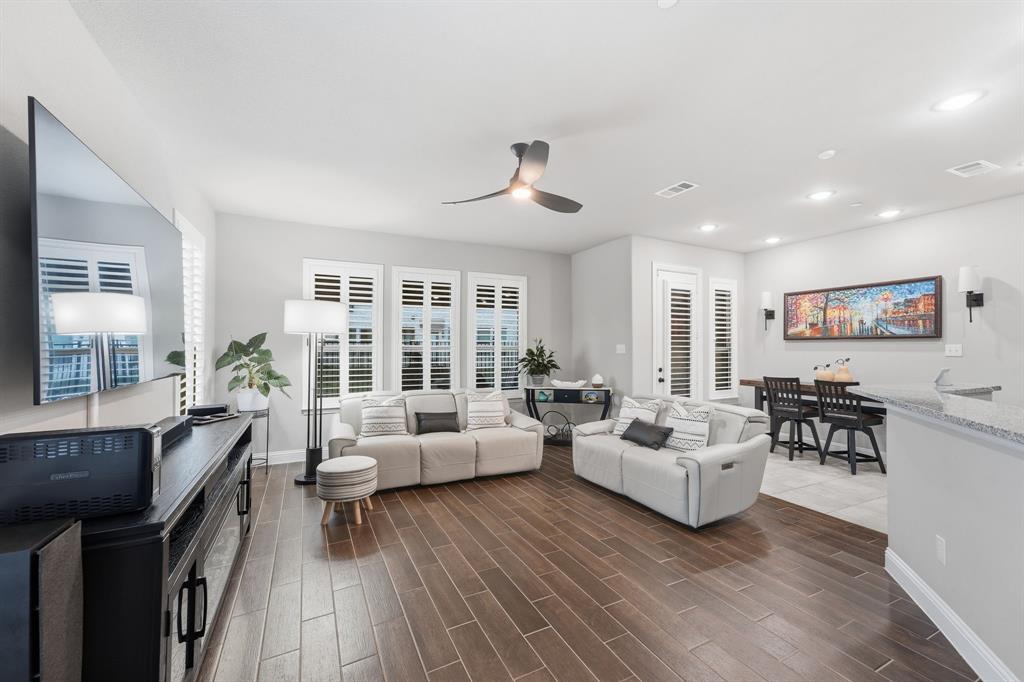
CarpetCeramic Tile
Heating
Exhaust FanCentralNatural Gas
Interior
Granite CountersPantryWalk-In Closet(s)High Speed Internet
Laundry Features
Electric Dryer HookupWasher Hookup
Window Features
Window Coverings
Bath-Full
Dimensions - 5 x 9Level - Second
Bath-Half
Dimensions - 4 x 5Level - First
Bedroom
Dimensions - 13 x 10Level - SecondFeatures - Ceiling Fan(s)
Kitchen
Dimensions - 15 x 14Level - FirstFeatures - Breakfast Bar
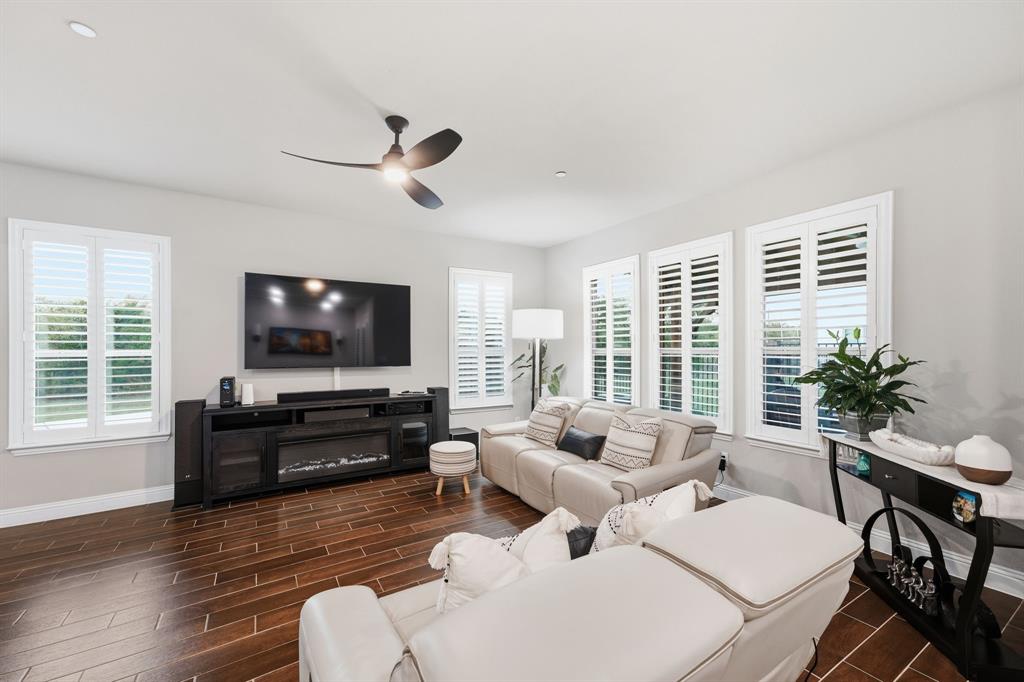
Living Room
Dimensions - 15 x 19Level - FirstFeatures - Ceiling Fan(s)
Loft
Dimensions - 17 x 15Level - Second
Master Bathroom
Dimensions - 10 x 9Level - Second
Master Bedroom
Dimensions - 17 x 12Level - SecondFeatures - Walk-In Closet(s)
Utility Room
Dimensions - 6 x 5Level - Second
Save
Ask
Tour
Hide
Exterior Features
Construction Details
Brick
Exterior
Lighting
Fencing
Back YardWood
Lot Features
Corner LotCul-De-SacFew TreesLandscaped
Other Structures
Pergola
Patio And Porch
CoveredPatio
Roof
Asphalt
Windows/Doors
Window Coverings
Community Features
Association Fee
$350.0
Association Fee Frequency
Monthly
Community Features
CurbsParkTennis Court(s)
School District
Allen ISD
Financing Terms Available
CashConventionalFHAAssumableVA Loan
Schools
School District
Allen ISD
Elementary School
Boyd
Middle School
Ereckson
High School
Allen
Listing courtesy of Bernice Maez of Vivo Realty [email protected]

© 2020 North Texas Real Estate Information Systems. All rights reserved. Information is deemed reliable but is not guaranteed accurate by the MLS or NTREIS. The information being provided is for the consumer's personal, non-commercial use, and may not be reproduced, redistributed, or used for any purpose other than to identify prospective properties consumers may be interested in purchasing.
Last checked: 2026-11-12 05:45 PM CST
© 2020 North Texas Real Estate Information Systems. All rights reserved. Information is deemed reliable but is not guaranteed accurate by the MLS or NTREIS. The information being provided is for the consumer's personal, non-commercial use, and may not be reproduced, redistributed, or used for any purpose other than to identify prospective properties consumers may be interested in purchasing.
Last checked: 2026-11-12 05:45 PM CST
Neighborhood & Commute
Source: Walkscore
Save
Ask
Tour
Hide