
Save
Ask
Tour
Hide
Share
$1,089,800
New Listing

660 Neale Street
Prosper, TX 75078

For Sale|Single Family Residence|Active
5
Beds
5
Total Baths
4
Full Baths
1
Partial Bath
4,212
SqFt
$259
/SqFt
2022
Built
Subdivision:
Windsong Ranch Ph 7a & 7c
County:
Denton
660 Neale Street660 Neale Street660 Neale Street660 Neale Street
Save
Ask
Tour
Hide
Share

Mortgage Calculator

Monthly Payment (Est.)

Enter an interest rate to see your estimated monthly payment.
Calculator powered by Showcase IDX, a Constellation1 Company. Copyright ©2026 Information is deemed reliable but not guaranteed.

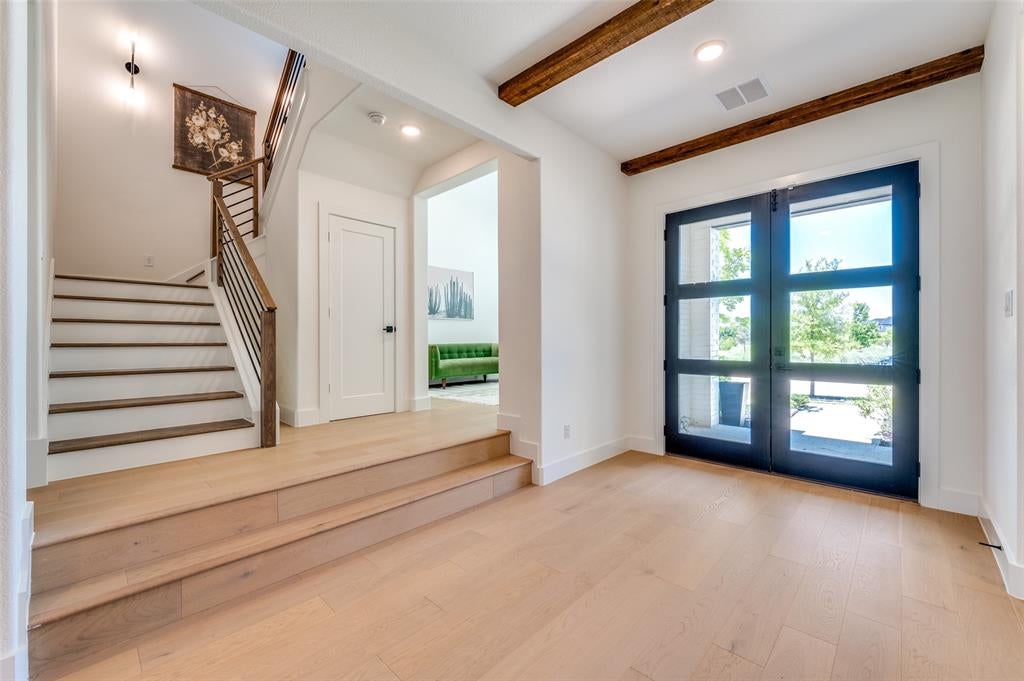
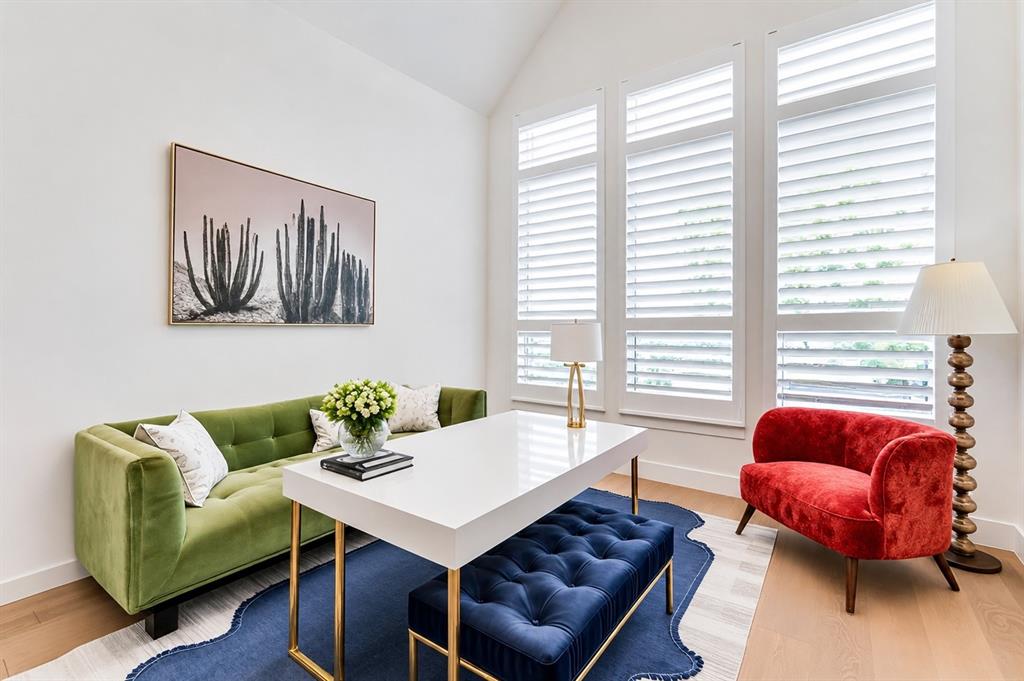
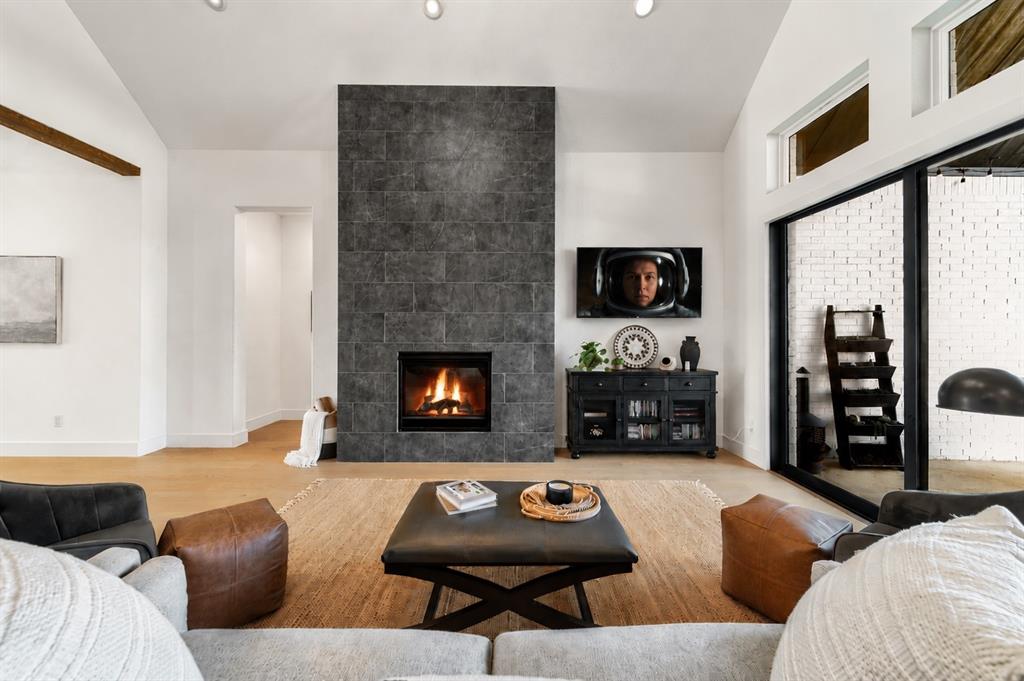
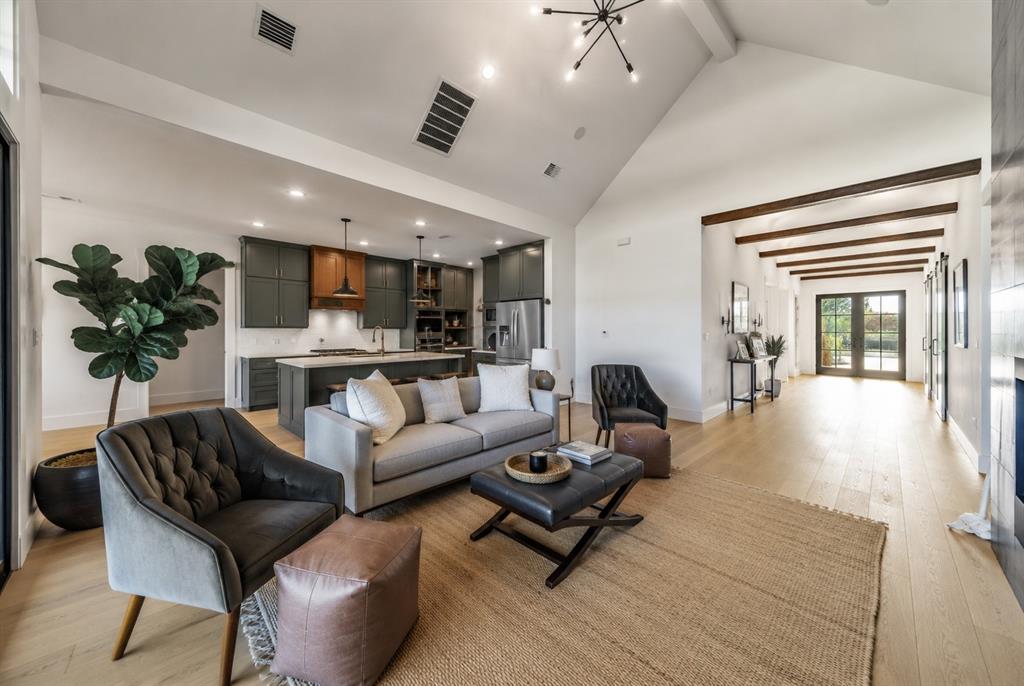
Experience elevated living in this beautifully appointed Drees home in Windsong Ranch, one of Prosper’s premier master-planned communities. Designed with a level of finish comparable to the builder’s former model, this 5-bedroom home pairs sophisticated interiors with a highly functional floor plan featuring a dedicated home office, first-floor media room and upstairs game room. White oak engineered hardwood floors, exposed ceiling beams and abundant natural light set the tone, while the family room makes a statement with a floor-to-ceiling tiled fireplace and expansive sliding glass doors connecting the interior to the covered patio and backyard. At the heart of the home, the chef’s kitchen features painted shaker cabinetry, quartz countertops, an oversized island, wood-wrapped vent hood, KitchenAid six-burner gas cooktop, commercial vent hood and Kohler apron-front sink. A walk-in pantry with additional storage and separate butler’s pantry provide exceptional functionality for everyday living and entertaining. The private home office overlooks the front yard with views of the pocket park through plantation shutters, while the first-floor media room with barn doors and six in-wall speakers offers a dedicated space for movie nights and entertaining. The primary suite features white oak flooring and a spa-inspired bath with floating furniture-style vanities, under-cabinet lighting, quartz countertops, freestanding soaking tub, frameless shower with bench and niche, and a spacious walk-in closet. Upstairs, generous secondary bedrooms join a game room with hardwood flooring and flexible living space. Outside, a covered patio with natural gas stub-out, lighting and electrical connections overlooks a pool-sized backyard ready for a future outdoor retreat. Windsong Ranch residents enjoy the 5-acre crystal lagoon, resort-style pools, fitness center, trails, parks, pickleball courts, community events and Prosper ISD schools.

Save
Ask
Tour
Hide
Share
Listing Snapshot
Price 
$1,089,800
Days On Site 
0 Days
Bedrooms 
5
Inside Area (SqFt) 
4,212 sqft
Total Baths 
5
Full Baths 
4
Partial Baths 
1
Lot Size 
0.293 Acres
Year Built 
2022
MLS Number 
21423406
Status 
Active
Property Tax 
N/A
HOA/Condo/Coop Fees 
$193 monthly
Sq Ft Source 
N/A
Friends & Family
Recent Activity
4 hours agoListing updated with changes from the MLS
11 hours agoListing first seen on site
General Features
Acres 
0.293
Attached Garage 
Yes
Foundation 
Slab
Garage 
Yes
Garage Spaces 
3
Green Energy Efficient 
Thermostat
Levels 
One and One Half
Parking 
DrivewayGarageGarage Door OpenerGarage Faces FrontGolf Cart GarageKitchen LevelLightedOn StreetPavedTandemAttached
Property Sub Type 
Single Family Residence
Security 
Carbon Monoxide Detector(s)Smoke Detector(s)
Sewer 
Public Sewer
Special Circumstances 
Standard
Style 
Contemporary/ModernTraditional
Utilities 
Cable AvailableElectricity ConnectedNatural Gas AvailableUnderground Utilities
Water Source 
Public
Interior Features
Appliances 
DishwasherDisposalGas CooktopGas Water HeaterMicrowaveConvection OvenDouble OvenTankless Water HeaterVented Exhaust Fan
Cooling 
Ceiling Fan(s)Central AirZoned
Fireplace 
Yes
Fireplace Features 
Family RoomGasGas Log
Fireplaces 
1
Flooring 
CarpetCeramic TileHardwood
Heating 
Exhaust FanCentralFireplace(s)Natural GasZoned
Interior 
Built-in FeaturesCathedral Ceiling(s)ChandelierDouble VanityDry BarEat-in KitchenKitchen IslandNatural WoodworkOpen FloorplanPantryVaulted Ceiling(s)Walk-In Closet(s)High Speed InternetSmart HomeWired for SoundIn-Law Floorplan
Bath-Full 
Dimensions - 5 x 6Level - First
Bath-Half 
Dimensions - 5 x 6Level - First
Bedroom 
Dimensions - 16 x 14Level - FirstFeatures - Walk-In Closet(s)
Dining Room 
Dimensions - 12 x 19Level - First
Kitchen 
Dimensions - 12 x 21Level - FirstFeatures - Eat-in Kitchen, Kitchen Island, Pantry
Laundry 
Dimensions - 13 x 9Level - First
Living Room 
Dimensions - 16 x 21Level - First
Loft 
Dimensions - 17 x 16Level - Second
Master Bathroom 
Dimensions - 10 x 17Level - First
Master Bedroom 
Dimensions - 15 x 25Level - FirstFeatures - Walk-In Closet(s)
Media Room 
Dimensions - 16 x 11Level - First
Office 
Dimensions - 12 x 13Level - First
Save
Ask
Tour
Hide
Share
Exterior Features
Construction Details 
Wood SidingBrickFrameUnknown
Exterior 
Rain GuttersLighting
Fencing 
Back YardFencedGateWood
Lot Features 
ClearedCorner LotFew TreesInterior LotLandscapedLevelSubdivided
Roof 
CompositionShingle
Community Features
Association Fee 
$193.0
Association Fee Frequency 
Monthly
School District 
Prosper ISD
Financing Terms Available 
CashConventionalVA Loan
Schools
School District
Prosper ISD
Elementary School
Jerry Bryant
Middle School
William Rushing
High School
Prosper
Listing courtesy of Tracy Cavazos of Compass RE Texas, LLC [email protected]


© 2020 North Texas Real Estate Information Systems. All rights reserved. Information is deemed reliable but is not guaranteed accurate by the MLS or NTREIS. The information being provided is for the consumer's personal, non-commercial use, and may not be reproduced, redistributed, or used for any purpose other than to identify prospective properties consumers may be interested in purchasing.
Last checked: 2026-10-31 04:05 AM CDT

Neighborhood & Commute
Source: Walkscore
Save
Ask
Tour
Hide
Share