Save
Ask
Tour
Hide
Share
$1,100,000
18 Days On Site

5151 Lorraine Drive
Frisco, TX 75034

Single Family Residence|Pending
4
Beds
4
Total Baths
3
Full Baths
1
Partial Bath
3,787
SqFt
$290
/SqFt
2001
Built
Subdivision:
The Lakes On Legacy Drive Ph II
County:
Denton
5151 Lorraine Drive5151 Lorraine Drive5151 Lorraine Drive5151 Lorraine Drive
Save
Ask
Tour
Hide
Share

Mortgage Calculator

Monthly Payment (Est.)

Enter an interest rate to see your estimated monthly payment.
Calculator powered by Showcase IDX, a Constellation1 Company. Copyright ©2026 Information is deemed reliable but not guaranteed.

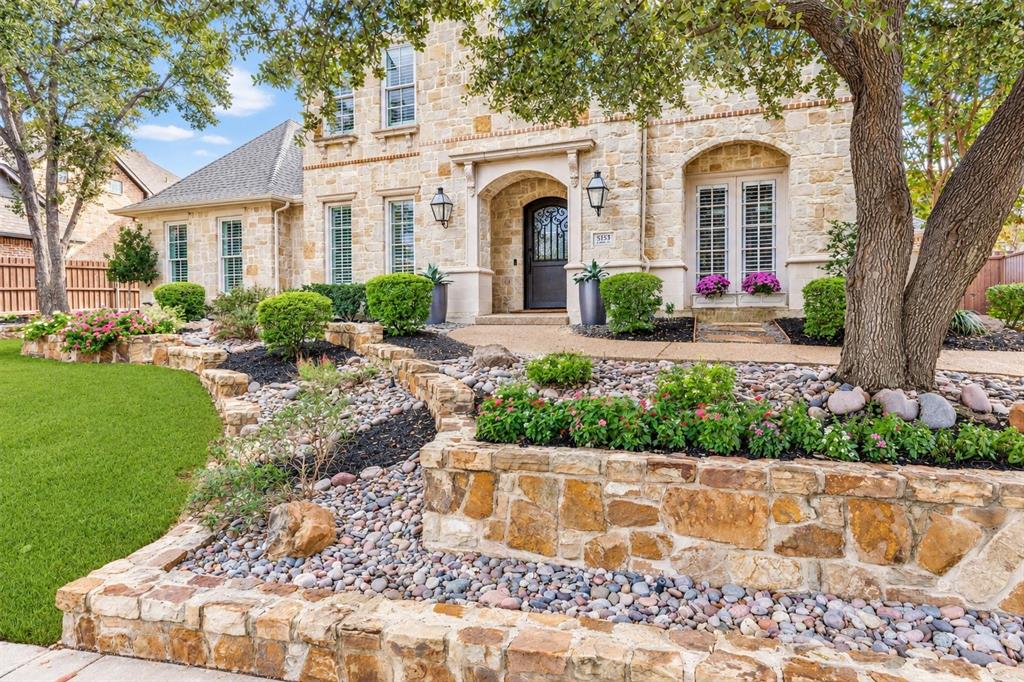
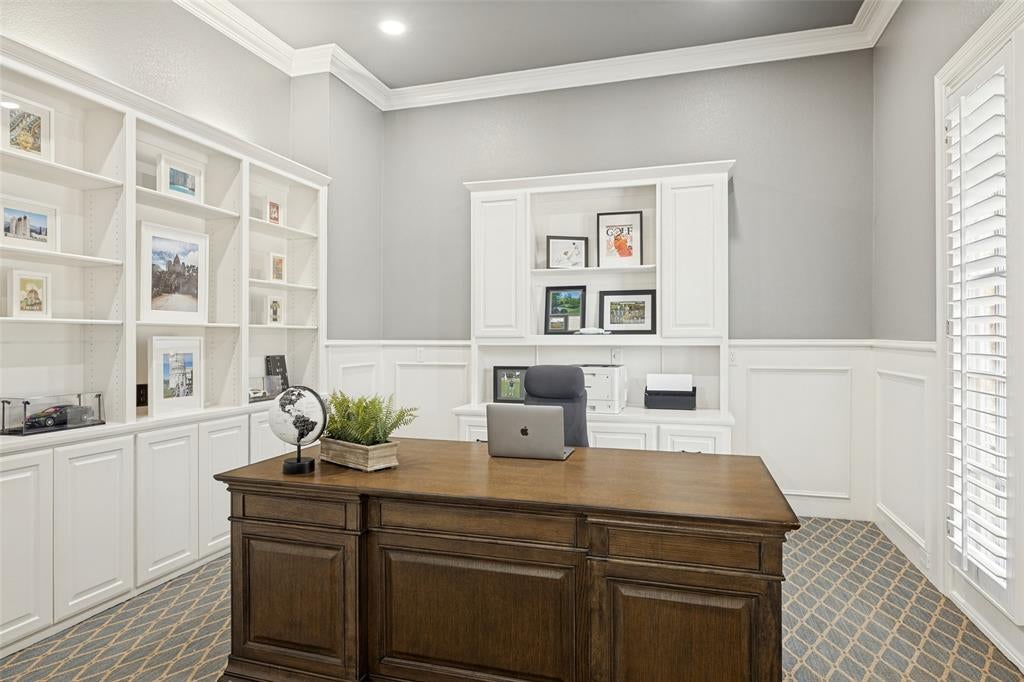
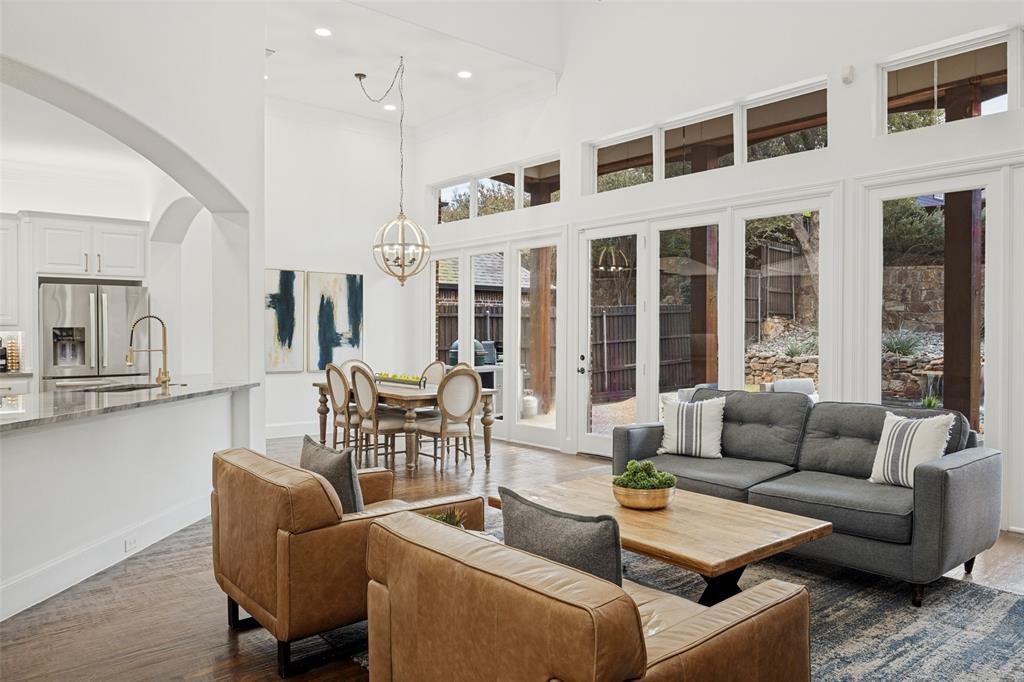
Behind the gates of The Lakes on Legacy, tree-lined streets, tranquil water views, and scenic trails create a peaceful setting in the heart of Frisco. Beautifully updated for entertaining and everyday living, this home features nail-down hardwood floors, generous living areas, a downstairs office, and a flexible main-level bedroom currently used as a golf simulator room. The thoughtfully designed floor plan offers inviting spaces with warmth and continuity throughout. The spacious primary suite is a relaxing retreat with a renovated spa-inspired bath featuring a soaking tub, steam shower, and separate closets. The primary bath creates a luxurious spa experience within this private sanctuary. The updated kitchen showcases elegant quartzite countertops and welcomes everything from casual mornings to holiday gatherings. Upstairs, the media-game room includes TV equipment and offers space for movie nights and game days. Two additional bedrooms complete the second floor. Enjoy your own backyard oasis with a sparkling pool and cascading waterfall and a grassy area for play. The covered patio and built-in grill create an inviting setting for outdoor dining, relaxed weekends, and evenings with friends. A peaceful place to call home. Community amenities include a private fishing pond, walking trails, and access to Lakes Tennis Academy, with 12 tennis courts, a pool, and fitness center. Minutes from Legacy West, The Star, and Stonebriar Country Club, the location offers convenient access to dining, shopping, and entertainment. The home has a Frisco address, Lewisville ISD schools, and nearby private education, including Legacy Christian Academy. Recent updates include the roof, HVAC, HWH, flooring, pool, paint, countertops and more. Elegant, comfortable, and thoughtfully updated, this home blends everyday convenience, exceptional amenities, and a private retreat to call your own. Property will be active on Wednesday Nov. 4th.

Save
Ask
Tour
Hide
Share
Listing Snapshot
Price 
$1,100,000
Days On Site 
18 Days
Bedrooms 
4
Inside Area (SqFt) 
3,787 sqft
Total Baths 
4
Full Baths 
3
Partial Baths 
1
Lot Size 
0.283 Acres
Year Built 
2001
MLS Number 
21422647
Status 
Pending
Property Tax 
$18,167
HOA/Condo/Coop Fees 
$1,870 Semi-Annually
Sq Ft Source 
N/A
Friends & Family
Recent Activity
a week agoListing updated with changes from the MLS
2 weeks agoStatus changed to Pending
3 weeks agoListing first seen on site
General Features
Acres 
0.283
Attached Garage 
Yes
Foundation 
Slab
Garage 
Yes
Garage Spaces 
3
Green Energy Efficient 
ThermostatWindows
Levels 
Two
Parking 
GarageGarage Door OpenerGatedAttached
Property Sub Type 
Single Family Residence
Security 
Fire AlarmSecurity System LeasedSmoke Detector(s)
Sewer 
Public Sewer
Special Circumstances 
Standard
Style 
Traditional
Utilities 
Cable Available
Water Source 
Public
Interior Features
Appliances 
DishwasherDisposalElectric OvenGas CooktopMicrowaveRefrigeratorVented Exhaust Fan
Cooling 
Ceiling Fan(s)Central AirElectric
Fireplace 
Yes
Fireplace Features 
Gas Log
Fireplaces 
1
Flooring 
CarpetCeramic TileWood
Heating 
Exhaust FanCentralNatural Gas
Interior 
Built-in FeaturesEat-in KitchenPantryWalk-In Closet(s)Wet BarHigh Speed Internet
Window Features 
ShuttersWindow Coverings
Bedroom 
Dimensions - 15 x 12Level - First
Breakfast Room 
Dimensions - 12 x 14Level - First
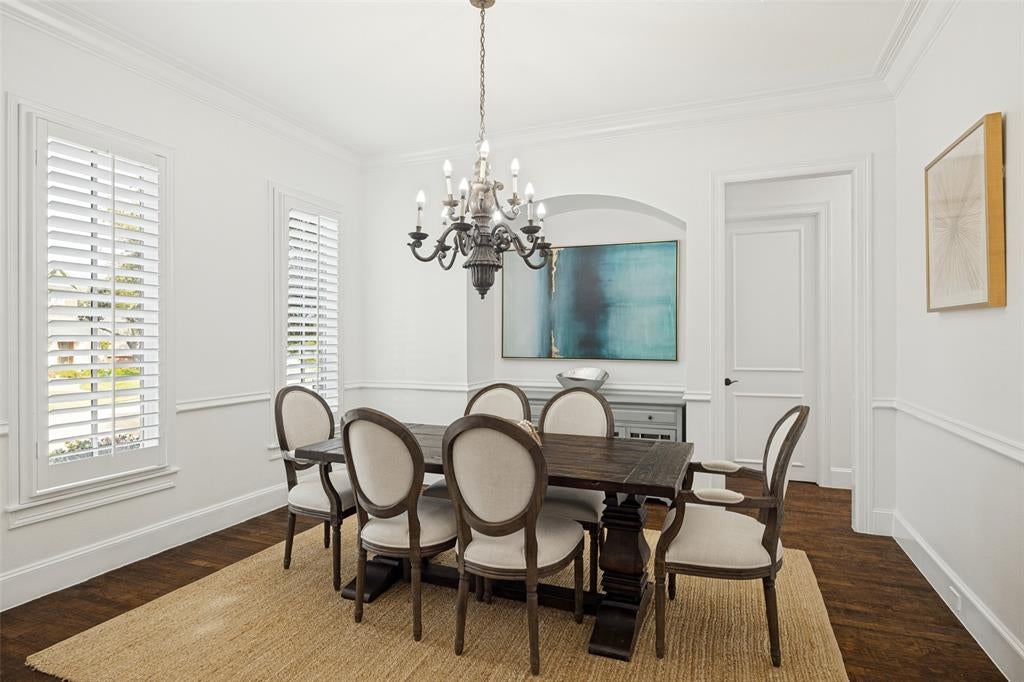
Dining Room 
Dimensions - 13 x 14Level - First
Kitchen 
Dimensions - 15 x 17Level - FirstFeatures - Breakfast Bar
Living Room 
Dimensions - 20 x 21Level - First
Media Room 
Dimensions - 22 x 14Level - Second
Save
Ask
Tour
Hide
Share
Exterior Features
Construction Details 
BrickStone
Exterior 
Rain GuttersOutdoor Grill
Fencing 
Wood
Lot Features 
Few TreesInterior LotLandscapedSubdivided
Patio And Porch 
Covered
Pool Features 
GuniteIn Ground
Roof 
Composition
Waterfront Features 
Lake Privileges
Windows/Doors 
ShuttersWindow Coverings
Community Features
Association Fee 
$1870.0
Association Fee Frequency 
Semi-Annually
Community Features 
GatedLakeParkTennis Court(s)
School District 
Lewisville ISD
Financing Terms Available 
CashConventional
Schools
School District
Lewisville ISD
Elementary School
Hicks
Middle School
Arbor Creek
High School
Hebron
Listing courtesy of Valerie Neely of Dave Perry Miller Real Estate [email protected]


© 2020 North Texas Real Estate Information Systems. All rights reserved. Information is deemed reliable but is not guaranteed accurate by the MLS or NTREIS. The information being provided is for the consumer's personal, non-commercial use, and may not be reproduced, redistributed, or used for any purpose other than to identify prospective properties consumers may be interested in purchasing.
Last checked: 2026-11-20 01:15 AM CST

Neighborhood & Commute
Source: Walkscore
Save
Ask
Tour
Hide
Share