
Save
Ask
Tour
Hide
Share
$899,500
New Listing

4670 Mayfield Drive
Prosper, TX 75078

For Sale|Single Family Residence|Active
4
Beds
4
Total Baths
3
Full Baths
1
Partial Bath
3,580
SqFt
$251
/SqFt
2023
Built
Subdivision:
Windsong Ranch Ph 7b
County:
Denton
4670 Mayfield Drive4670 Mayfield Drive4670 Mayfield Drive4670 Mayfield Drive
Save
Ask
Tour
Hide
Share

Mortgage Calculator

Monthly Payment (Est.)

Enter an interest rate to see your estimated monthly payment.
Calculator powered by Showcase IDX, a Constellation1 Company. Copyright ©2026 Information is deemed reliable but not guaranteed.

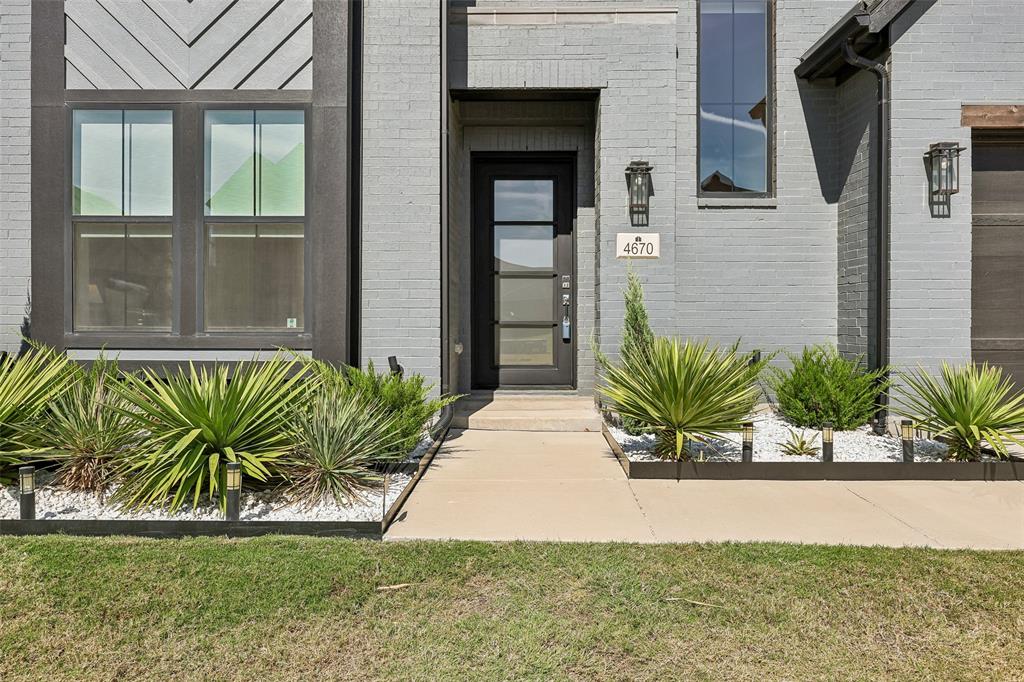
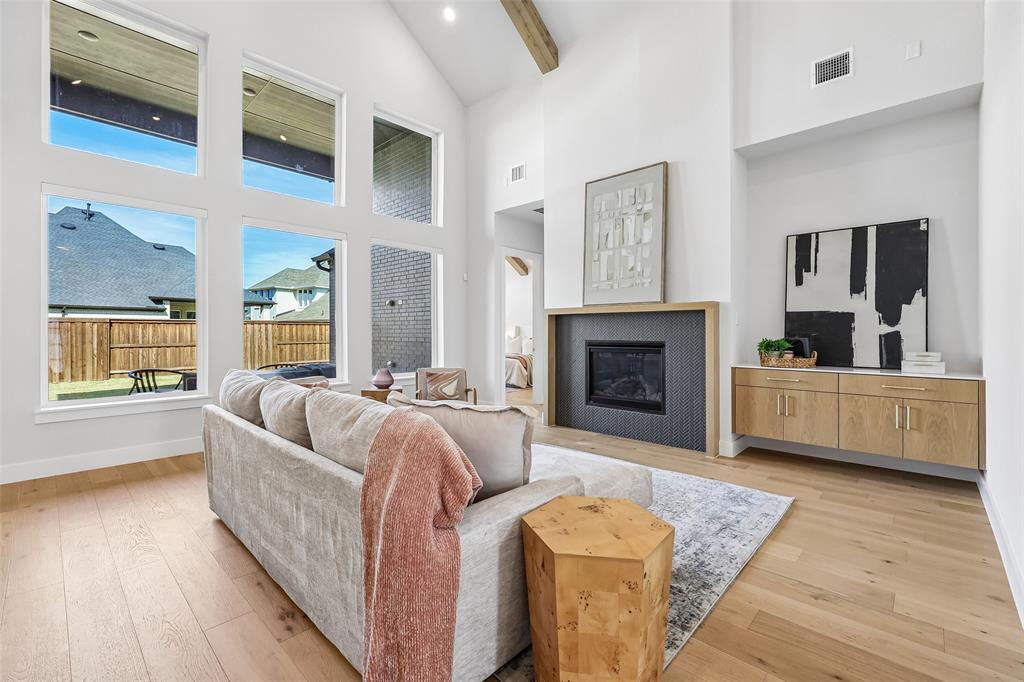
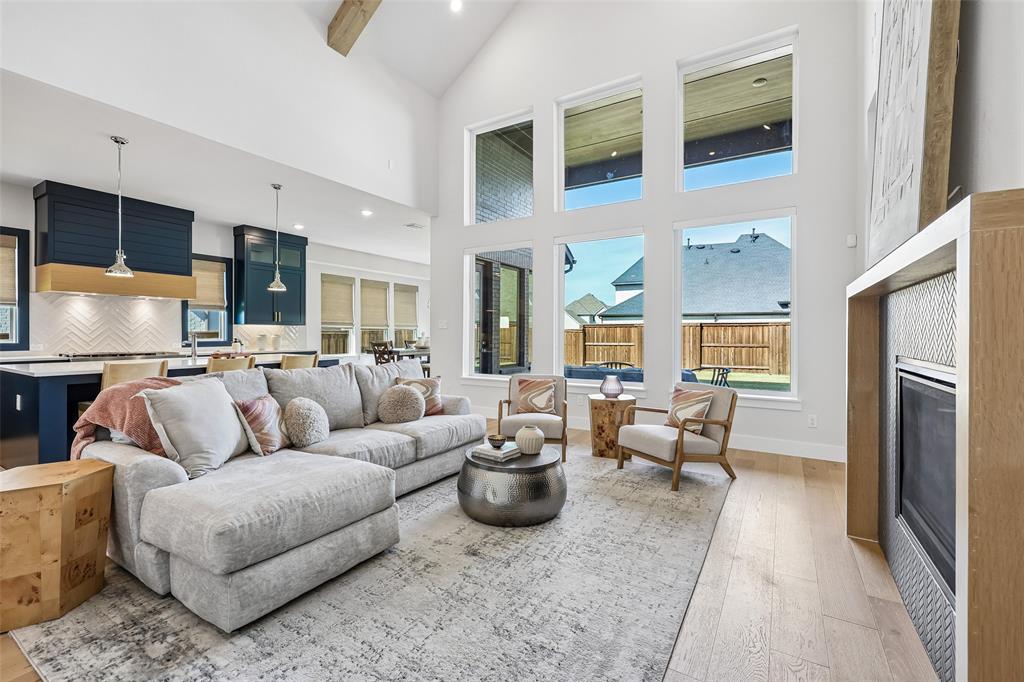
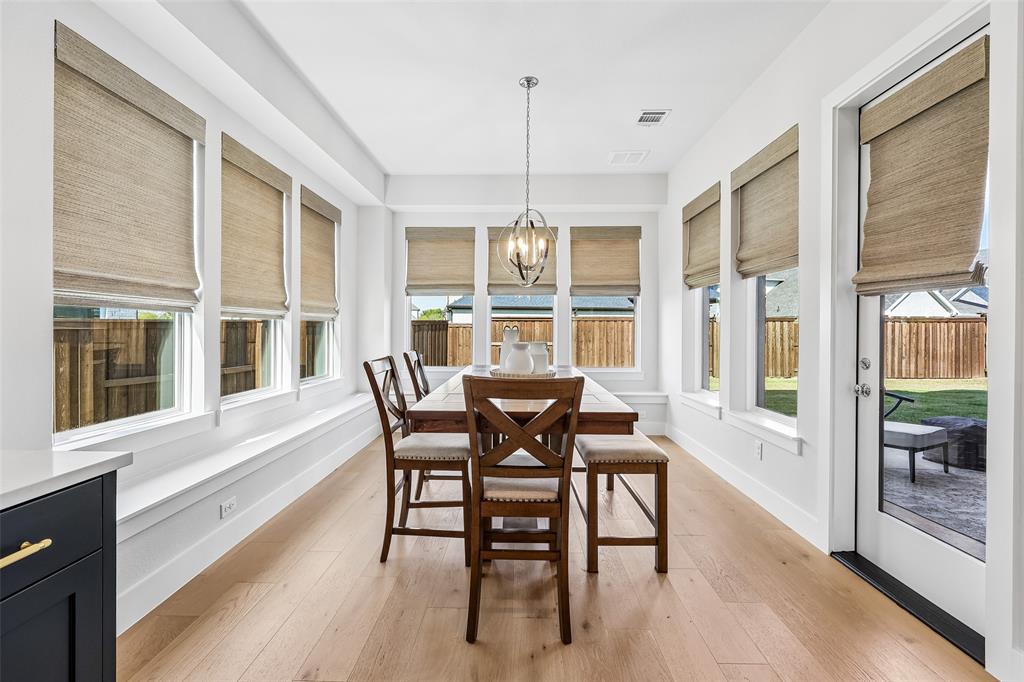
Situated on a quiet cul-de-sac in the highly sought-after Windsong Ranch community, this meticulously maintained 4 bedroom, 3 full and 1 half bath home offers an exceptional blend of modern design, comfort, and functionality. Built in 2023, the home features one of the builder’s most popular floor plans, thoughtfully designed with an open-concept layout, beautiful wood flooring, and oversized windows that fill the living spaces with natural light. The spacious kitchen flows seamlessly into the dining and living areas, creating an inviting atmosphere ideal for everyday living and entertaining. The private primary suite is conveniently located on the first floor, offering a peaceful retreat. Outside, the expansive backyard and oversized covered patio provide the perfect setting for outdoor entertaining, relaxing evenings, or creating your own backyard oasis.Beyond the home, residents enjoy the extraordinary lifestyle and world-class amenities of Windsong Ranch. At the heart of the community is THE LAGOON, a spectacular 5-acre crystal-clear tropical lagoon featuring white sandy beaches, kayaking, paddleboarding, and waterfront relaxation. Additional amenities include resort-style swimming pools, a lap pool, children's splash park, fitness center, tennis, pickleball and basketball courts, playgrounds, a dog park, community garden, and an 18-hole disc golf course. With over 600 acres of green space, more than 30 miles of hike and bike trails, scenic lakes, and beautiful parks, outdoor recreation is always close to home. Residents also enjoy the Windsong Ranch Café, community gathering spaces, and a full calendar of social events and activities. This exceptional home offers the perfect combination of modern living, an outstanding location, and an unparalleled community lifestyle.

Save
Ask
Tour
Hide
Share
Listing Snapshot
Price 
$899,500
Days On Site 
0 Days
Bedrooms 
4
Inside Area (SqFt) 
3,580 sqft
Total Baths 
4
Full Baths 
3
Partial Baths 
1
Lot Size 
0.232 Acres
Year Built 
2023
MLS Number 
21422179
Status 
Active
Property Tax 
$18,653
HOA/Condo/Coop Fees 
$210 monthly
Sq Ft Source 
N/A
Friends & Family
Recent Activity
5 hours agoListing updated with changes from the MLS
12 hours agoListing first seen on site
General Features
Acres 
0.232
Attached Garage 
Yes
Foundation 
Slab
Garage 
Yes
Garage Spaces 
3
Levels 
Two
Parking 
Additional ParkingDetached CarportDrivewayGarageGarage Door OpenerOversizedTandemAttached
Property Sub Type 
Single Family Residence
Sewer 
Public Sewer
Special Circumstances 
Standard
Style 
Traditional
Water Source 
Public
Interior Features
Appliances 
DishwasherDisposalGas CooktopConvection OvenDouble OvenWine Cooler
Cooling 
Ceiling Fan(s)Central Air
Fireplace 
Yes
Fireplace Features 
DecorativeDenFamily RoomGasGas StarterLiving RoomGas Log
Fireplaces 
1
Flooring 
Wood
Heating 
Central
Interior 
Eat-in KitchenKitchen IslandOpen FloorplanPantryVaulted Ceiling(s)Walk-In Closet(s)
Window Features 
Window Coverings
Bedroom 
Dimensions - 11 x 15Level - SecondFeatures - Walk-In Closet(s)
Dining Room 
Dimensions - 11 x 12Level - First
Exercise Room 
Dimensions - 14 x 13Level - Second
Game Room 
Dimensions - 17 x 25Level - Second
Kitchen 
Dimensions - 20 x 11Level - FirstFeatures - Breakfast Bar, Eat-in Kitchen, Kitchen Island, Pantry
Living Room 
Dimensions - 18 x 20Level - First
Media Room 
Dimensions - 15 x 12Level - First
Office 
Dimensions - 10 x 11Level - First
Utility Room 
Dimensions - 9 x 6Level - First
Save
Ask
Tour
Hide
Share
Exterior Features
Construction Details 
Brick
Exterior 
Lighting
Fencing 
Wood
Lot Features 
Corner LotFew TreesLandscapedSubdivided
Patio And Porch 
CoveredFront PorchPatioRear Porch
Roof 
Composition
Waterfront Features 
Lake Privileges
Windows/Doors 
Window Coverings
Community Features
Association Fee 
$630.0
Association Fee Frequency 
Quarterly
Community Features 
PoolFishingFitness CenterLakeParkPlaygroundRacquetballRestaurantSidewalksTennis Court(s)Other
School District 
Prosper ISD
Financing Terms Available 
CashConventional
Schools
School District
Prosper ISD
Elementary School
Mrs. Jerry Bryant
Middle School
Moseley
High School
Richland
Listing courtesy of Hunter Dehn of Hunter Dehn Realty [email protected]


© 2020 North Texas Real Estate Information Systems. All rights reserved. Information is deemed reliable but is not guaranteed accurate by the MLS or NTREIS. The information being provided is for the consumer's personal, non-commercial use, and may not be reproduced, redistributed, or used for any purpose other than to identify prospective properties consumers may be interested in purchasing.
Last checked: 2026-10-28 04:36 AM CDT

Neighborhood & Commute
Source: Walkscore
Save
Ask
Tour
Hide
Share