
Save
Ask
Tour
Hide
Share
$1,200,000
New Listing

8518 Kentland Drive
Frisco, TX 75034

For Sale|Single Family Residence|Active
3
Beds
5
Total Baths
3
Full Baths
2
Partial Baths
3,733
SqFt
$321
/SqFt
2018
Built
Subdivision:
The Canals At Grand
County:
Denton
8518 Kentland Drive8518 Kentland Drive8518 Kentland Drive8518 Kentland Drive
Save
Ask
Tour
Hide
Share

Mortgage Calculator

Monthly Payment (Est.)

Enter an interest rate to see your estimated monthly payment.
Calculator powered by Showcase IDX, a Constellation1 Company. Copyright ©2026 Information is deemed reliable but not guaranteed.

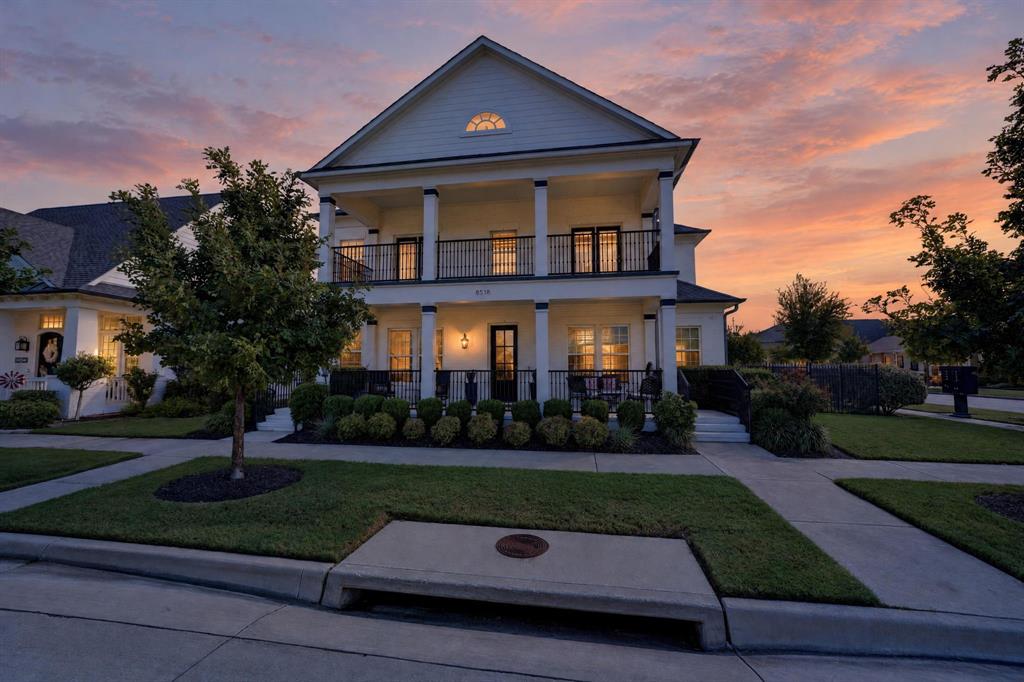
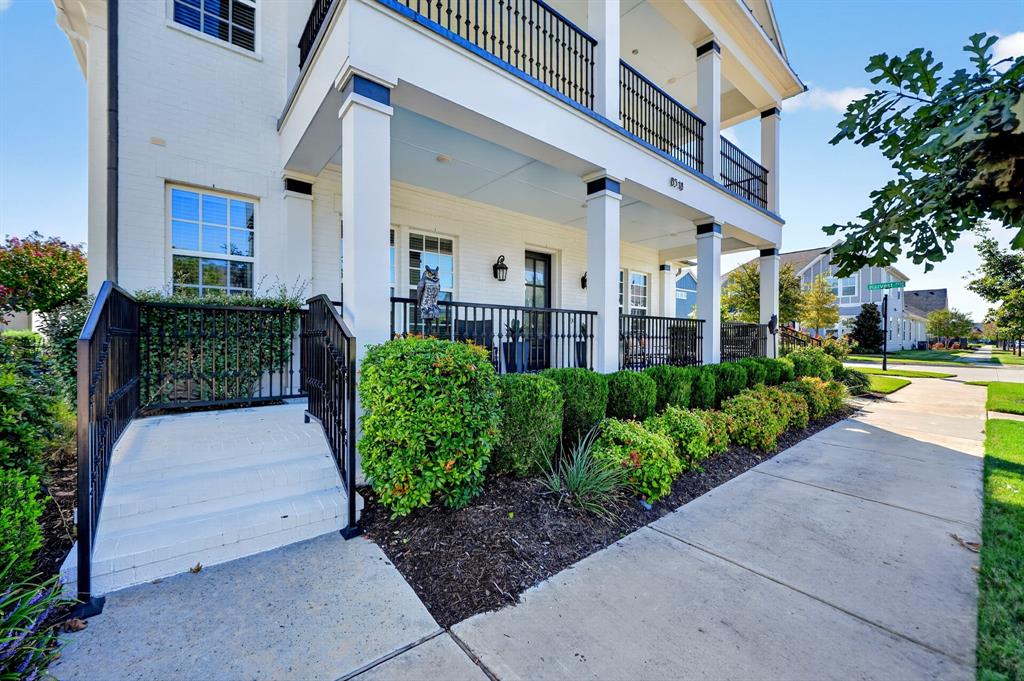
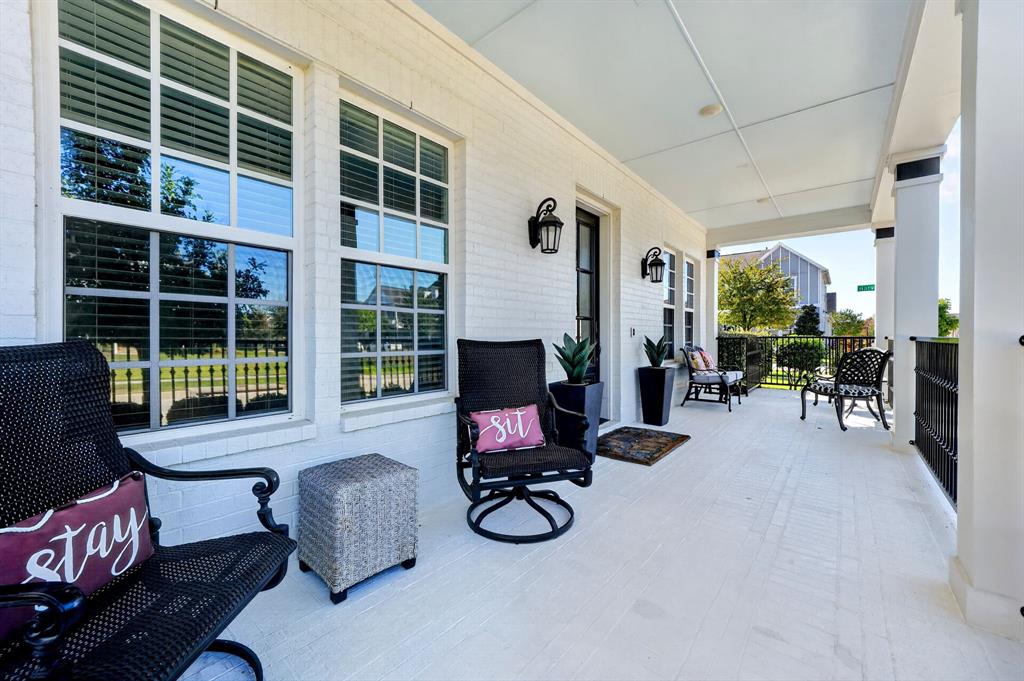
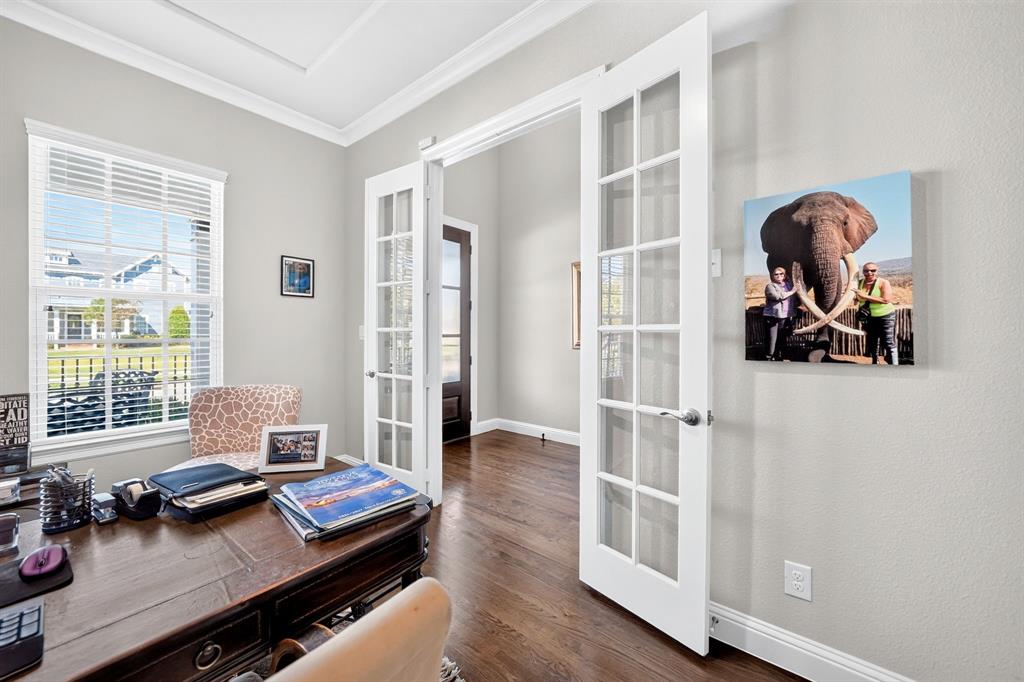
Located in the heart of Frisco's highly desirable Canals at Grand Park. This stunning barley lived in 3 bedroom, 3 ensuite, 2 half-bath home offers sophistication, comfort and low maintenance lock and leave lifestyle. Drive up to see one of the beautiful covered patio overlooking the greenbelt area. Step inside to soaring ceilings, dramatic walls of windows and rich hardwoods. This clean look appointed kitchen is an entertainers dream, featuring an expansive island, gas cooktop, vent hood, 2 ovens, microwave, abundance of counter space and all overlooking the impressive eating area with fireplace and open to living area. Retreat to the first floor primary suite complete with a spa-inspired bath, soaking tub, walk-in shower and huge oversized closet with extra storage under stairs. Upstairs, discover a second spacious primary suite and versatile living area that could be ideal for a private retreat or multigeneration living with water line available and access to the second patio. Huge media room that include the media chairs. Even the utility area impresses with second sink and plenty of counter space and cabinetry. Outdoor living truly shines with covered entertaining area featuring built in grill and refrigerator, sun deck overlooking second covered private patio area and water feature Enjoy resort style community including clubhouse, sparking pools, walking trails and optional fitness center. Perfectly positioned near HEB, The Star, Ford Center, PGA Frisco, shopping and dining. Discover the perfect combination of luxury, location and lifestyle!

Save
Ask
Tour
Hide
Share
Listing Snapshot
Price 
$1,200,000
Days On Site 
0 Days
Bedrooms 
3
Inside Area (SqFt) 
3,733 sqft
Total Baths 
5
Full Baths 
3
Partial Baths 
2
Lot Size 
0.164 Acres
Year Built 
2018
MLS Number 
21421278
Status 
Active
Property Tax 
$14,619
HOA/Condo/Coop Fees 
$195 monthly
Sq Ft Source 
N/A
Friends & Family
Recent Activity
14 hours agoListing updated with changes from the MLS
19 hours agoListing first seen on site
General Features
Acres 
0.164
Attached Garage 
Yes
Foundation 
Slab
Garage 
Yes
Garage Spaces 
3
Levels 
Two
Parking 
Alley AccessGarage Door OpenerSide By SideAttached
Property Sub Type 
Single Family Residence
Security 
Carbon Monoxide Detector(s)Fire AlarmSmoke Detector(s)
Sewer 
Public Sewer
Special Circumstances 
Standard
Style 
CraftsmanTraditional
Utilities 
Cable AvailableElectricity AvailableNatural Gas AvailableSewer AvailableUnderground Utilities
Water Source 
Public
Interior Features
Appliances 
DishwasherDisposalDryerGas CooktopGas Water HeaterMicrowaveDouble OvenRefrigeratorTankless Water Heater
Cooling 
Ceiling Fan(s)Central AirElectric
Fireplace 
Yes
Fireplace Features 
DecorativeDining RoomLiving RoomGas Log
Fireplaces 
2
Flooring 
CarpetCeramic TileHardwood
Heating 
CentralNatural Gas
Interior 
Cathedral Ceiling(s)Eat-in KitchenGranite CountersKitchen IslandNatural WoodworkPantryVaulted Ceiling(s)Walk-In Closet(s)High Speed InternetIn-Law Floorplan
Laundry Features 
Electric Dryer Hookup
Window Features 
Window Coverings
Living Room 
Dimensions - 19 x 19Level - First
Save
Ask
Tour
Hide
Share
Exterior Features
Construction Details 
Brick
Exterior 
BalconyBuilt-in BarbecueCovered CourtyardRain GuttersLightingOutdoor KitchenUncovered Courtyard
Fencing 
Back YardWrought Iron
Patio And Porch 
CoveredDeck
Roof 
Composition
Waterfront Features 
Canal Front
Windows/Doors 
Window Coverings
Community Features
Association Fee 
$585.0
Association Fee Frequency 
Quarterly
Community Features 
PoolClubhouse
School District 
Frisco ISD
Financing Terms Available 
CashConventional
Schools
School District
Frisco ISD
Elementary School
Vaughn
Middle School
Pioneer
High School
Wakeland
Listing courtesy of Bonnie Powell Copeland of Coldwell Banker Apex, REALTORS [email protected]


© 2020 North Texas Real Estate Information Systems. All rights reserved. Information is deemed reliable but is not guaranteed accurate by the MLS or NTREIS. The information being provided is for the consumer's personal, non-commercial use, and may not be reproduced, redistributed, or used for any purpose other than to identify prospective properties consumers may be interested in purchasing.
Last checked: 2026-10-28 05:34 AM CDT

Neighborhood & Commute
Source: Walkscore
Save
Ask
Tour
Hide
Share