Save
Ask
Tour
Hide
Share
$675,000
New Listing

8137 Richmond
The Colony, TX 75056

For Sale|Single Family Residence|Active
3
Beds
3
Total Baths
3
Full Baths
2,281
SqFt
$296
/SqFt
2018
Built
Subdivision:
Westbury At Tribute Ph 2
County:
Denton
8137 Richmond8137 Richmond8137 Richmond8137 Richmond
Save
Ask
Tour
Hide
Share

Mortgage Calculator

Monthly Payment (Est.)

Enter an interest rate to see your estimated monthly payment.
Calculator powered by Showcase IDX, a Constellation1 Company. Copyright ©2026 Information is deemed reliable but not guaranteed.

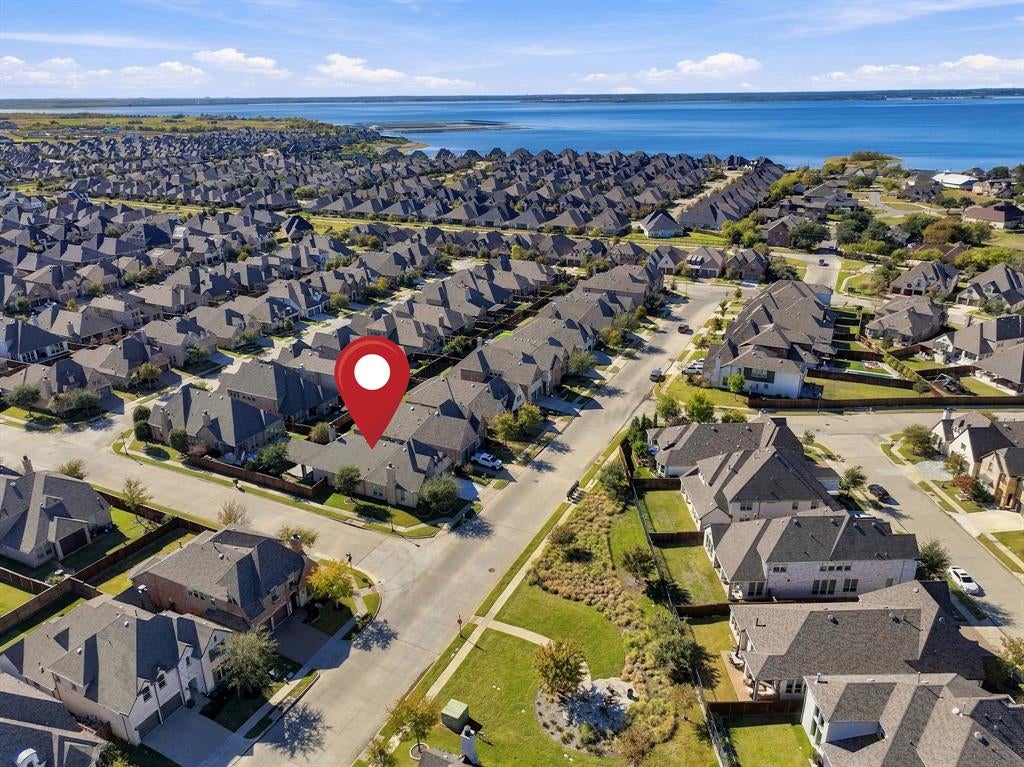
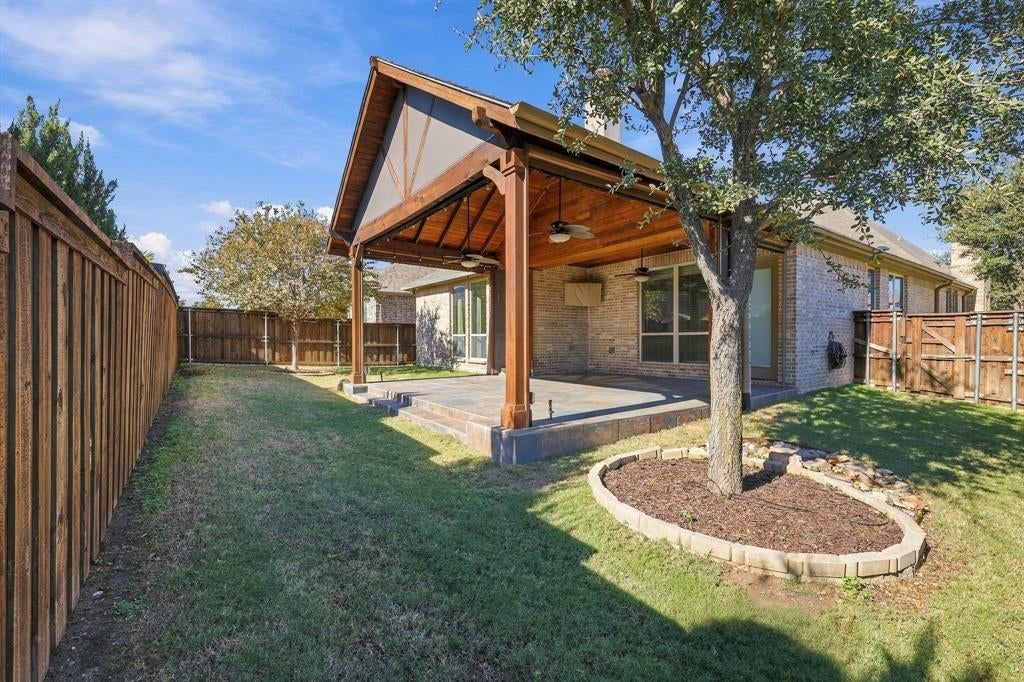
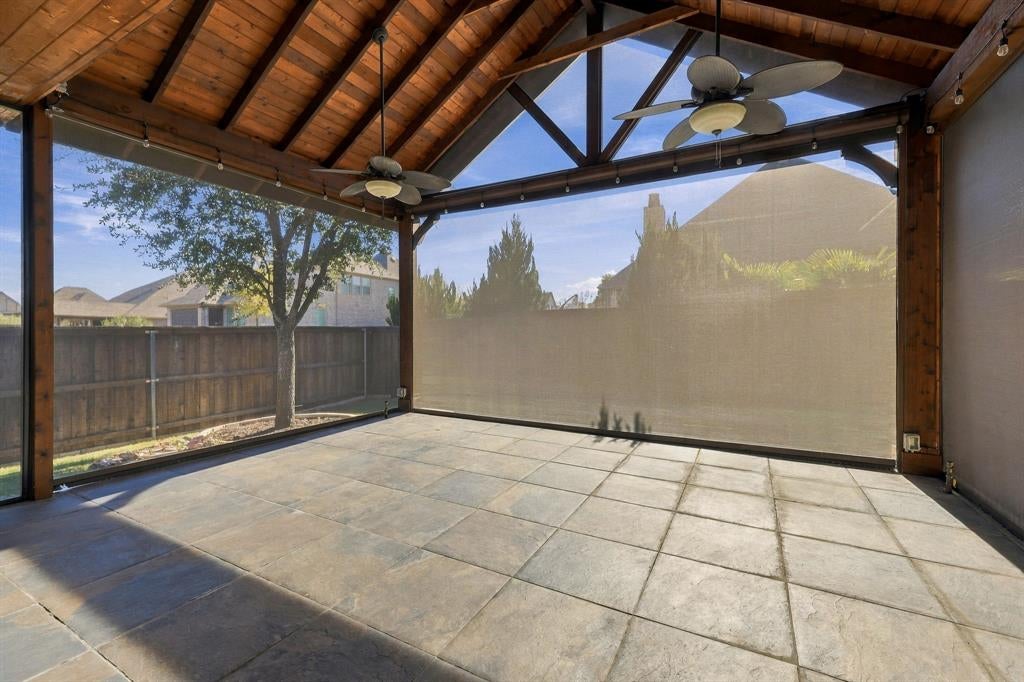
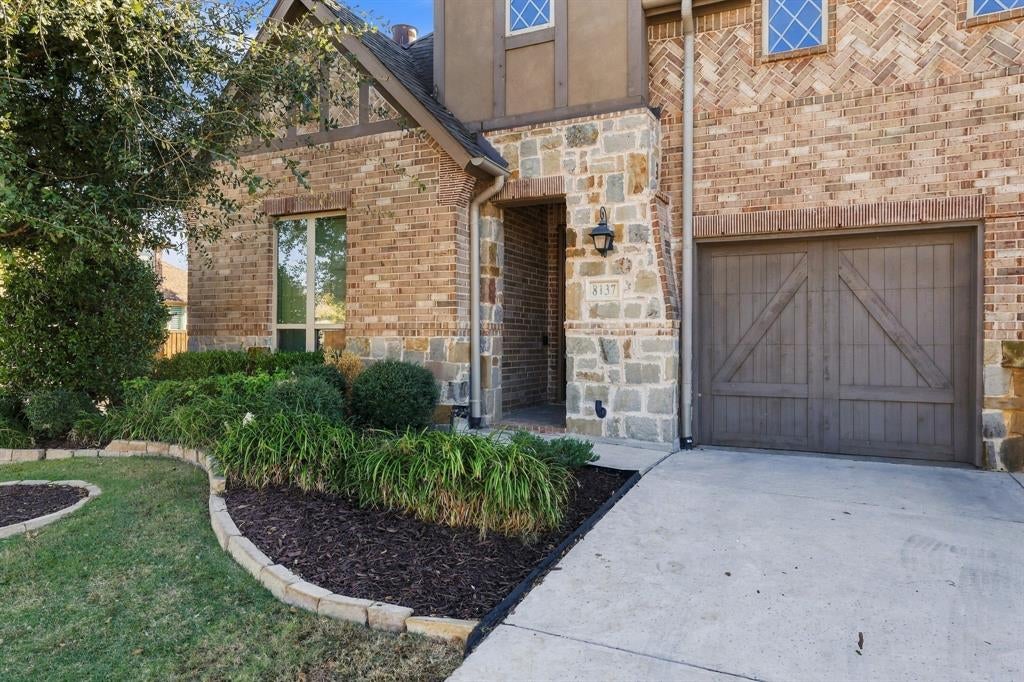
Designer details and exceptional outdoor living shine in this single-story home on a corner homesite facing green space in The Tribute! A standout feature is the expansive covered patio addition, boasting a soaring vaulted ceiling and powered screens. This impressive outdoor retreat offers abundant room for dining, lounging, and entertaining, creating a beautiful extension of the home’s living space. The thoughtfully designed floor plan features 3 bedrooms, 3 full baths, a study, a dining area, and a 3-car tandem garage with epoxy-coated flooring. One secondary bedroom includes its own ensuite bath, providing added privacy and convenience. The kitchen showcases granite countertops, a Silgranit sink, KitchenAid appliances, a furniture-style island, and a stunning Moroccan mosaic backsplash. The primary suite offers dual closets and a beautifully appointed bath with quartz countertops, a frameless shower, and framed mirrors. Designer touches throughout complete this stunning home. Located within The Tribute, one of North Texas’ premier master-planned communities on the shores of Lake Lewisville, this home offers an exceptional lifestyle with access to championship golf courses, resort-style pools, a fitness center, pickleball courts, miles of scenic trails, kayak launches, dining, and year-round community events.

Save
Ask
Tour
Hide
Share
Listing Snapshot
Price 
$675,000
Days On Site 
0 Days
Bedrooms 
3
Inside Area (SqFt) 
2,281 sqft
Total Baths 
3
Full Baths 
3
Partial Baths 
N/A
Lot Size 
0.16 Acres
Year Built 
2018
MLS Number 
21420825
Status 
Active
Property Tax 
$13,429
HOA/Condo/Coop Fees 
$726 Semi-Annually
Sq Ft Source 
N/A
Friends & Family
Recent Activity
11 hours agoListing updated with changes from the MLS
18 hours agoListing first seen on site
General Features
Acres 
0.16
Attached Garage 
Yes
Foundation 
Slab
Garage 
Yes
Garage Spaces 
3
Green Energy Efficient 
AppliancesDoorsHVACInsulationThermostatWater HeaterWindows
Levels 
One
Parking 
DrivewayGarageGarage Door OpenerGarage Faces FrontTandemAttached
Property Sub Type 
Single Family Residence
Security 
Fire AlarmPrewiredSecurity SystemSmoke Detector(s)
Sewer 
Public Sewer
Special Circumstances 
Standard
Style 
Traditional
Utilities 
Cable Available
Water Source 
Public
Interior Features
Appliances 
DishwasherDisposalElectric OvenGas CooktopMicrowaveTankless Water HeaterVented Exhaust Fan
Cooling 
Attic FanCeiling Fan(s)Central AirElectric
Fireplace 
Yes
Fireplace Features 
DecorativeGas StarterWood Burning
Fireplaces 
1
Flooring 
CarpetCeramic TileWood
Heating 
Exhaust FanCentralNatural Gas
Interior 
High Speed InternetWired for Sound
Laundry Features 
Washer Hookup
Bath-Full 
Dimensions - 5 x 8Level - First
Bedroom 
Dimensions - 11 x 14Level - FirstFeatures - Walk-In Closet(s)
Breakfast Room 
Dimensions - 17 x 9Level - FirstFeatures - Kitchen Island
Kitchen 
Dimensions - 17 x 12Level - FirstFeatures - Kitchen Island
Living Room 
Dimensions - 17 x 16Level - First
Master Bathroom 
Dimensions - 10 x 16Level - First
Master Bedroom 
Dimensions - 13 x 22Level - FirstFeatures - Walk-In Closet(s)
Office 
Dimensions - 12 x 11Level - First
Utility Room 
Dimensions - 9 x 7Level - First
Save
Ask
Tour
Hide
Share
Exterior Features
Construction Details 
BrickStone
Exterior 
Lighting
Fencing 
Wood
Lot Features 
Corner LotFew TreesLandscapedSubdivided
Patio And Porch 
Covered
Roof 
Composition
Community Features
Association Fee 
$726.0
Association Fee Frequency 
Semi-Annually
Community Features 
PoolClubhouseGolfParkPlayground
School District 
Little Elm ISD
Financing Terms Available 
CashConventionalFHAVA Loan
Schools
School District
Little Elm ISD
Elementary School
Prestwick K-8 Stem
Middle School
Lakeside
High School
Little Elm
Listing courtesy of Kelsey Whitesell of Talley and Company, LTD [email protected]


© 2020 North Texas Real Estate Information Systems. All rights reserved. Information is deemed reliable but is not guaranteed accurate by the MLS or NTREIS. The information being provided is for the consumer's personal, non-commercial use, and may not be reproduced, redistributed, or used for any purpose other than to identify prospective properties consumers may be interested in purchasing.
Last checked: 2026-11-20 01:15 AM CST

Neighborhood & Commute
Source: Walkscore
Save
Ask
Tour
Hide
Share