

Save
Ask
Tour
Hide
$449,000
New Listing
3713 Sweetclover DriveMcKinney, TX 75071
For Sale|Single Family Residence|Active
3
Beds
2
Total Baths
2
Full Baths
1,799
SqFt
$250
/SqFt
2018
Built
Subdivision:
Bloomridge Add Ph I
County:
Collin
Save
Ask
Tour
Hide
Mortgage Calculator
Monthly Payment (Est.)
Enter an interest rate to see your estimated monthly payment.Calculator powered by Showcase IDX, a Constellation1 Company. Copyright ©2026 Information is deemed reliable but not guaranteed.
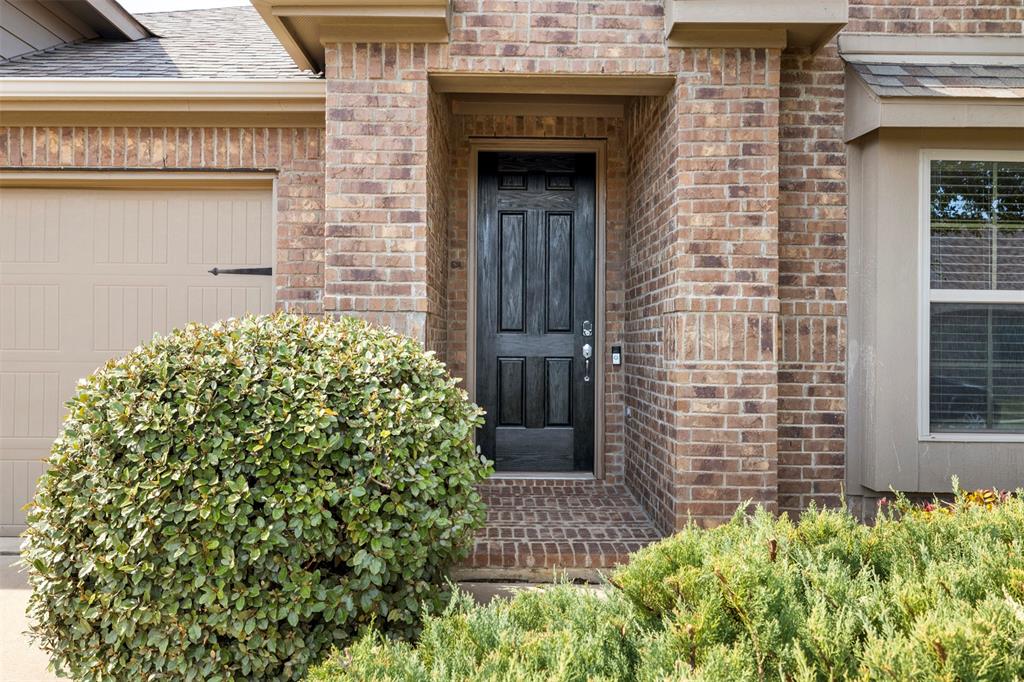
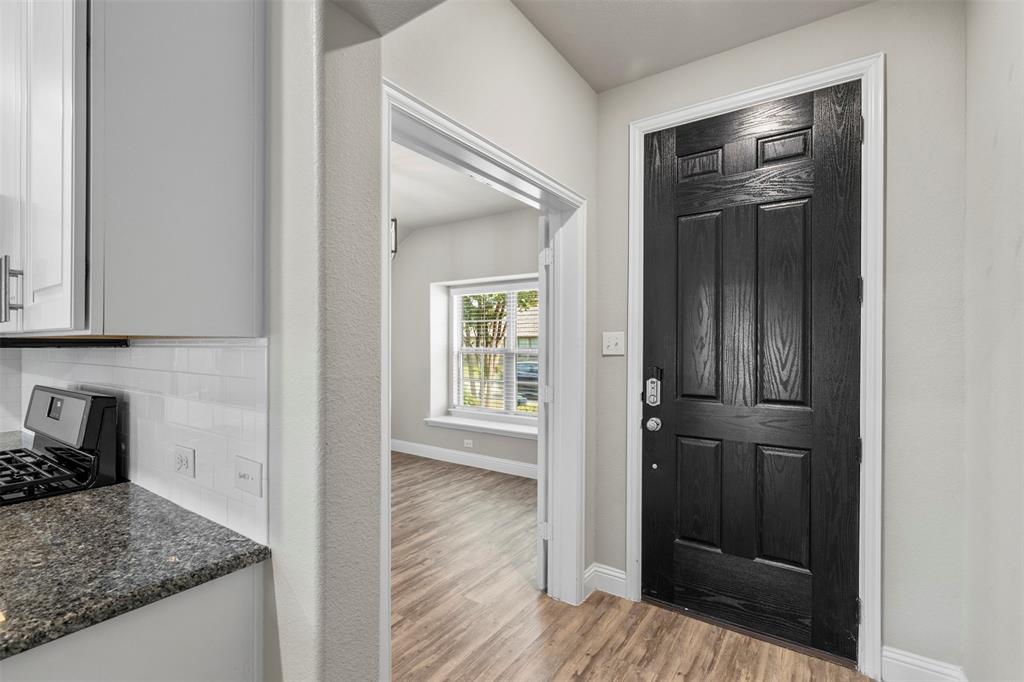
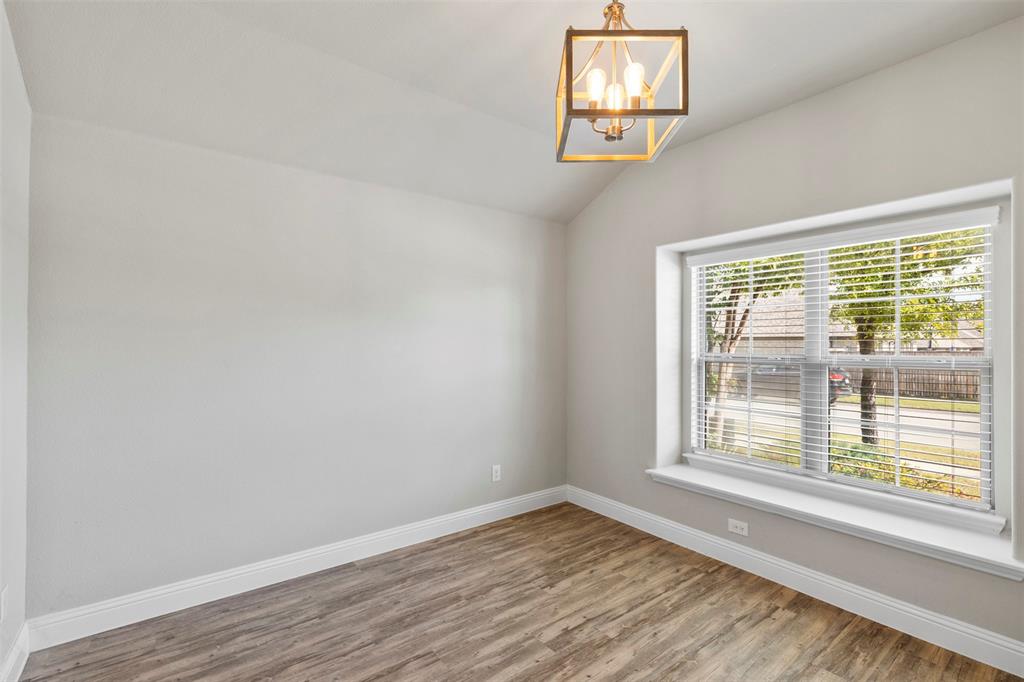
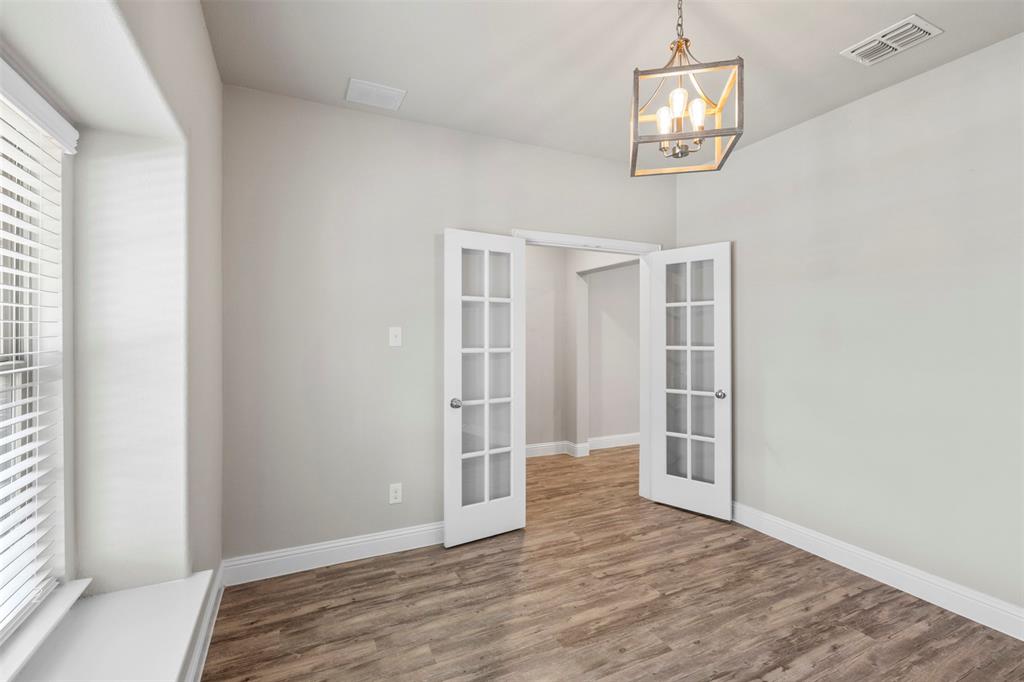
Immaculate single story home in the Bloomridge subdivision. PROSPER ISD. Beautiful curb appeal and welcome walk up greet you. Upgraded lighting. Creamy neutrals to seamlessly mesh with your decor. Kitchen features stainless steel appliances, and island with sink and seating. Open floor plan allows a wonderful flow from living area to kitchen. Primary bedroom has room for seating area, and the bath features separate sinks. Master closet features multilevel rods, shelves and offseason area. Covered back patio is the perfect place to relax and enjoy the breeze. Large fenced in backyard is perfect for pets and playtime. Easy access to main roads.
Save
Ask
Tour
Hide
Listing Snapshot
Price
$449,000
Days On Site
0 Days
Bedrooms
3
Inside Area (SqFt)
1,799 sqft
Total Baths
2
Full Baths
2
Partial Baths
N/A
Lot Size
0.137 Acres
Year Built
2018
MLS Number
21420016
Status
Active
Property Tax
$6,589
HOA/Condo/Coop Fees
$108 monthly
Sq Ft Source
N/A
Friends & Family
Recent Activity
| 7 hours ago | Listing updated with changes from the MLS | |
| 12 hours ago | Listing first seen on site |
General Features
Acres
0.137
Attached Garage
Yes
Garage
Yes
Garage Spaces
2
Levels
One
Parking
GarageGarage Faces FrontAttached
Property Sub Type
Single Family Residence
Sewer
Public Sewer
Special Circumstances
Standard
Style
Traditional
Water Source
Public
Interior Features
Appliances
DishwasherDisposalGas Range
Interior
Eat-in Kitchen
Bedroom
Dimensions - 11 x 10Level - First
Dining Room
Dimensions - 12 x 11Level - First
Kitchen
Dimensions - 13 x 9Level - FirstFeatures - Eat-in Kitchen
Living Room
Dimensions - 17 x 16Level - First
Master Bedroom
Dimensions - 17 x 13Level - FirstFeatures - Walk-In Closet(s)
Utility Room
Dimensions - 6 x 6Level - First
Save
Ask
Tour
Hide
Exterior Features
Construction Details
Brick
Community Features
Association Fee
$1296.0
Association Fee Frequency
Annually
School District
Prosper ISD
Schools
School District
Prosper ISD
Elementary School
John A Baker
Middle School
Jones
High School
Rock Hill
Listing courtesy of Hui-Fen Wang of Grand Ark LLC [email protected]

© 2020 North Texas Real Estate Information Systems. All rights reserved. Information is deemed reliable but is not guaranteed accurate by the MLS or NTREIS. The information being provided is for the consumer's personal, non-commercial use, and may not be reproduced, redistributed, or used for any purpose other than to identify prospective properties consumers may be interested in purchasing.
Last checked: 2026-10-25 03:18 AM CDT
Neighborhood & Commute
Source: Walkscore
Save
Ask
Tour
Hide
Did you know? You can invite friends and family to your search. They can join your search, rate and discuss listings with you.