
Save
Ask
Tour
Hide
Share
$425,000
New Listing

8201 Clear Bay
McKinney, TX 75072

For Sale|Single Family Residence|Active
4
Beds
2
Total Baths
2
Full Baths
1,910
SqFt
$223
/SqFt
2005
Built
Subdivision:
Fountainview Ph Two
County:
Collin
8201 Clear Bay8201 Clear Bay8201 Clear Bay8201 Clear Bay
Save
Ask
Tour
Hide
Share

Mortgage Calculator

Monthly Payment (Est.)

Enter an interest rate to see your estimated monthly payment.
Calculator powered by Showcase IDX, a Constellation1 Company. Copyright ©2026 Information is deemed reliable but not guaranteed.

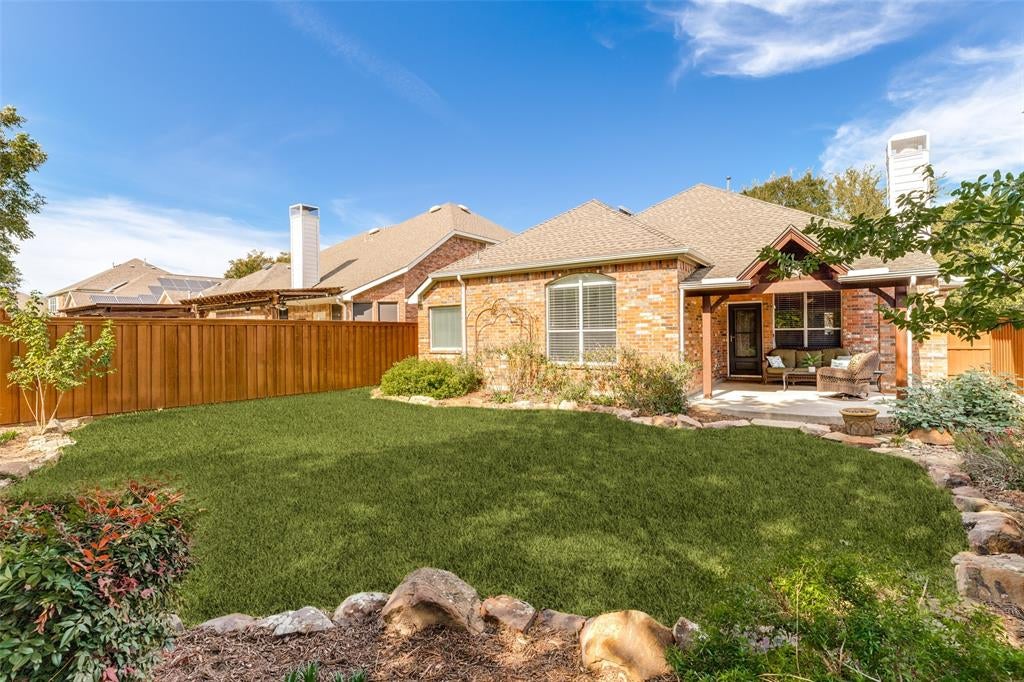
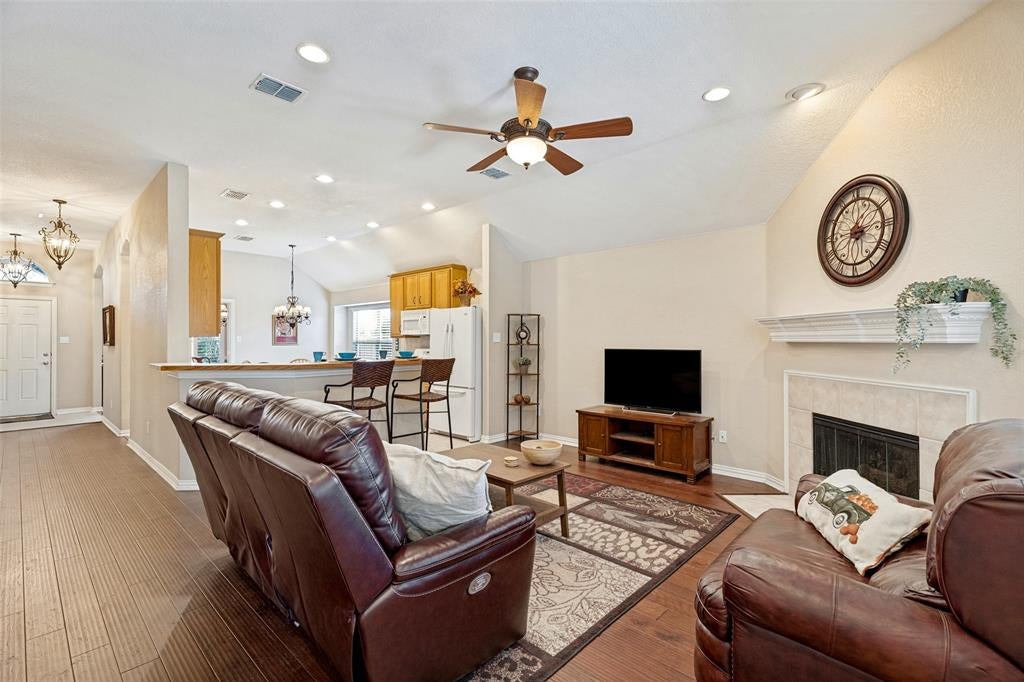
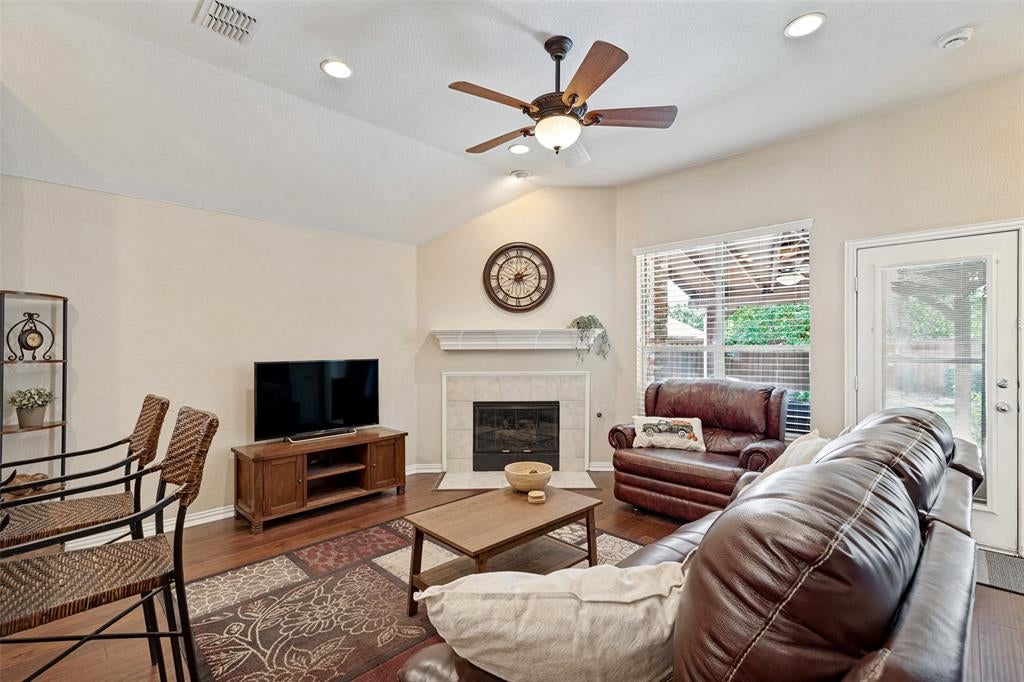
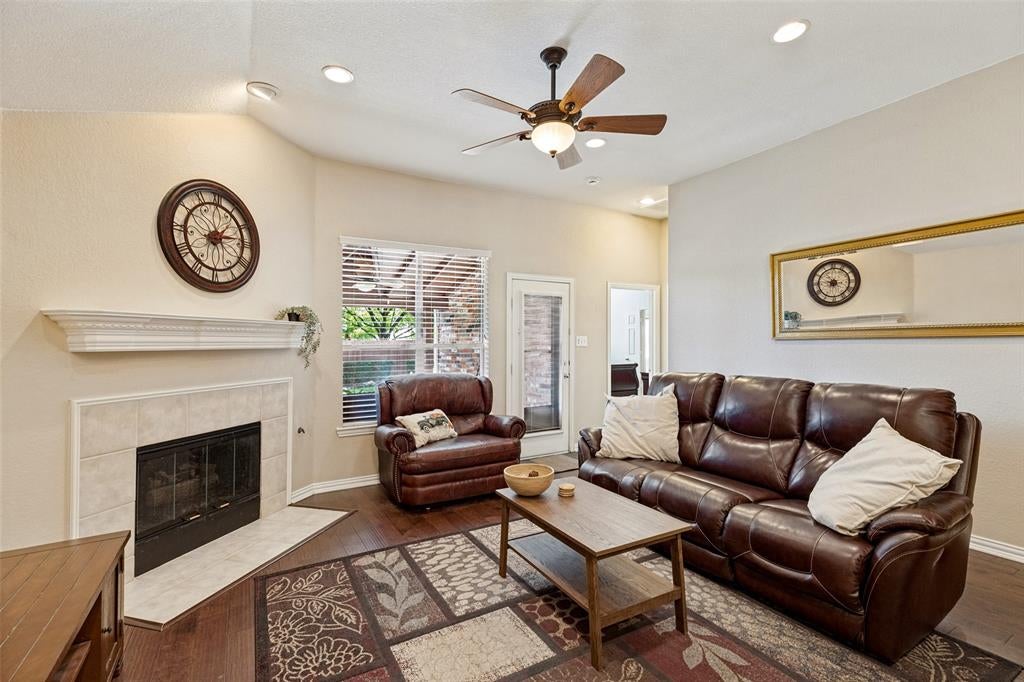
So you want an impeccably cared for one story home packed with quality details, an awesome private back backyard with cedar covered oversized patio, all in the sought after amenity rich Stonebridge Ranch Neighborhood! This could be the home for you. Warm wood floors, an open kitchen and living room layout, lots of windows for great light, 4 bedrooms (split bedrooms for privacy), 2 full baths, gas log fireplace, fresh paint and loads more details . This well cared for home has updated HVAC, replaced water heater, new roof & gutters in 2025, re-stained Cedar fence & pergola (with ceiling fan), plantation shutters in dining room ( which would also make a great Study-Office) and too much to list here. Don’t miss the large back yard with a beautiful mature shade tree, lots of landscaped planting beds & plenty of lawn space to enjoy, making it a rare backyard getaway. If you are looking for a neighborhood that is loaded with amenities, Stonebridge Ranch is hard to beat. From the Beach & Tennis club to the Aquatic center, Pickleball courts, 20 ponds-lakes, over a dozen Playgrounds & Parks, extensive Trails & Bike paths & great events throughout the year to enjoy. Don’t forget the two membership Golf courses with 45 holes of championship golf. This great home's South McKinney location makes entertainment, shopping, sports, employment, arts, and much more, a short drive away.

Save
Ask
Tour
Hide
Share
Listing Snapshot
Price 
$425,000
Days On Site 
0 Days
Bedrooms 
4
Inside Area (SqFt) 
1,910 sqft
Total Baths 
2
Full Baths 
2
Partial Baths 
N/A
Lot Size 
0.15 Acres
Year Built 
2005
MLS Number 
21419752
Status 
Active
Property Tax 
$7,446
HOA/Condo/Coop Fees 
$87.75 monthly
Sq Ft Source 
N/A
Friends & Family
Recent Activity
7 hours agoListing updated with changes from the MLS
14 hours agoListing first seen on site
General Features
Acres 
0.15
Attached Garage 
Yes
Foundation 
SlabOther
Garage 
Yes
Garage Spaces 
2
Green Energy Efficient 
Thermostat
Levels 
One
Parking 
ConcreteDrivewayGarage Door OpenerAttached
Property Sub Type 
Single Family Residence
Security 
Smoke Detector(s)
Sewer 
Public Sewer
Special Circumstances 
Standard
Style 
Traditional
Utilities 
Cable AvailableNatural Gas AvailableUnderground Utilities
Water Source 
Public
Interior Features
Appliances 
DishwasherDisposalGas CooktopGas Water HeaterMicrowave
Cooling 
Attic FanCeiling Fan(s)
Fireplace 
Yes
Fireplace Features 
Glass DoorsLiving RoomGas Log
Fireplaces 
1
Flooring 
CarpetCeramic TileWood
Heating 
CentralNatural Gas
Interior 
Cathedral Ceiling(s)Eat-in KitchenKitchen IslandOpen FloorplanPantryVaulted Ceiling(s)High Speed Internet
Laundry Features 
Electric Dryer HookupGas Dryer HookupWasher Hookup
Bedroom 
Dimensions - 11 x 10Level - FirstFeatures - Ceiling Fan(s), Walk-In Closet(s)
Breakfast Room 
Dimensions - 9 x 8Level - FirstFeatures - Eat-in Kitchen
Dining Room 
Dimensions - 12 x 10Level - First
Kitchen 
Dimensions - 11 x 10Level - FirstFeatures - Breakfast Bar, Eat-in Kitchen, Kitchen Island, Pantry
Living Room 
Dimensions - 16 x 16Level - FirstFeatures - Ceiling Fan(s)
Master Bedroom 
Dimensions - 14 x 12Level - FirstFeatures - Ceiling Fan(s), Walk-In Closet(s)
Utility Room 
Dimensions - 5 x 5Level - First
Save
Ask
Tour
Hide
Share
Exterior Features
Construction Details 
Wood SidingBrickConcreteOther
Exterior 
Rain Gutters
Fencing 
Wood
Lot Features 
Interior LotLandscapedMany Trees
Patio And Porch 
Covered
Roof 
Composition
Waterfront Features 
Lake Privileges
Community Features
Association Fee 
$1053.0
Association Fee Frequency 
Annually
Community Features 
PoolClubhouseFishingGolfLakeParkPlaygroundSidewalksTennis Court(s)Other
School District 
McKinney ISD
Financing Terms Available 
CashConventionalFHAVA Loan
Schools
School District
McKinney ISD
Elementary School
Bennett
Middle School
Dowell
High School
Mckinney Boyd
Listing courtesy of Bill Short of Ebby Halliday, Realtors [email protected]


© 2020 North Texas Real Estate Information Systems. All rights reserved. Information is deemed reliable but is not guaranteed accurate by the MLS or NTREIS. The information being provided is for the consumer's personal, non-commercial use, and may not be reproduced, redistributed, or used for any purpose other than to identify prospective properties consumers may be interested in purchasing.
Last checked: 2026-10-25 03:18 AM CDT

Neighborhood & Commute
Source: Walkscore
Save
Ask
Tour
Hide
Share