
Save
Ask
Tour
Hide
Share
$649,900
1 Day On Site

7309 Avondale Drive
McKinney, TX 75070

For Sale|Single Family Residence|Active
4
Beds
3
Total Baths
3
Full Baths
2,872
SqFt
$226
/SqFt
2016
Built
Subdivision:
Cooper Life At Craig Ranch Ph 2
County:
Collin
7309 Avondale Drive7309 Avondale Drive7309 Avondale Drive7309 Avondale Drive
Save
Ask
Tour
Hide
Share

Mortgage Calculator

Monthly Payment (Est.)

Enter an interest rate to see your estimated monthly payment.
Calculator powered by Showcase IDX, a Constellation1 Company. Copyright ©2026 Information is deemed reliable but not guaranteed.

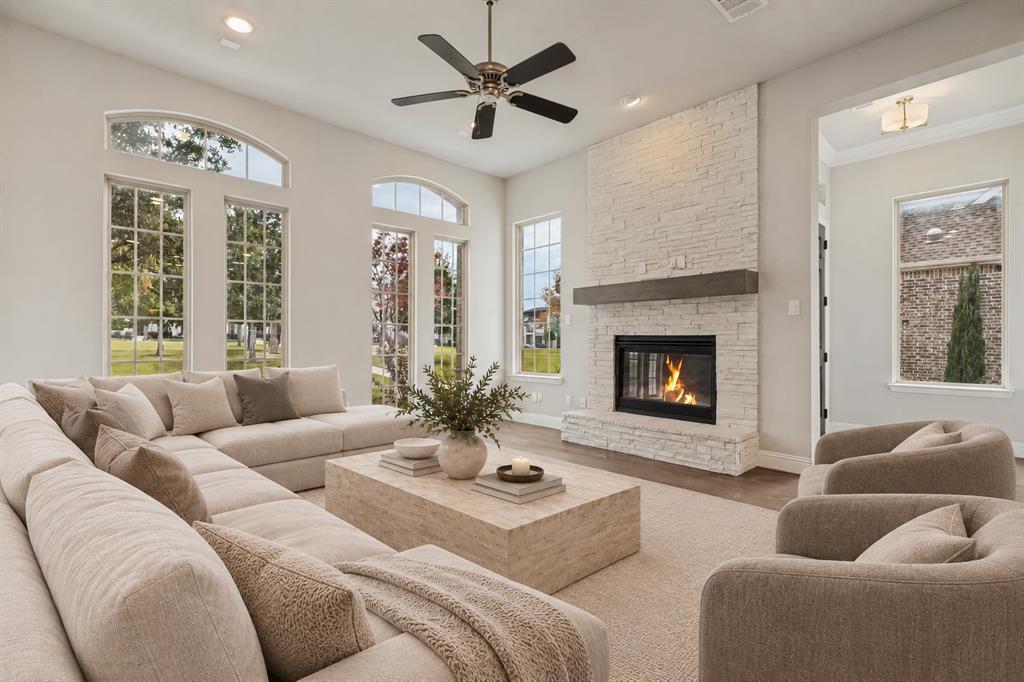
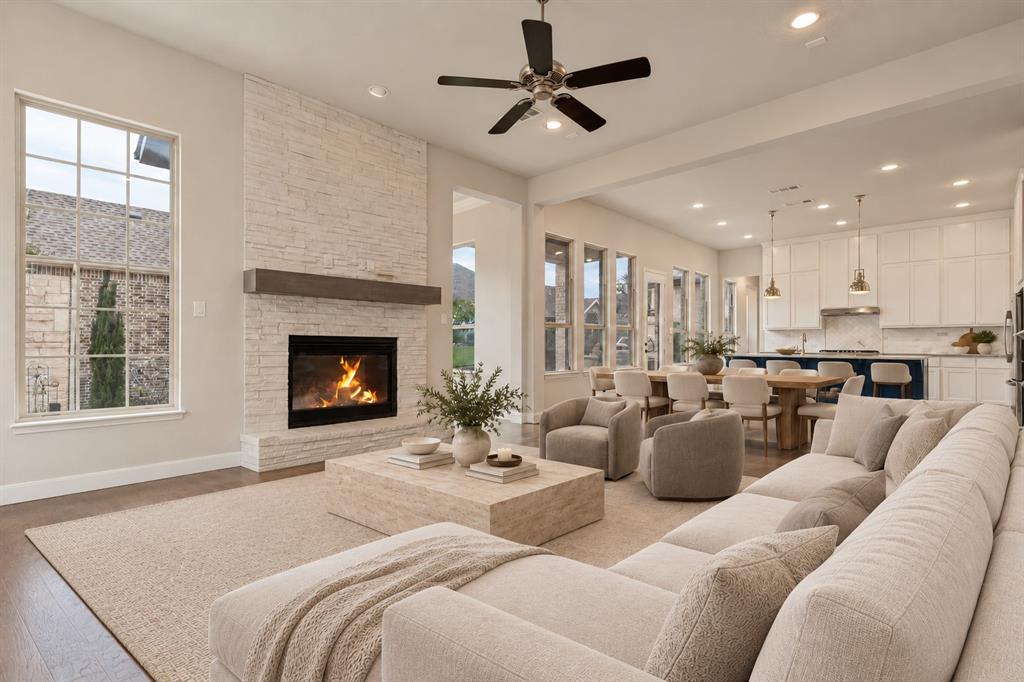
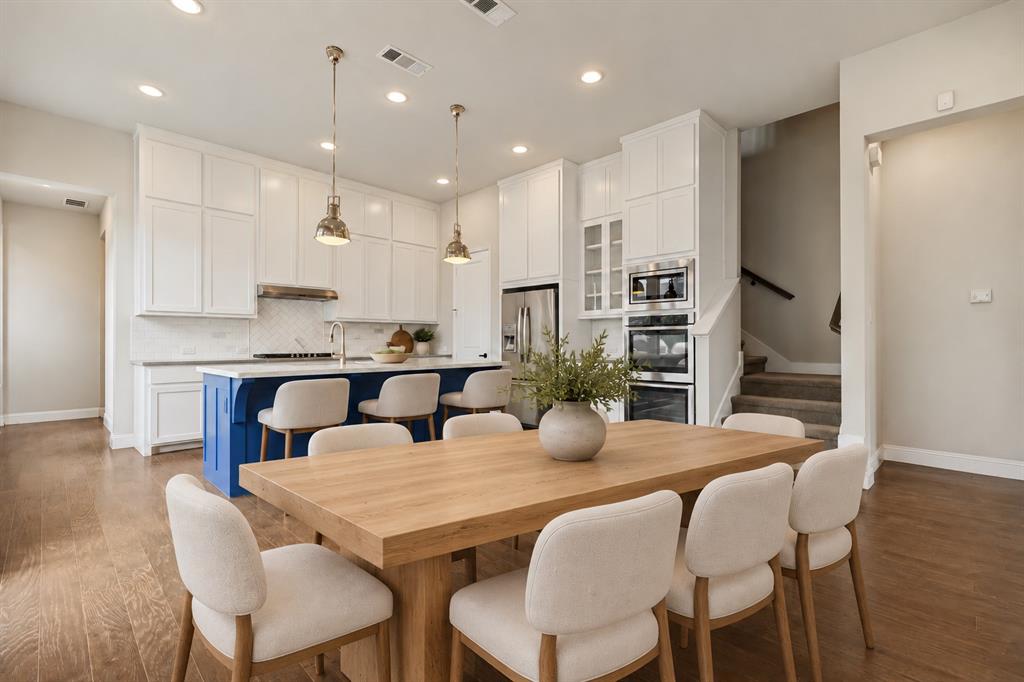
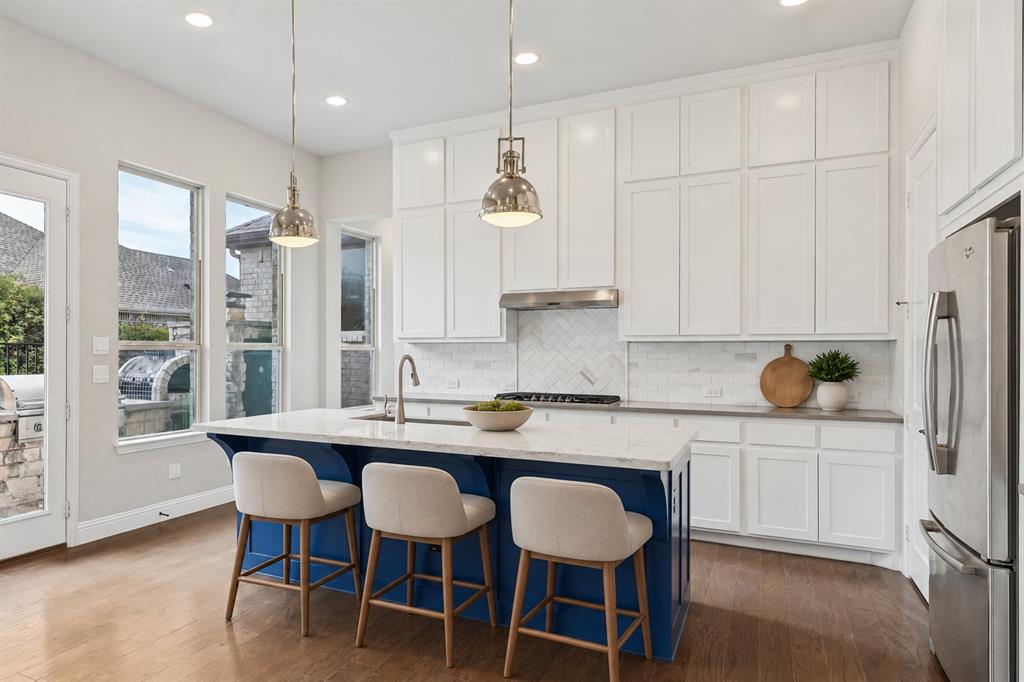
Exquisite courtyard-style Ashton Woods residence in acclaimed Frisco ISD, set on a premium lot overlooking the tranquil walking trail and manicured greenbelt of prestigious Craig Ranch. This impeccably maintained home offers 4 bedrooms, 3 full baths, 2 living areas, a private media room, and a 3-car garage. The open floor plan is designed for refined entertaining. The chef’s kitchen boasts stainless steel appliances, floor-to-ceiling cabinetry, a center island, and a walk-in pantry. The sun-drenched primary retreat features a spa-caliber bath with an expansive vanity, custom-tiled shower, and designer freestanding tub. The private courtyard is an entertainer’s haven with a covered patio and outdoor kitchen featuring a pizza oven, grill, and smoker. Moments from major freeways, fine dining, and upscale shopping.

Save
Ask
Tour
Hide
Share
Listing Snapshot
Price 
$649,900
Days On Site 
1 Day
Bedrooms 
4
Inside Area (SqFt) 
2,872 sqft
Total Baths 
3
Full Baths 
3
Partial Baths 
N/A
Lot Size 
0.129 Acres
Year Built 
2016
MLS Number 
21419378
Status 
Active
Property Tax 
$10,954
HOA/Condo/Coop Fees 
$95.58 monthly
Sq Ft Source 
N/A
Friends & Family
Recent Activity
2 hours agoListing updated with changes from the MLS
14 hours agoStatus changed to Active
yesterdayListing first seen on site
General Features
Acres 
0.129
Attached Garage 
Yes
Foundation 
Slab
Garage 
Yes
Garage Spaces 
3
Levels 
Two
Parking 
GarageGarage Door OpenerGarage Faces RearAttached
Property Sub Type 
Single Family Residence
Sewer 
Public Sewer
Special Circumstances 
Standard
Style 
Traditional
Utilities 
Cable Available
Water Source 
Public
Interior Features
Appliances 
DishwasherDisposalDryerGas CooktopRefrigerator
Cooling 
Ceiling Fan(s)Central AirElectric
Fireplace 
Yes
Fireplace Features 
StoneGas Log
Fireplaces 
1
Flooring 
CarpetCeramic Tile
Heating 
CentralNatural Gas
Interior 
Built-in FeaturesEat-in KitchenOpen FloorplanWalk-In Closet(s)
Bath-Full 
Dimensions - 5 x 9Level - Second
Bedroom 
Dimensions - 11 x 10Level - First
Dining Room 
Dimensions - 15 x 9Level - First
Family Room 
Dimensions - 18 x 13Level - Second
Game Room 
Dimensions - 18 x 14Level - Second
Kitchen 
Dimensions - 18 x 13Level - FirstFeatures - Kitchen Island, Pantry
Living Room 
Dimensions - 15 x 17Level - First
Master Bathroom 
Dimensions - 9 x 12Level - First
Master Bedroom 
Dimensions - 15 x 16Level - FirstFeatures - Walk-In Closet(s)
Utility Room 
Dimensions - 7 x 5Level - First
Save
Ask
Tour
Hide
Share
Exterior Features
Construction Details 
Brick
Exterior 
Rain GuttersLighting
Lot Features 
Few TreesInterior LotLandscaped
Patio And Porch 
Covered
Roof 
Composition
View 
Park/Greenbelt
Waterview 
Park/Greenbelt
Community Features
Association Fee 
$1147.0
Association Fee Frequency 
Annually
School District 
Frisco ISD
Financing Terms Available 
CashConventional
Schools
School District
Frisco ISD
Elementary School
Comstock
Middle School
Lawler
High School
Emerson
Listing courtesy of Katie Chu of Compass RE Texas, LLC. [email protected]


© 2020 North Texas Real Estate Information Systems. All rights reserved. Information is deemed reliable but is not guaranteed accurate by the MLS or NTREIS. The information being provided is for the consumer's personal, non-commercial use, and may not be reproduced, redistributed, or used for any purpose other than to identify prospective properties consumers may be interested in purchasing.
Last checked: 2026-11-01 03:22 AM CST

Neighborhood & Commute
Source: Walkscore
Save
Ask
Tour
Hide
Share