Save
Ask
Tour
Hide
Share
$869,999
27 Days On Site

2616 Merlin Drive
Lewisville, TX 75056

For Sale|Single Family Residence|Active
4
Beds
4
Total Baths
3
Full Baths
1
Partial Bath
3,854
SqFt
$226
/SqFt
2001
Built
Subdivision:
Castle Hills Ph II Sec B
County:
Denton
Upcoming Open Houses
Sat, Nov 21, 11:00 AM - 2:00 PM
2616 Merlin Drive2616 Merlin Drive2616 Merlin Drive2616 Merlin Drive
Save
Ask
Tour
Hide
Share

Mortgage Calculator

Monthly Payment (Est.)

Enter an interest rate to see your estimated monthly payment.
Calculator powered by Showcase IDX, a Constellation1 Company. Copyright ©2026 Information is deemed reliable but not guaranteed.

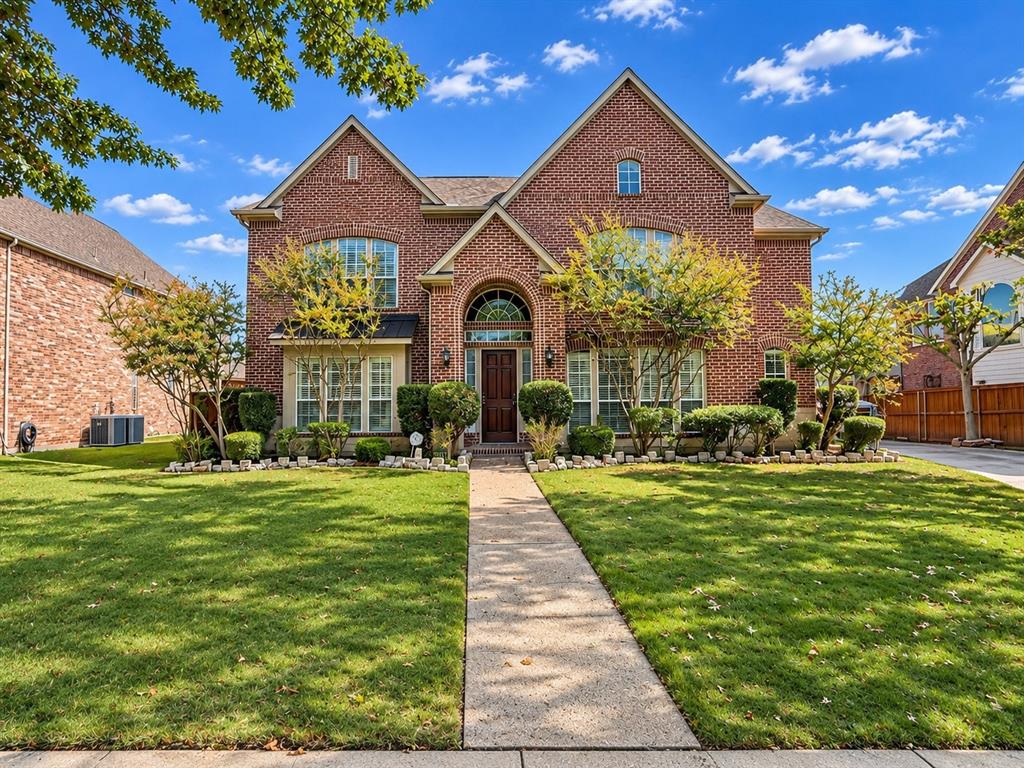
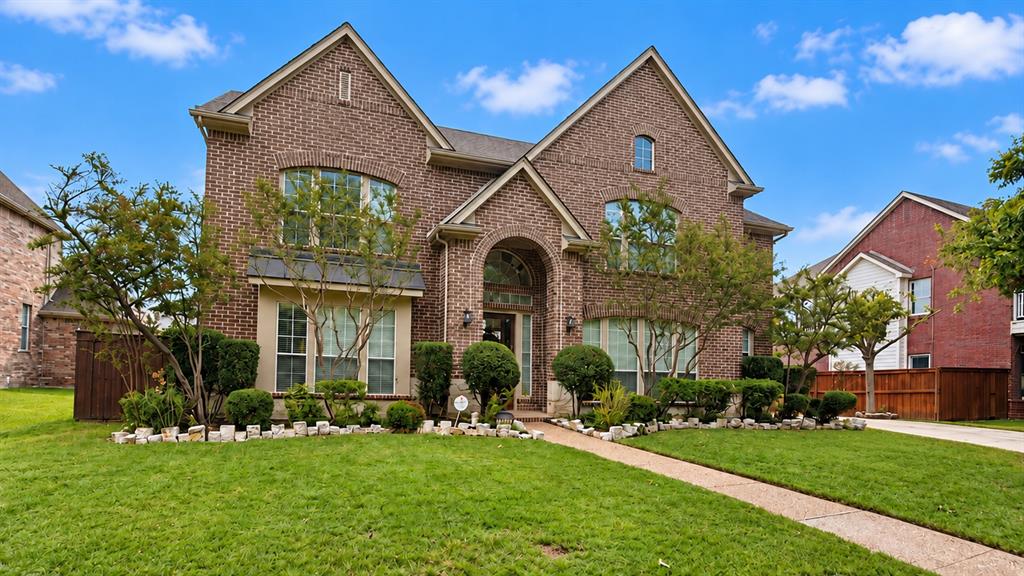
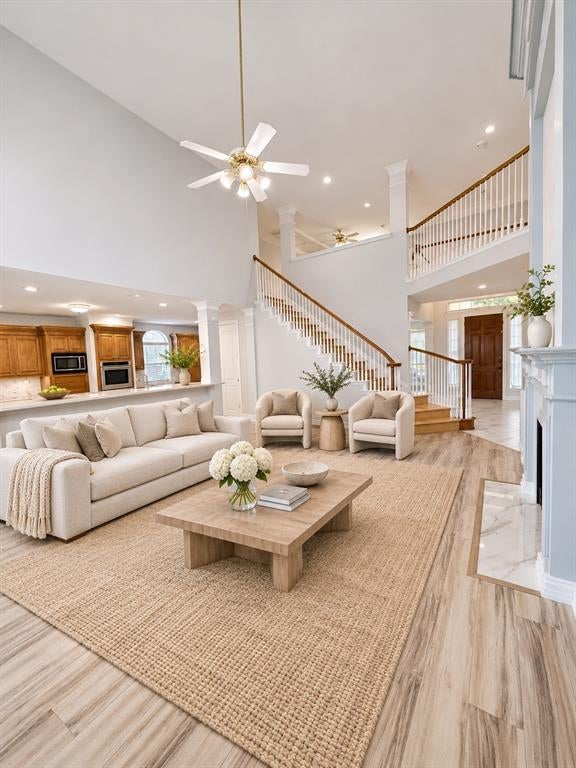
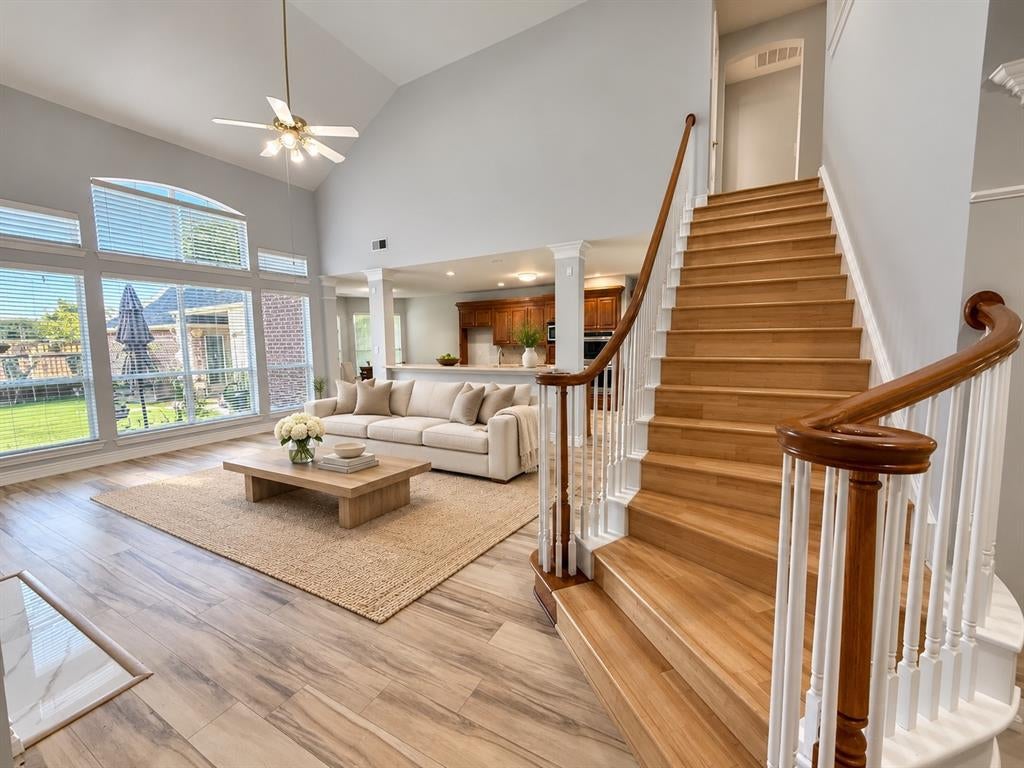
CASTLE HILLS. WHERE LUXURY MEETS LIFESTYLE. Experience an elevated way of life at 2616 Merlin Drive, nestled within the established Castle Hills community. This residence offers approximately 3,654 square feet of thoughtfully designed living space. Inside, a large sitting area with big windows and a spacious dining area welcome you at the entry. The living area sits at the heart of the home, open to the kitchen and breakfast area. The primary suite is large and bright, with big windows, a walk-in closet, a garden tub, separate vanities and a walk-in shower. Next to it, a bonus room works beautifully as a large office or game room. A powder room is easy to reach from anywhere on the lower level. Upstairs are three bedrooms and two full baths. A family room overlooks the living area from the balcony, with large windows and plenty of space to spread out. Beyond the front door, Castle Hills offers more than 25 parks, scenic lakes and over six miles of hike-and-bike trails. Community pools, tennis and basketball courts, playgrounds and fitness facilities bring recreation close to home. The Castle Hills Village Shops add dining, coffee and a place to gather. For a private club experience, The Lakes at Castle Hills offers golf, tennis, swimming, fitness and dining through separate membership. Where luxury meets lifestyle.

Save
Ask
Tour
Hide
Share
Listing Snapshot
Price 
$869,999
Days On Site 
27 Days
Bedrooms 
4
Inside Area (SqFt) 
3,854 sqft
Total Baths 
4
Full Baths 
3
Partial Baths 
1
Lot Size 
0.248 Acres
Year Built 
2001
MLS Number 
21419040
Status 
Active
Property Tax 
$13,076
HOA/Condo/Coop Fees 
$115 monthly
Sq Ft Source 
N/A
Friends & Family
Recent Activity
10 hours agoListing updated with changes from the MLS
2 weeks agoStatus changed to Active
4 weeks agoListing first seen on site
General Features
Acres 
0.248
Foundation 
Slab
Garage 
Yes
Garage Spaces 
2
Levels 
Two
Parking 
ConcreteDrivewayGarage Door Opener
Property Sub Type 
Single Family Residence
Security 
Carbon Monoxide Detector(s)Security LightsSmoke Detector(s)
Sewer 
Public Sewer
Special Circumstances 
Standard
Style 
Traditional
Utilities 
Cable AvailableElectricity AvailableElectricity ConnectedPhone AvailableSewer Available
Water Source 
Public
Interior Features
Appliances 
DishwasherDisposalMicrowaveDouble Oven
Cooling 
Ceiling Fan(s)Central Air
Fireplace 
Yes
Fireplace Features 
DecorativeLiving Room
Fireplaces 
1
Flooring 
CarpetOtherTile
Heating 
CentralFireplace(s)
Interior 
Built-in FeaturesDouble VanityKitchen IslandNatural WoodworkPantryVaulted Ceiling(s)Walk-In Closet(s)High Speed Internet
Laundry Features 
Electric Dryer HookupWasher Hookup
Spa 
Yes
Window Features 
Bay Window(s)Window Coverings
Living Room 
Dimensions - 0 x 0Level - FirstFeatures - Ceiling Fan(s)
Master Bedroom 
Dimensions - 0 x 0Level - FirstFeatures - Ceiling Fan(s), Walk-In Closet(s)
Save
Ask
Tour
Hide
Share
Exterior Features
Construction Details 
StoneBrickStone Veneer
Exterior 
Awning(s)Rain GuttersLightingPrivate Yard
Fencing 
Back YardPrivacy
Lot Features 
ClearedInterior LotLandscapedSubdivided
Other Structures 
Garage(s)
Patio And Porch 
Awning(s)
Roof 
CompositionShingle
Spa 
Yes
Windows/Doors 
Bay Window(s)Window Coverings
Community Features
Association Fee 
$1380.0
Association Fee Frequency 
Annually
Community Features 
PoolClubhouseCurbsFitness CenterGolfParkPlaygroundSidewalksTennis Court(s)
School District 
Lewisville ISD
Financing Terms Available 
CashConventionalFHAUSDA LoanVA Loan
Schools
School District
Lewisville ISD
Elementary School
Castle Hills
Middle School
Killian
High School
Hebron
Listing courtesy of Christine Steele of Serhant Texas, LLC [email protected]


© 2020 North Texas Real Estate Information Systems. All rights reserved. Information is deemed reliable but is not guaranteed accurate by the MLS or NTREIS. The information being provided is for the consumer's personal, non-commercial use, and may not be reproduced, redistributed, or used for any purpose other than to identify prospective properties consumers may be interested in purchasing.
Last checked: 2026-11-20 01:05 AM CST

Neighborhood & Commute
Source: Walkscore
Save
Ask
Tour
Hide
Share