

8104 Linksview DriveMcKinney, TX 75072

Mortgage Calculator
Monthly Payment (Est.)
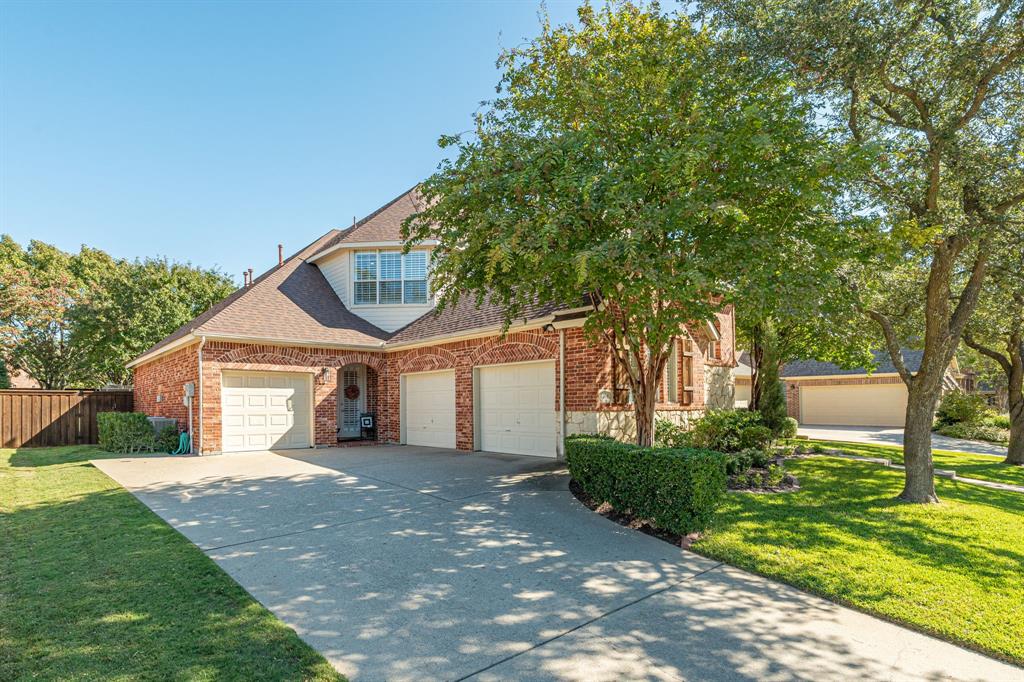
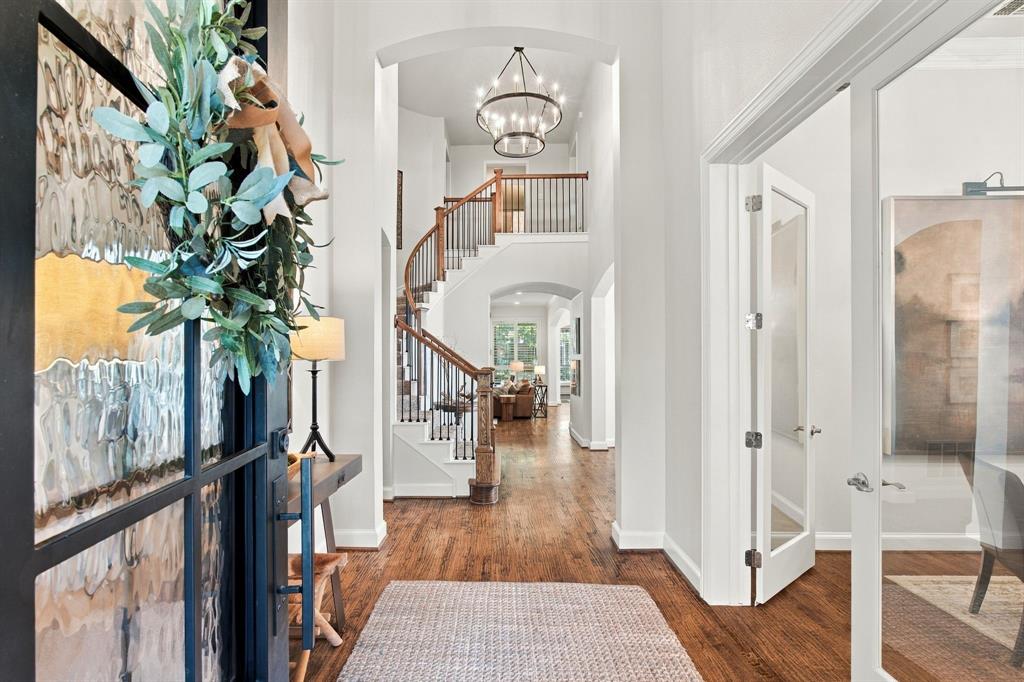
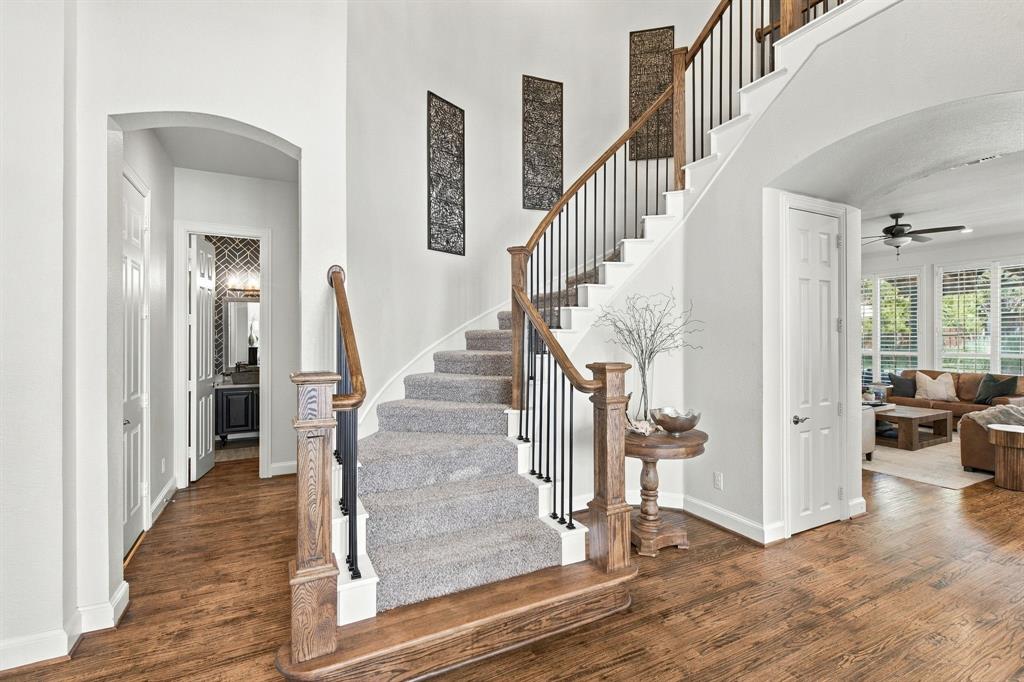
Enter an interest rate to see your estimated monthly payment.Welcome to 8104 Linksview Drive in Stonebridge Ranch! Situated on a quiet cul-de-sac, this beautiful North McKinney home offers 5 bedrooms, 4.5 baths, and a 3-car garage, combining timeless brick & stone architecture, inviting living spaces, and an incredible backyard retreat. From the charming curb appeal and mature trees to the thoughtfully updated designed interior, this home offers the perfect blend of comfort and style. The spacious living area features warm wood floors, abundant natural light, and a seamless connection to the stunning kitchen, complete with crisp white cabinetry, an oversized island, and beautiful stone countertops. The elegant dining room provides the perfect setting for hosting family and friends, while the generously sized primary suite offers a peaceful escape with a spacious ensuite bath and dual vanities. Upstairs, enjoy additional flexible living space perfect for a game room, media room, or recreation area. With five bedrooms and multiple living spaces, there's room for everyone to spread out, relax, and make memories. Step outside to discover the backyard oasis! A sparkling pool and raised spa, covered patio, and multiple outdoor seating areas create the ultimate setting for Texas summers and year-round entertaining. Mature trees provide shade and privacy, while the spacious yard offers room to play and unwind. Located in the sought-after Stonebridge Ranch community (Woodhaven Village), this home offers convenient access to golf, parks, shopping, dining, and everything McKinney has to offer. With its desirable cul-de-sac location, generous living spaces, three-car garage, and exceptional outdoor living, 8104 Linksview Drive is the perfect place to call home!
| 5 hours ago | Listing updated with changes from the MLS | |
| 10 hours ago | Listing first seen on site |

© 2020 North Texas Real Estate Information Systems. All rights reserved. Information is deemed reliable but is not guaranteed accurate by the MLS or NTREIS. The information being provided is for the consumer's personal, non-commercial use, and may not be reproduced, redistributed, or used for any purpose other than to identify prospective properties consumers may be interested in purchasing.
Last checked: 2026-10-23 03:05 AM CDT
Did you know? You can invite friends and family to your search. They can join your search, rate and discuss listings with you.