Save
Ask
Tour
Hide
Share
$789,000
New Listing

4295 Berry Ridge Lane
Frisco, TX 75036

For Sale|Single Family Residence|Active
4
Beds
4
Total Baths
3
Full Baths
1
Partial Bath
3,716
SqFt
$212
/SqFt
2014
Built
Subdivision:
Highland Ridge Ph 2
County:
Denton
Upcoming Open Houses
Sat, Nov 21, 1:00 PM - 3:00 PM
Sun, Nov 22, 2:00 PM - 4:00 PM
4295 Berry Ridge Lane4295 Berry Ridge Lane4295 Berry Ridge Lane4295 Berry Ridge Lane
Save
Ask
Tour
Hide
Share

Mortgage Calculator

Monthly Payment (Est.)

Enter an interest rate to see your estimated monthly payment.
Calculator powered by Showcase IDX, a Constellation1 Company. Copyright ©2026 Information is deemed reliable but not guaranteed.

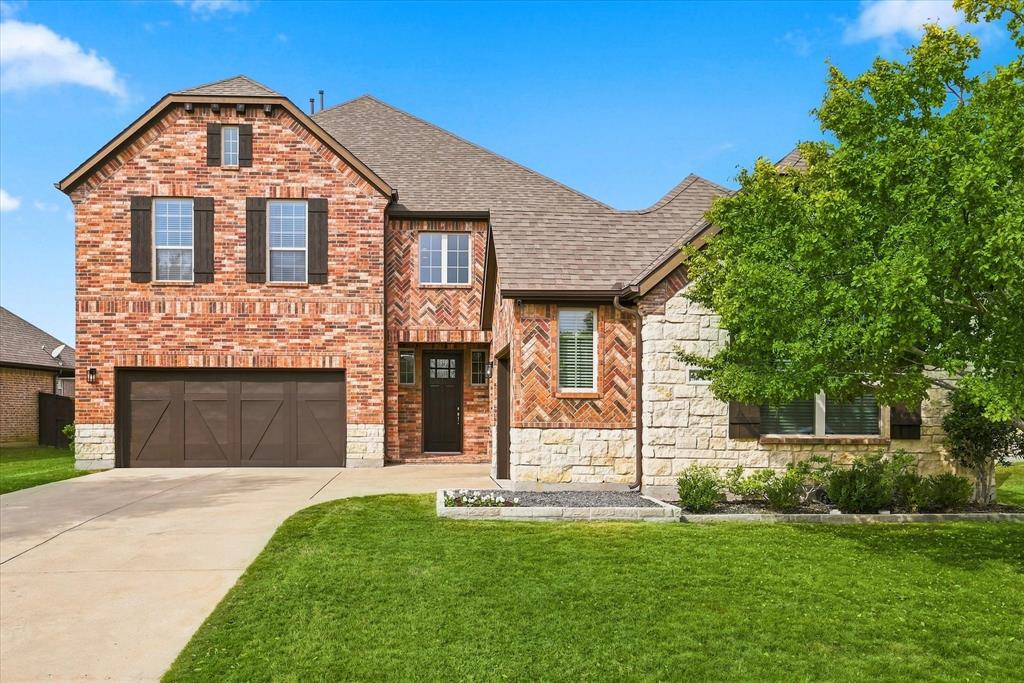
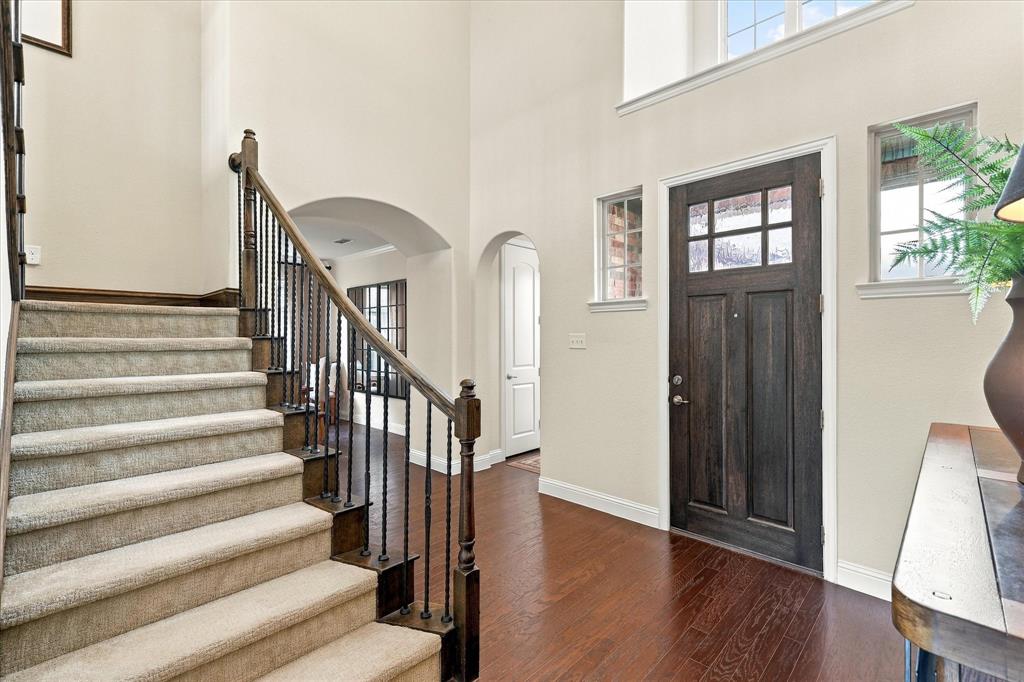
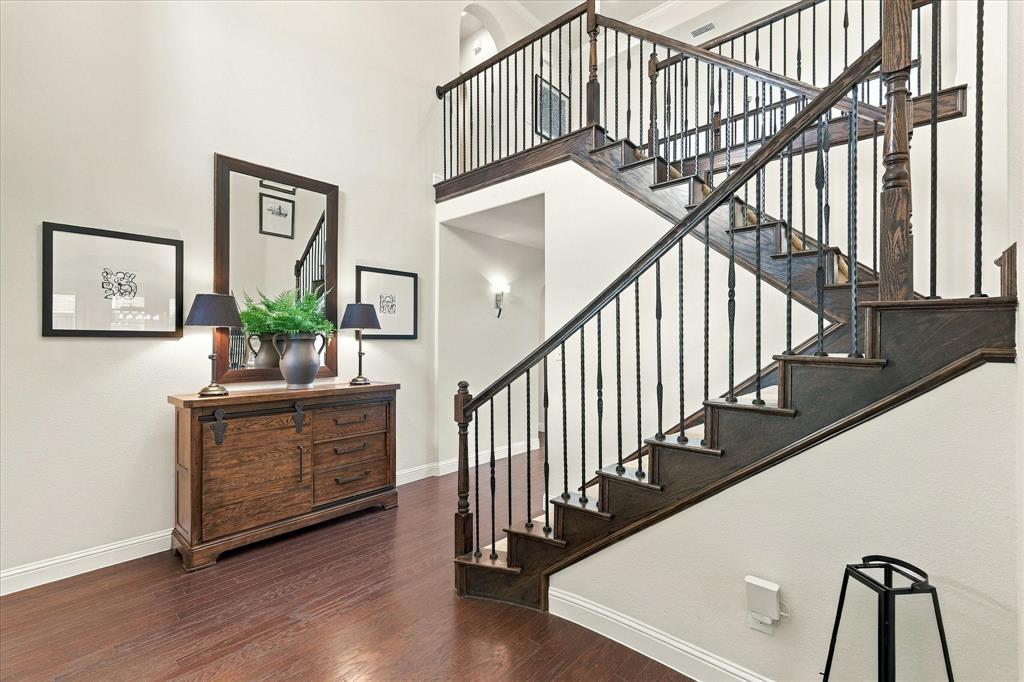
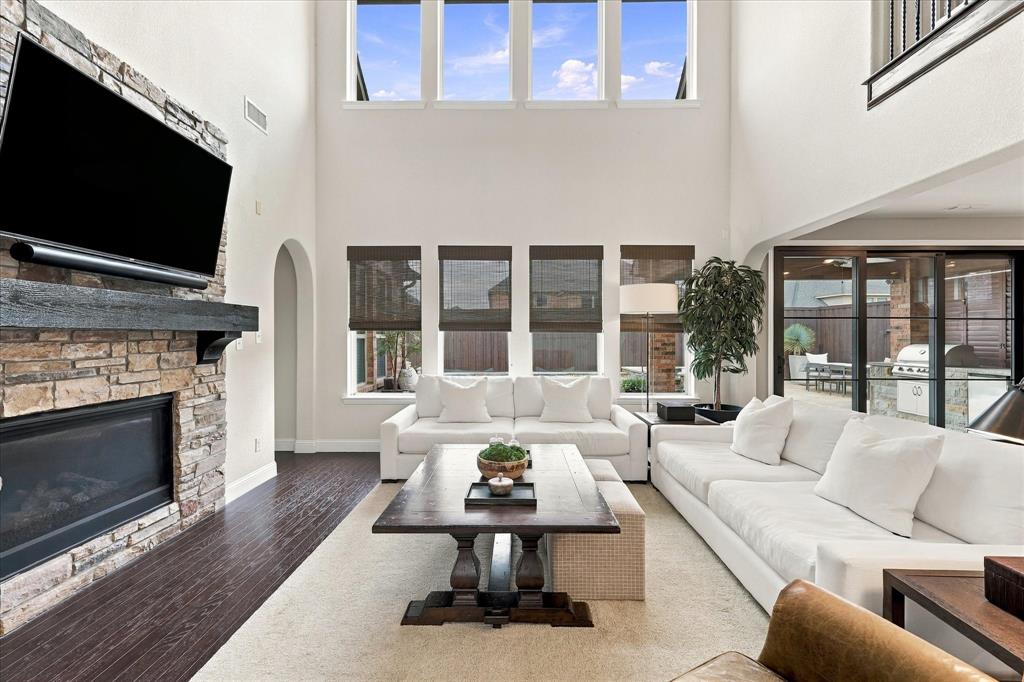
Thoughtfully designed, beautifully customized, and meticulously maintained, this exceptional home offers timeless style and refined living in highly desirable southwest Frisco. Beautiful curb appeal welcomes you inside, where rich hardwood floors, a striking staircase, soaring two-story ceilings, and abundant natural light create an elegant yet inviting atmosphere. Custom architectural details, designer lighting, and carefully curated finishes add character throughout. The impressive living room features a stone fireplace and custom millwork, opening to a spacious kitchen with an oversized island, upgraded countertops, abundant cabinetry, and a walk-in pantry. An eat-in kitchen, formal dining room, and private study complement the home's seamless flow and functional layout. The luxurious primary suite with a custom ceiling treatment overlooks the pool and features a spa-inspired bath with a frameless glass shower, large tub, dual vanities, and a spacious closet with direct laundry access. Upstairs offers three bedrooms, two bathrooms, and a generously sized, cozy game room. A stunning oversized black-framed glass slider seamlessly connects indoor and outdoor living, opening to a private backyard retreat with a heated pool and spa, cascading water features, expansive stone pavers, and an outdoor kitchen—perfect for sunny pool days, effortless entertaining, and beautiful Texas sunsets. Nestled within the Lone Star Ranch community, residents enjoy pools, a clubhouse, and fitness amenities. Ideally located, the home offers convenient proximity to premier shopping, dining, and entertainment, including The Star, Shops at Legacy, and Grandscape, with easy access to DNT, Highway 121, and both DFW and Love Field airports.

Save
Ask
Tour
Hide
Share
Listing Snapshot
Price 
$789,000
Days On Site 
0 Days
Bedrooms 
4
Inside Area (SqFt) 
3,716 sqft
Total Baths 
4
Full Baths 
3
Partial Baths 
1
Lot Size 
0.19 Acres
Year Built 
2014
MLS Number 
21415538
Status 
Active
Property Tax 
$11,880
HOA/Condo/Coop Fees 
$700 Semi-Annually
Sq Ft Source 
N/A
Friends & Family
Recent Activity
4 hours agoListing updated with changes from the MLS
4 hours agoListing first seen on site
General Features
Acres 
0.19
Attached Garage 
Yes
Foundation 
Slab
Garage 
Yes
Garage Spaces 
3
Levels 
Two
Parking 
Additional ParkingGarage Faces FrontInside EntranceKitchen LevelAttached
Property Sub Type 
Single Family Residence
Security 
Carbon Monoxide Detector(s)Smoke Detector(s)
Sewer 
Public Sewer
Special Circumstances 
Standard
Style 
Traditional
Utilities 
Cable Available
Water Source 
Public
Interior Features
Appliances 
DishwasherDisposalElectric OvenGas CooktopGas Water HeaterMicrowave
Cooling 
Ceiling Fan(s)Central AirElectric
Fireplace 
Yes
Fireplace Features 
Gas Starter
Fireplaces 
1
Flooring 
CarpetCeramic TileWood
Heating 
CentralNatural Gas
Interior 
Cathedral Ceiling(s)Double VanityEat-in KitchenKitchen IslandOpen FloorplanPantryVaulted Ceiling(s)Walk-In Closet(s)High Speed InternetSmart Home
Laundry Features 
Washer Hookup
Spa 
Yes
Window Features 
Window Coverings
Bath-Full 
Dimensions - 9 x 9Level - Second
Bath-Half 
Dimensions - 5 x 5Level - First
Bedroom 
Dimensions - 11 x 13Level - SecondFeatures - Walk-In Closet(s)
Breakfast Room 
Dimensions - 14 x 9Level - First
Dining Room 
Dimensions - 12 x 14Level - First
Kitchen 
Dimensions - 14 x 18Level - FirstFeatures - Eat-in Kitchen, Kitchen Island
Laundry 
Dimensions - 6 x 9Level - First
Living Room 
Dimensions - 18 x 16Level - First
Master Bathroom 
Dimensions - 12 x 13Level - First
Master Bedroom 
Dimensions - 18 x 15Level - FirstFeatures - Walk-In Closet(s)
Media Room 
Dimensions - 15 x 20Level - SecondFeatures - Ceiling Fan(s)
Office 
Dimensions - 14 x 14Level - First
Save
Ask
Tour
Hide
Share
Exterior Features
Exterior 
Outdoor Kitchen
Fencing 
Wood
Lot Features 
Interior LotLandscapedSubdivided
Patio And Porch 
CoveredFront PorchPatio
Pool Features 
GuniteHeatedIn GroundOutdoor PoolWaterfall
Roof 
Composition
Spa 
Yes
Windows/Doors 
Window Coverings
Community Features
Association Fee 
$700.0
Association Fee Frequency 
Semi-Annually
School District 
Frisco ISD
Financing Terms Available 
CashConventionalFHAVA Loan
Schools
School District
Frisco ISD
Elementary School
Hosp
Middle School
Pearson
High School
Frisco
Listing courtesy of Sarah Fallin of Ebby Halliday Realtors [email protected]


© 2020 North Texas Real Estate Information Systems. All rights reserved. Information is deemed reliable but is not guaranteed accurate by the MLS or NTREIS. The information being provided is for the consumer's personal, non-commercial use, and may not be reproduced, redistributed, or used for any purpose other than to identify prospective properties consumers may be interested in purchasing.
Last checked: 2026-11-19 01:19 PM CST

Neighborhood & Commute
Source: Walkscore
Save
Ask
Tour
Hide
Share