
Save
Ask
Tour
Hide
Share
$550,000
1 Day On Site

6817 Creek Ferry
McKinney, TX 75071

For Sale|Single Family Residence|Active
4
Beds
3
Total Baths
2
Full Baths
1
Partial Bath
2,246
SqFt
$245
/SqFt
2016
Built
Subdivision:
Timberridge
County:
Collin
6817 Creek Ferry6817 Creek Ferry6817 Creek Ferry6817 Creek Ferry
Save
Ask
Tour
Hide
Share

Mortgage Calculator

Monthly Payment (Est.)

Enter an interest rate to see your estimated monthly payment.
Calculator powered by Showcase IDX, a Constellation1 Company. Copyright ©2026 Information is deemed reliable but not guaranteed.

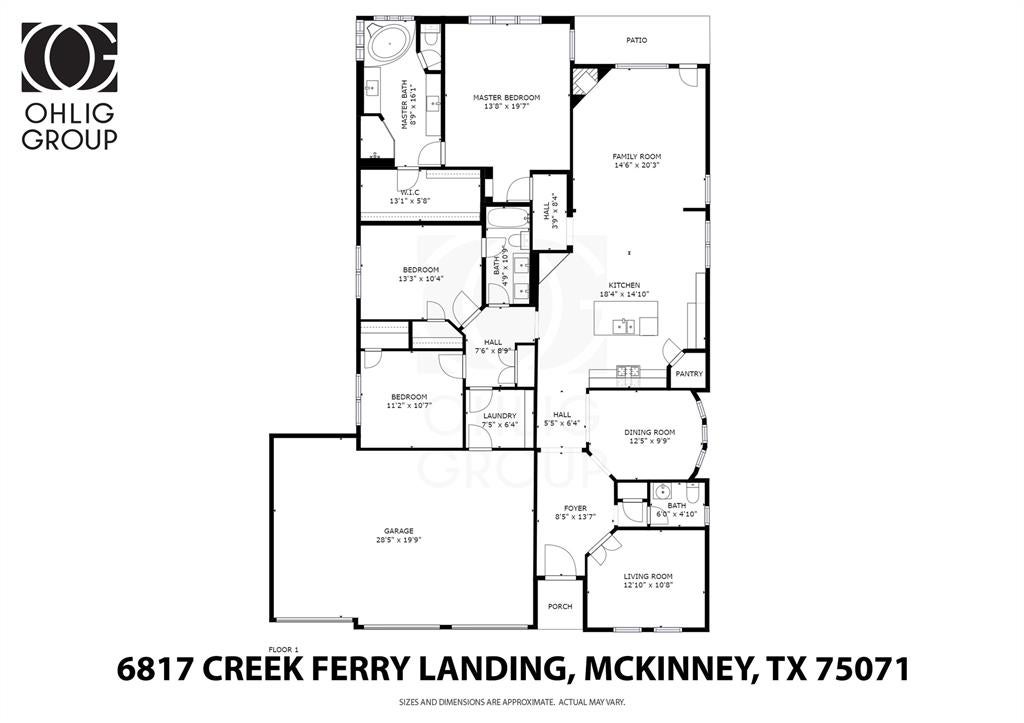
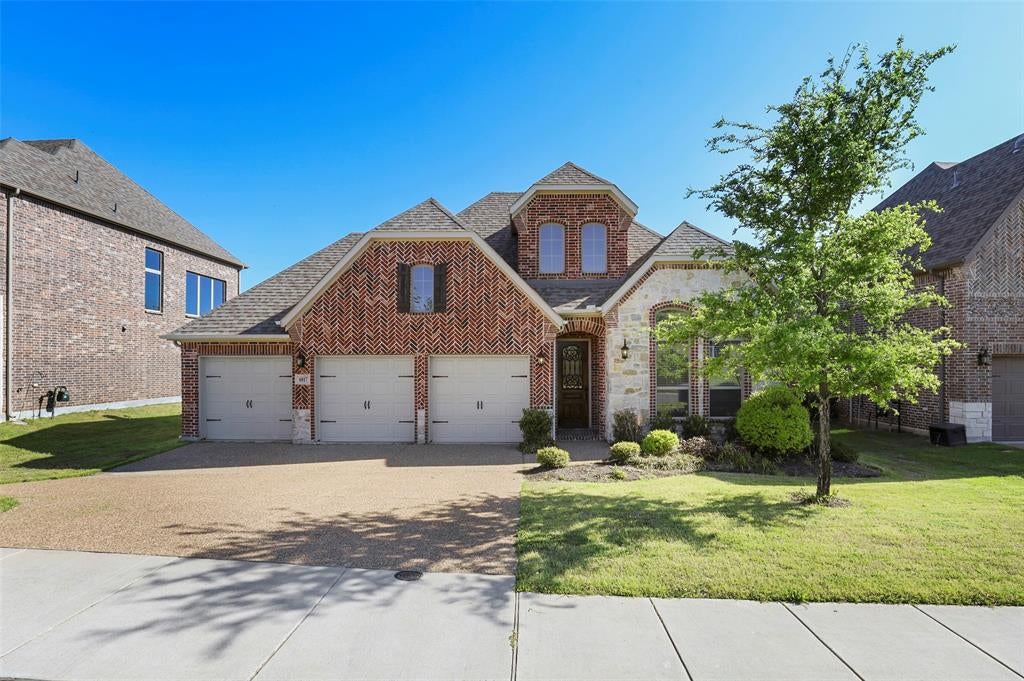
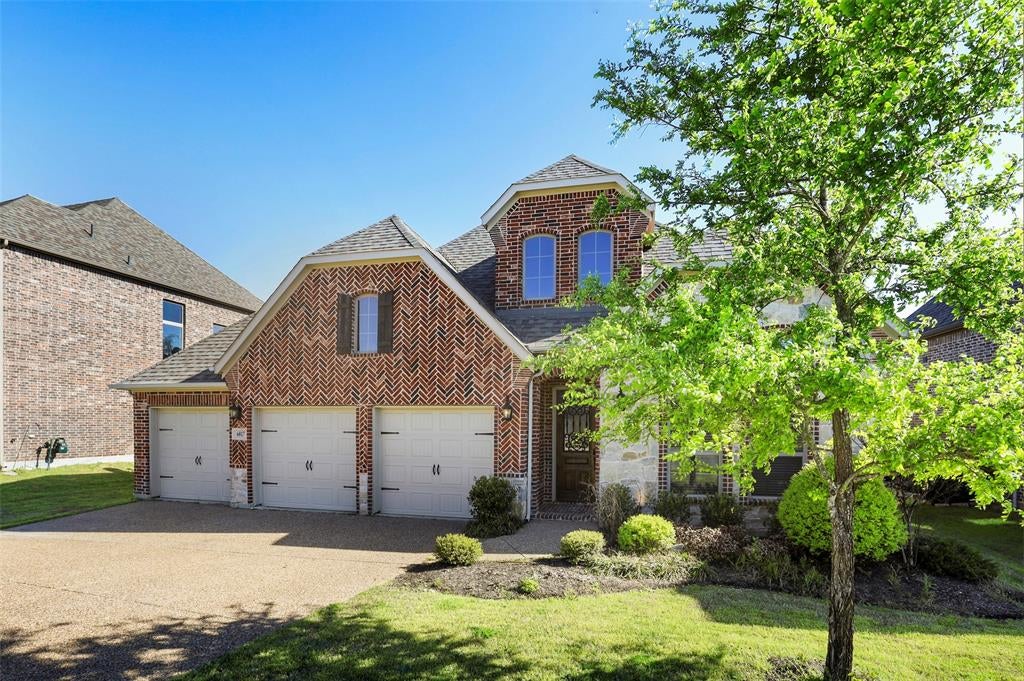
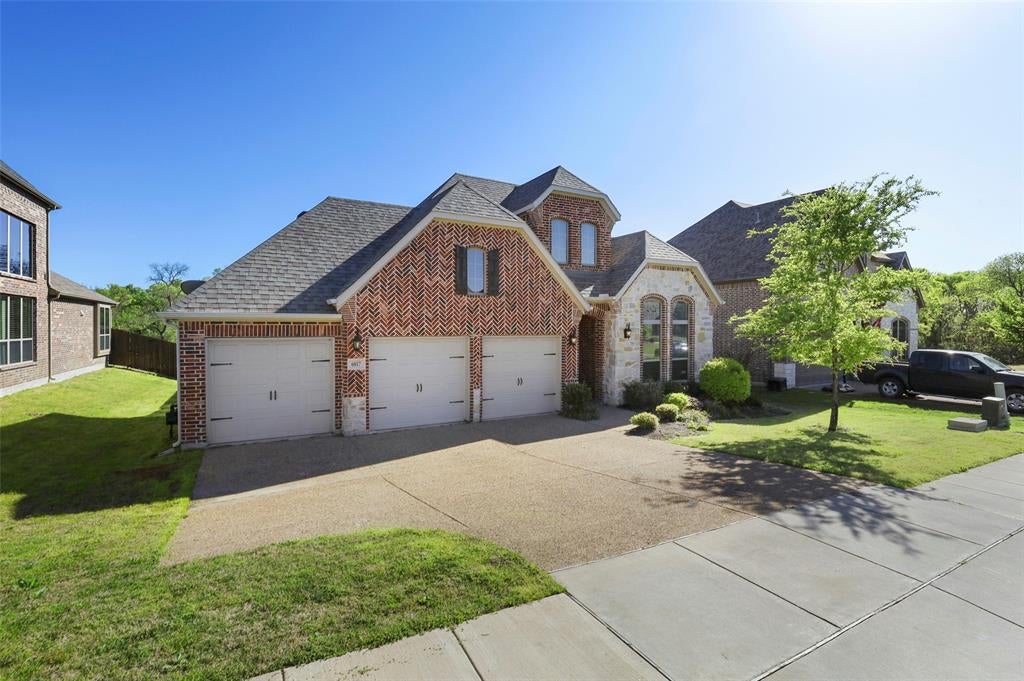
BE THE LUCKY PERSON THAT GETS THIS 4 BEDROOM HOME ON A QUARTER ACRE BACKING UP TO A CREEK IN QUAINT TIMBERRIDGE OF MCKINNEY WITH PROSPER ISD SCHOOLS AND NO CITY TAXES, NO MUD, NO PID. This is one of 5 homes in Timberridge, a small community of only 100 homes, that backs up to Tree-lined Wilson Creek. It feels like living in the country but with all of the modern amenities and restaurants only 5 minutes away. Located in Prosper ISD, this 4 Bedroom or 3 Bed + Office, 2.5 Bath Home + 3-Car Garage with Pebble Top Driveway, Wood-Look Tile Flooring in main areas, Primary Bedroom that overlooks the Oversized Backyard has Ensuite Bathroom with Granite Counters, Double Sinks, Step in Shower, Jetted Tub, and closet. Other Bedrooms all have Carpet, Ceiling Fans, and Walk-in Closets + one Guest Bedroom also has Ensuite Bathroom. Spacious Kitchen overlooks the Living area with Gas Corner Fireplace, Large Island and Breakfast Bar, Granite Countertops, Stainless Steel Appliances including Gas Cooktop, Gas Convection Oven, Dishwasher, and Microwave. Other features include Tankless Water Heater, Tray Ceilings with Crown Molding and a Huge Backyard with Covered Patio, Iron Fence, and Quiet Street. Built by Megatel and great attention to detail including the Coffered Ceilings, Crown Moulding, Blinds Easy to show - 3D Tour, video, and Floorplan available online

Save
Ask
Tour
Hide
Share
Listing Snapshot
Price 
$550,000
Days On Site 
1 Day
Bedrooms 
4
Inside Area (SqFt) 
2,246 sqft
Total Baths 
3
Full Baths 
2
Partial Baths 
1
Lot Size 
0.234 Acres
Year Built 
2016
MLS Number 
21415037
Status 
Active
Property Tax 
N/A
HOA/Condo/Coop Fees 
$54.17 monthly
Sq Ft Source 
N/A
Friends & Family
Recent Activity
5 hours agoListing updated with changes from the MLS
10 hours agoStatus changed to Active
yesterdayListing first seen on site
General Features
Acres 
0.234
Attached Garage 
Yes
Foundation 
Slab
Garage 
Yes
Garage Spaces 
3
Green Energy Efficient 
AppliancesConstructionDoorsExposure/ShadeHVACInsulationLightingRoofThermostatWater HeaterWindows
Levels 
One
Parking 
Additional ParkingConcreteCoveredDirect AccessDrivewayEnclosedGarageGarage Door OpenerGarage Faces FrontInside EntranceKitchen LevelLightedOff StreetOn SiteOversizedPrivateSecuredAttached
Property Sub Type 
Single Family Residence
Security 
Carbon Monoxide Detector(s)Fire AlarmFirewall(s)PrewiredSecurity LightsSecurity SystemSmoke Detector(s)
Sewer 
Public Sewer
Special Circumstances 
Standard
Style 
Traditional
Utilities 
Cable AvailableElectricity AvailableElectricity ConnectedNatural Gas AvailablePhone AvailableSewer AvailableUnderground Utilities
Water Source 
Public
Interior Features
Appliances 
DishwasherDisposalGas CooktopGas OvenGas RangeGas Water HeaterMicrowaveConvection OvenTankless Water HeaterVented Exhaust FanWarming Drawer
Cooling 
Attic FanCeiling Fan(s)Central AirElectricZoned
Fireplace 
Yes
Fireplace Features 
DenFamily RoomGasGas StarterGlass DoorsGreat RoomHeatilatorLiving RoomRaised HearthGas Log
Fireplaces 
1
Flooring 
CarpetCeramic TileCombinationTileVaries
Heating 
Exhaust FanCentralFireplace(s)Natural GasZoned
Interior 
ChandelierEat-in KitchenGranite CountersKitchen IslandOpen FloorplanPantryWalk-In Closet(s)Wired for DataHigh Speed Internet
Laundry Features 
Electric Dryer HookupWasher Hookup
Window Features 
Window Coverings
Save
Ask
Tour
Hide
Share
Exterior Features
Construction Details 
StoneWood SidingBrickCedarConcreteFiber CementRadiant BarrierStone Veneer
Exterior 
Rain GuttersLightingPrivate Yard
Fencing 
Back YardFencedFullGateWoodWrought Iron
Lot Features 
ClearedCul-De-SacFew TreesGreenbeltInterior LotIrregular LotLandscapedLevelWaterfrontSubdivided
Patio And Porch 
CoveredFront PorchPatioRear Porch
Roof 
CompositionShingle
View 
Park/Greenbelt
Waterfront 
Yes
Waterfront Features 
Creek
Waterview 
Park/Greenbelt
Windows/Doors 
Window Coverings
Community Features
Accessibility Features 
Accessible BedroomAccessible DoorsAccessible EntranceAccessible Hallway(s)Accessible Kitchen
Association Fee 
$650.0
Association Fee Frequency 
Annually
Community Features 
CurbsSidewalks
School District 
Prosper ISD
Financing Terms Available 
CashConventionalFHAVA Loan
Schools
School District
Prosper ISD
Elementary School
Mike and Janie Reeves
Middle School
Jim Bridges
High School
Walnut Grove
Listing courtesy of Christopher Ohlig of Compass RE Texas, LLC [email protected]


© 2020 North Texas Real Estate Information Systems. All rights reserved. Information is deemed reliable but is not guaranteed accurate by the MLS or NTREIS. The information being provided is for the consumer's personal, non-commercial use, and may not be reproduced, redistributed, or used for any purpose other than to identify prospective properties consumers may be interested in purchasing.
Last checked: 2026-10-28 05:34 AM CDT

Neighborhood & Commute
Source: Walkscore
Save
Ask
Tour
Hide
Share