
Save
Ask
Tour
Hide
Share
$609,000
New Listing

7800 Glenoaks Drive
Frisco, TX 75034

For Sale|Single Family Residence|Active
4
Beds
3
Total Baths
2
Full Baths
1
Partial Bath
2,064
SqFt
$295
/SqFt
1995
Built
Subdivision:
Oakbrook Park Estates Ph I
County:
Collin
7800 Glenoaks Drive7800 Glenoaks Drive7800 Glenoaks Drive7800 Glenoaks Drive
Save
Ask
Tour
Hide
Share

Mortgage Calculator

Monthly Payment (Est.)

Enter an interest rate to see your estimated monthly payment.
Calculator powered by Showcase IDX, a Constellation1 Company. Copyright ©2026 Information is deemed reliable but not guaranteed.

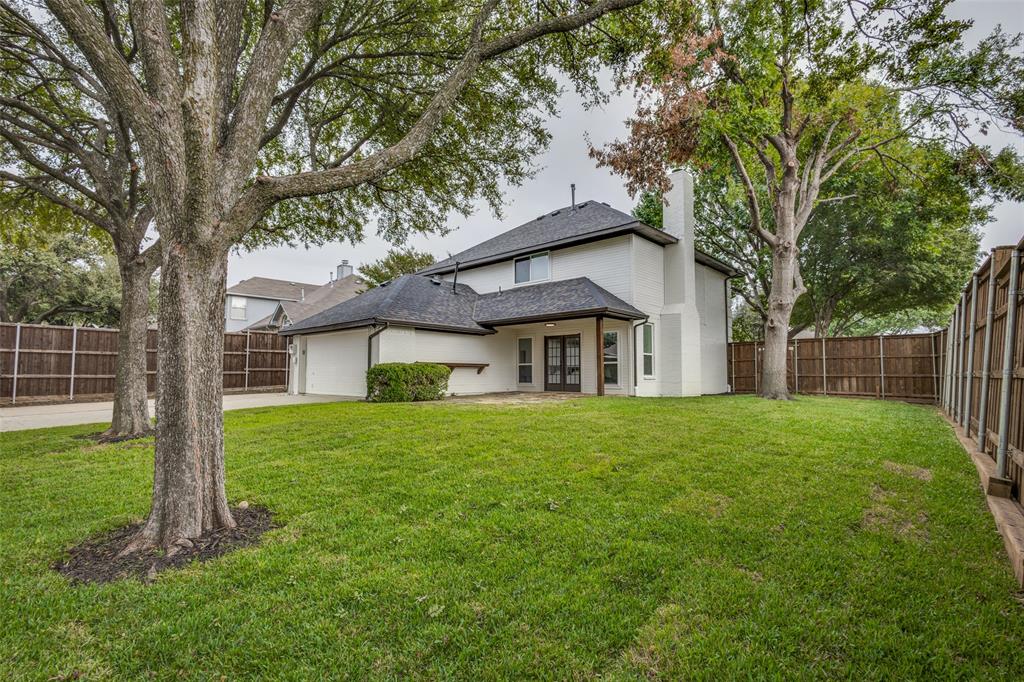
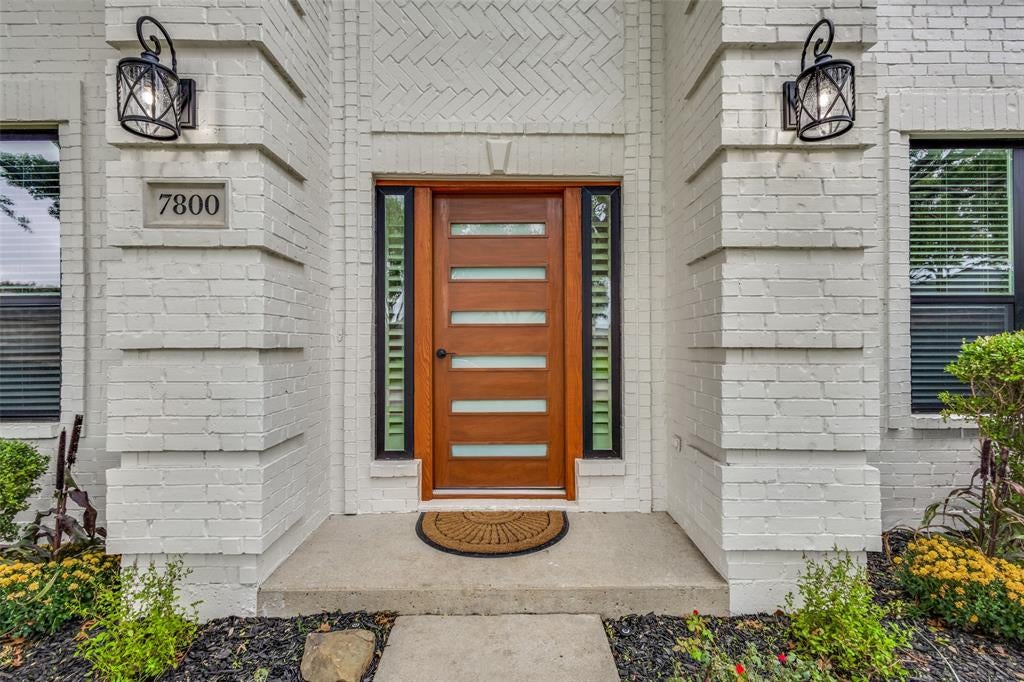
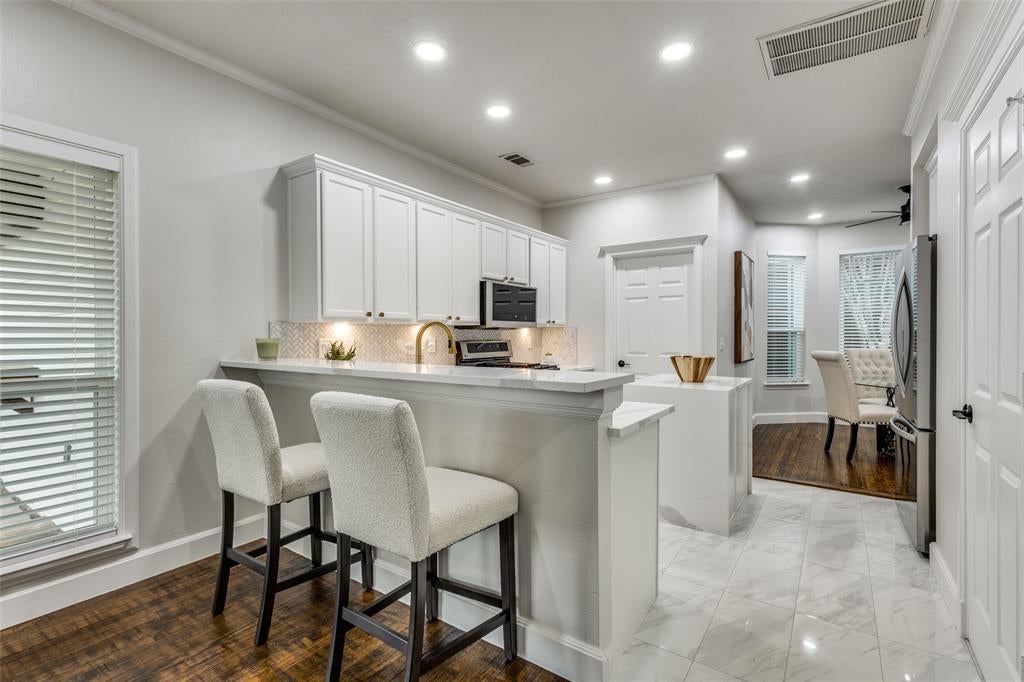
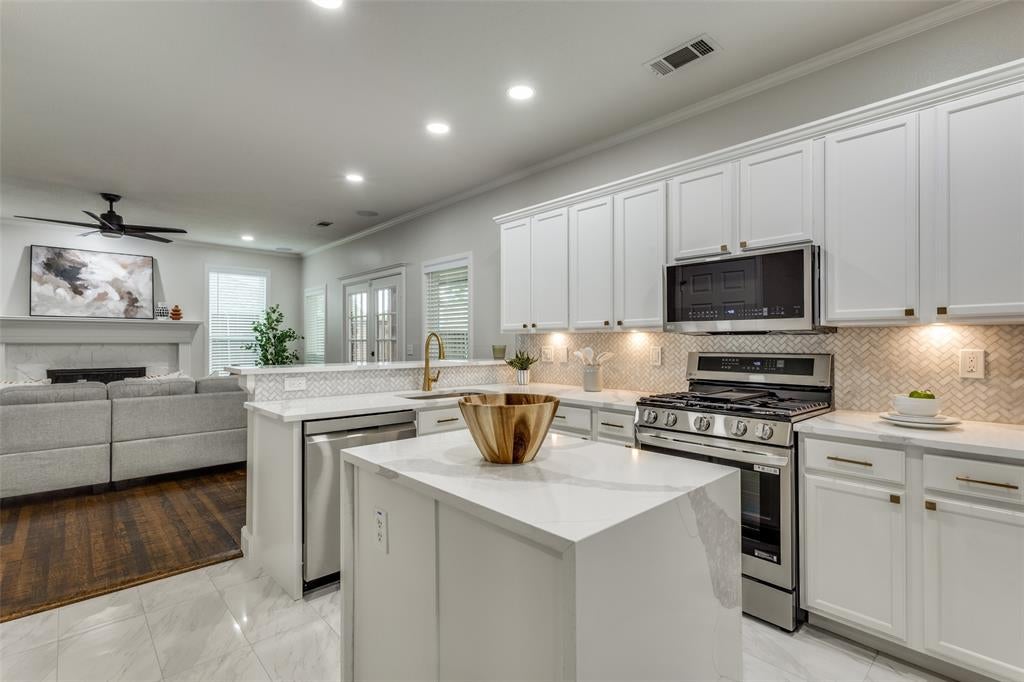
Extensively updated inside and out, this inviting 4-bedroom, 2.5-bath home pairs a versatile floor plan with beautifully refreshed interiors and major mechanical improvements. Multiple living spaces, a spacious formal dining room and a dedicated study offer flexibility for everyday living, entertaining and working from home. At the heart of the home, the light-filled kitchen features quartz countertops, a striking waterfall-edge island and brand-new stainless steel appliances. Open to the great room, this welcoming gathering space overlooks an expansive backyard with mature trees and a covered outdoor retreat. The primary suite offers an updated bath with a frameless glass shower, dual sinks and a generous walk-in closet. The secondary full bath has also been refreshed with new glass and fixtures. Refinished wood floors, fresh interior and exterior paint, and all-new windows with 2-inch blinds create a cohesive, move-in-ready feel. Extensive improvements include a new roof and gutters in 2024, zoned air conditioning, updated electrical and plumbing, new fixtures and hardware, an updated laundry room and epoxy-coated garage floors. Outside, the oversized backyard provides ample room to relax, play and entertain, enclosed by a board-on-board wood fence with an automatic electric gate. Off-street parking accommodates up to six vehicles. A convenient location near PGA Frisco and the Universal Kids Resort site completes the offering.

Save
Ask
Tour
Hide
Share
Listing Snapshot
Price 
$609,000
Days On Site 
0 Days
Bedrooms 
4
Inside Area (SqFt) 
2,064 sqft
Total Baths 
3
Full Baths 
2
Partial Baths 
1
Lot Size 
0.2 Acres
Year Built 
1995
MLS Number 
21414853
Status 
Active
Property Tax 
$7,459
HOA/Condo/Coop Fees 
$29.17 monthly
Sq Ft Source 
N/A
Friends & Family
Recent Activity
2 hours agoListing updated with changes from the MLS
5 hours agoListing first seen on site
General Features
Acres 
0.2
Attached Garage 
Yes
Foundation 
Slab
Garage 
Yes
Garage Spaces 
2
Levels 
Two
Parking 
GarageGarage Door OpenerGarage Faces RearAttached
Property Sub Type 
Single Family Residence
Security 
Smoke Detector(s)
Sewer 
Public Sewer
Special Circumstances 
Standard
Style 
Traditional
Utilities 
Cable Available
Water Source 
Public
Interior Features
Appliances 
DishwasherDisposalGas RangeGas Water HeaterMicrowaveDouble OvenVented Exhaust Fan
Cooling 
Ceiling Fan(s)Central AirElectric
Fireplace 
Yes
Fireplace Features 
Gas StarterStoneWood Burning
Fireplaces 
1
Flooring 
CarpetCeramic TileWood
Heating 
Exhaust FanCentralNatural Gas
Interior 
Vaulted Ceiling(s)High Speed InternetWired for Sound
Bedroom 
Dimensions - 11 x 11Level - Second
Breakfast Room 
Dimensions - 12 x 11Level - First
Den 
Dimensions - 12 x 11Level - First
Dining Room 
Dimensions - 10 x 10Level - First
Kitchen 
Dimensions - 11 x 10Level - FirstFeatures - Breakfast Bar, Kitchen Island
Living Room 
Dimensions - 18 x 17Level - First
Master Bedroom 
Dimensions - 15 x 13Level - SecondFeatures - Walk-In Closet(s)
Utility Room 
Dimensions - 6 x 6Level - First
Save
Ask
Tour
Hide
Share
Exterior Features
Construction Details 
Brick
Exterior 
Rain Gutters
Fencing 
GateWood
Lot Features 
Few TreesInterior LotLandscapedSubdivided
Roof 
Composition
Community Features
Association Fee 
$350.0
Association Fee Frequency 
Annually
School District 
Frisco ISD
Schools
School District
Frisco ISD
Elementary School
Bright
Middle School
Staley
High School
Frisco
Listing courtesy of Lee Lamont of eXp Realty LLC [email protected]


© 2020 North Texas Real Estate Information Systems. All rights reserved. Information is deemed reliable but is not guaranteed accurate by the MLS or NTREIS. The information being provided is for the consumer's personal, non-commercial use, and may not be reproduced, redistributed, or used for any purpose other than to identify prospective properties consumers may be interested in purchasing.
Last checked: 2026-10-19 05:06 PM CDT

Neighborhood & Commute
Source: Walkscore
Save
Ask
Tour
Hide
Share