Save
Ask
Tour
Hide
Share
$1,795,000
New Listing

1460 Latigo Court
Prosper, TX 75078

For Sale|Single Family Residence|Active
6
Beds
6
Total Baths
5
Full Baths
1
Partial Bath
5,864
SqFt
$306
/SqFt
2018
Built
Subdivision:
Saddle Creek
County:
Collin
1460 Latigo Court1460 Latigo Court1460 Latigo Court1460 Latigo Court
Save
Ask
Tour
Hide
Share

Mortgage Calculator

Monthly Payment (Est.)

Enter an interest rate to see your estimated monthly payment.
Calculator powered by Showcase IDX, a Constellation1 Company. Copyright ©2026 Information is deemed reliable but not guaranteed.

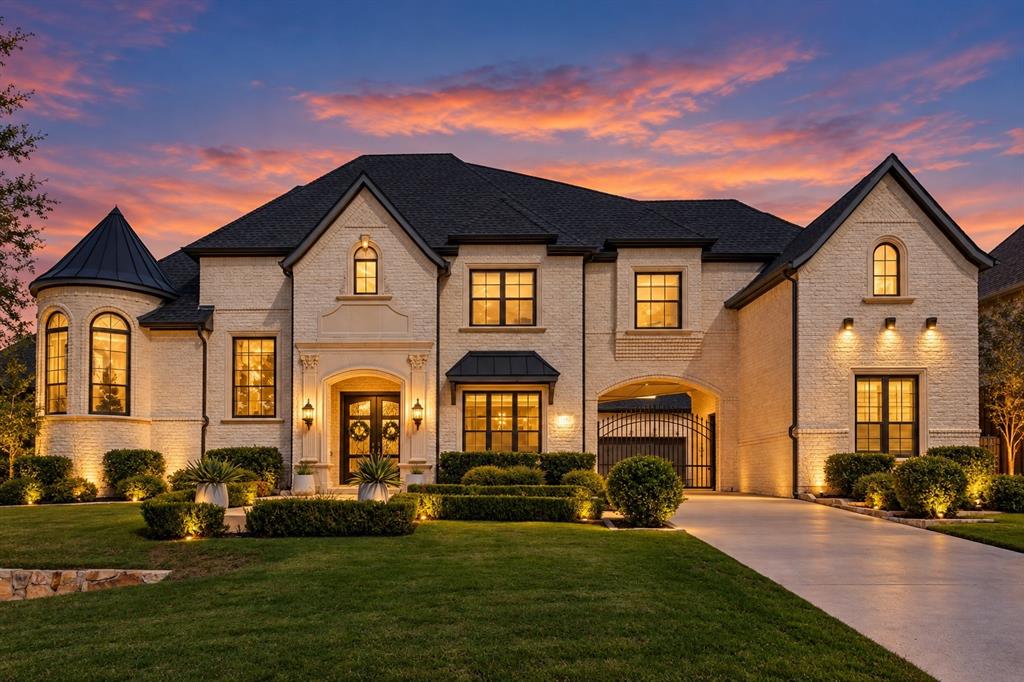
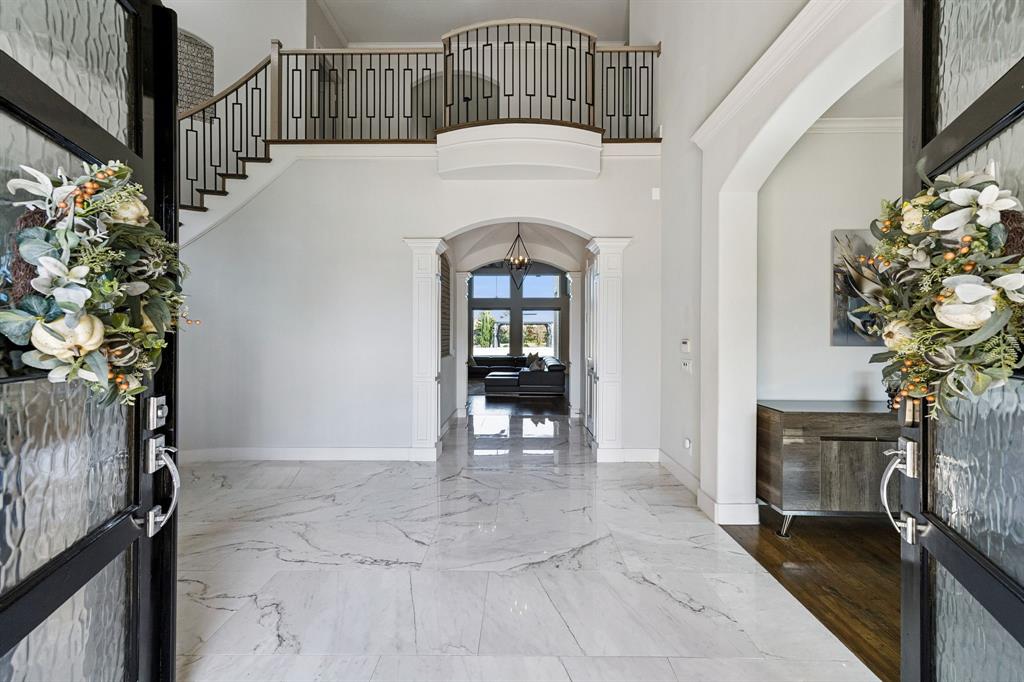
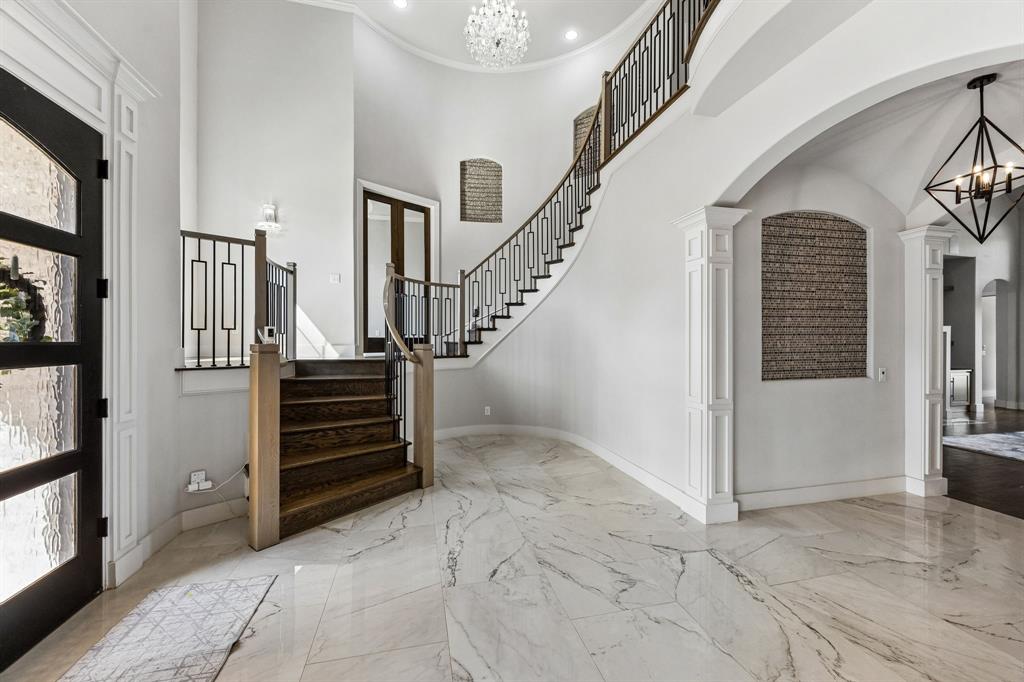
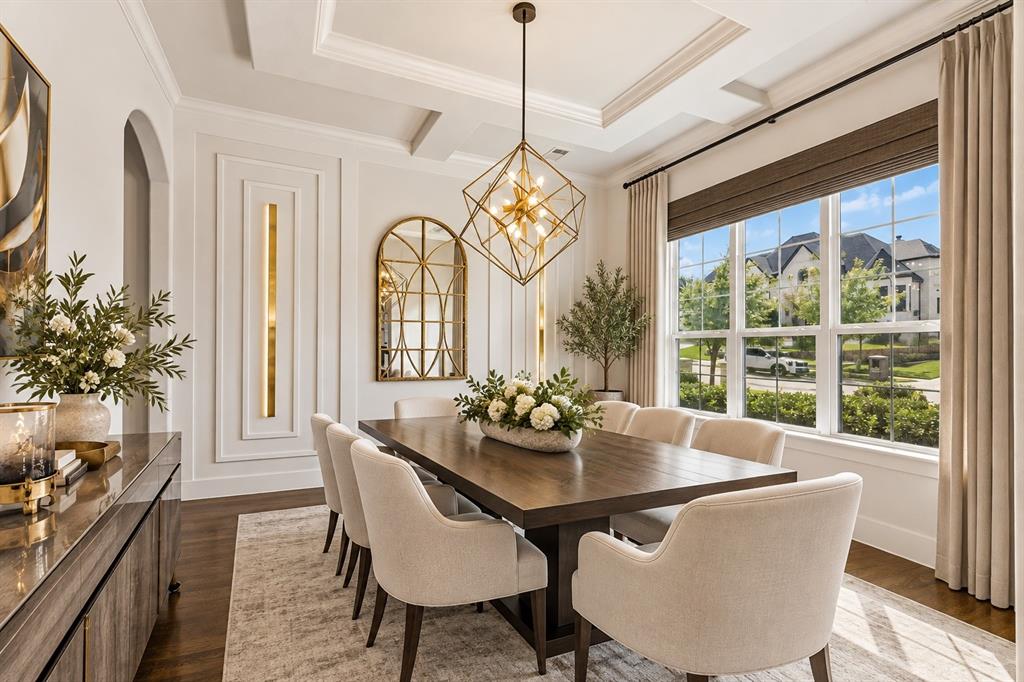
Experience extraordinary luxury living at 1460 Latigo Lane in Saddle Creek, one of Prosper's most coveted neighborhoods! Situated on an expansive cul-de-sac lot, this stately Jeff Pfeifer custom estate combines timeless architecture, sophisticated finishes and exceptional spaces designed for entertaining and everyday living. A grand entry with an elegant curved staircase sets the tone for the impressive interior, showcasing rich hardwood floors, exquisite architectural details and abundant natural light. The spacious family room features a beautiful fireplace and expansive windows that create a seamless connection to the outdoor living spaces. Designed for effortless entertaining, the home offers a gourmet kitchen complemented by a separate prep kitchen, huge island, gas range with double ovens and built in refrigerator. The luxurious first-floor primary suite provides a private retreat, while a secondary bedroom downstairs offers ideal accommodations for guests. A spacious downstairs media room creates the ultimate entertainment experience complete with wet bar. Upstairs, discover four additional bedrooms and a versatile game room, providing exceptional flexibility for family and guests. Additional highlights include a distinctive office, dual staircases, a generously sized laundry room with abundant storage, convenient mudroom, porte cochere leading to the three car garages. Step outside to your own private resort-style backyard oasis, featuring a sparkling swimming pool, relaxing spa, inviting outdoor fireplace and expansive green space. Whether hosting unforgettable gatherings or enjoying peaceful evenings at home, this exceptional outdoor retreat offers the perfect setting. Located in prestigious Saddle Creek and zoned to highly acclaimed Prosper ISD, 1460 Latigo delivers the ultimate combination of luxury, craftsmanship, functionality and location. A truly exceptional Prosper estate that must be experienced in person!

Save
Ask
Tour
Hide
Share
Listing Snapshot
Price 
$1,795,000
Days On Site 
0 Days
Bedrooms 
6
Inside Area (SqFt) 
5,864 sqft
Total Baths 
6
Full Baths 
5
Partial Baths 
1
Lot Size 
0.44 Acres
Year Built 
2018
MLS® Number 
21413786
Status 
Active
Property Tax 
N/A
HOA/Condo/Coop Fees 
$105 monthly
Sq Ft Source 
N/A
Friends & Family
Recent Activity
7 hours agoListing updated with changes from the MLS®
7 hours agoListing first seen on site
General Features
Acres 
0.44
Attached Garage 
Yes
Foundation 
Slab
Garage 
Yes
Garage Spaces 
3
Levels 
Two
Parking 
DrivewayGarageGarage Door OpenerGarage Faces FrontLightedAttached
Property Sub Type 
Single Family Residence
Security 
Smoke Detector(s)
Sewer 
Public Sewer
Special Circumstances 
Standard
Style 
Traditional
Utilities 
Cable AvailableElectricity ConnectedUnderground Utilities
Water Source 
Public
Interior Features
Appliances 
RefrigeratorBuilt-In RefrigeratorDishwasherDisposalGas Water HeaterMicrowaveDouble Oven
Cooling 
Ceiling Fan(s)Central AirElectric
Fireplace 
Yes
Fireplace Features 
Family RoomOutsideGas Log
Fireplaces 
2
Flooring 
CarpetCeramic TileWood
Heating 
Central
Interior 
Built-in FeaturesChandelierKitchen IslandOpen FloorplanPantryWalk-In Closet(s)Wet BarHigh Speed Internet
Laundry Features 
Washer Hookup
Window Features 
Window Coverings
Bedroom 
Dimensions - 15 x 11Level - Second
Breakfast Room 
Dimensions - 14 x 12Level - First
Dining Room 
Dimensions - 13 x 13Level - First
Game Room 
Dimensions - 22 x 15Level - SecondFeatures - Ceiling Fan(s), Other
Kitchen 
Dimensions - 22 x 17Level - FirstFeatures - Breakfast Bar, Kitchen Island
Living Room 
Dimensions - 24 x 18Level - FirstFeatures - Ceiling Fan(s)
Master Bedroom 
Dimensions - 22 x 16Level - FirstFeatures - Walk-In Closet(s)
Media Room 
Dimensions - 16 x 15Level - First
Office 
Dimensions - 14 x 13Level - First
Utility Room 
Dimensions - 11 x 8Level - First
Save
Ask
Tour
Hide
Share
Exterior Features
Construction Details 
Brick
Exterior 
Rain GuttersPrivate Yard
Fencing 
PrivacyWood
Lot Features 
Interior LotLandscapedSubdivided
Patio And Porch 
CoveredPatio
Pool Features 
GuniteHeatedIn GroundOutdoor PoolPool/Spa ComboPrivate
Private Pool 
Yes
Roof 
Composition
Waterfront Features 
Lake Privileges
Windows/Doors 
Window Coverings
Community Features
Association Fee 
$1260.0
Association Fee Frequency 
Annually
Community Features 
LakeSidewalks
School District 
Prosper ISD
Financing Terms Available 
CashConventional
Schools
School District
Prosper ISD
Elementary School
Ralph and Mary Lynn Boyer
Middle School
Reynolds
High School
Prosper
Listing courtesy of Nicholas Nordman of Ebby Halliday, REALTORS [email protected]


© 2020 North Texas Real Estate Information Systems. All rights reserved. Information is deemed reliable but is not guaranteed accurate by the MLS or NTREIS. The information being provided is for the consumer's personal, non-commercial use, and may not be reproduced, redistributed, or used for any purpose other than to identify prospective properties consumers may be interested in purchasing.
Last checked: 2026-10-17 01:05 AM CDT

Neighborhood & Commute
Source: Walkscore
Save
Ask
Tour
Hide
Share