

3802 High Valley DriveMcKinney, TX 75071
Mortgage Calculator
Monthly Payment (Est.)
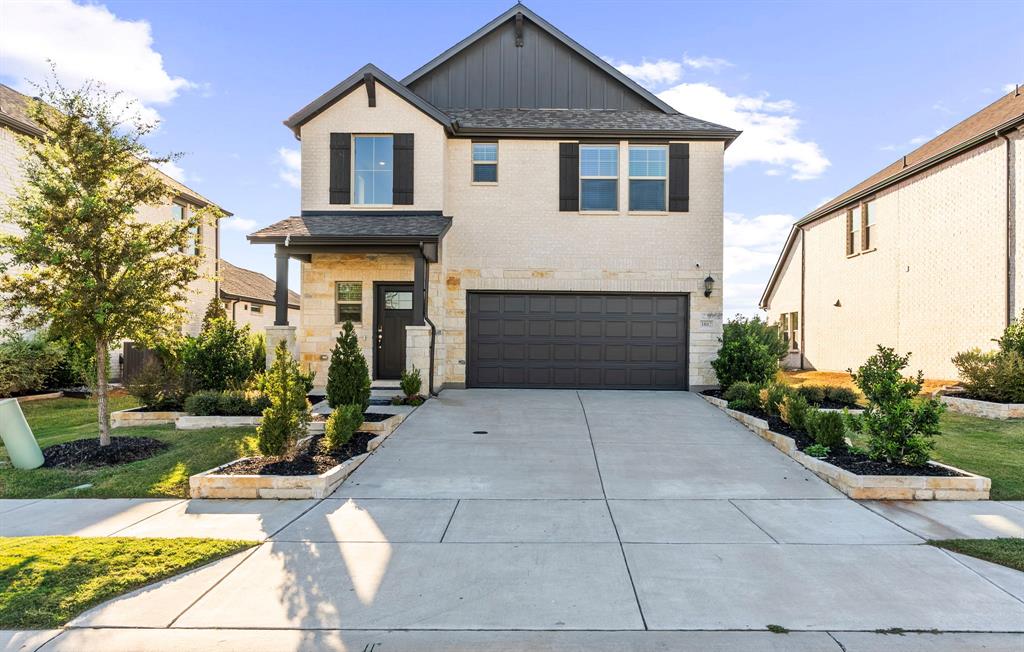
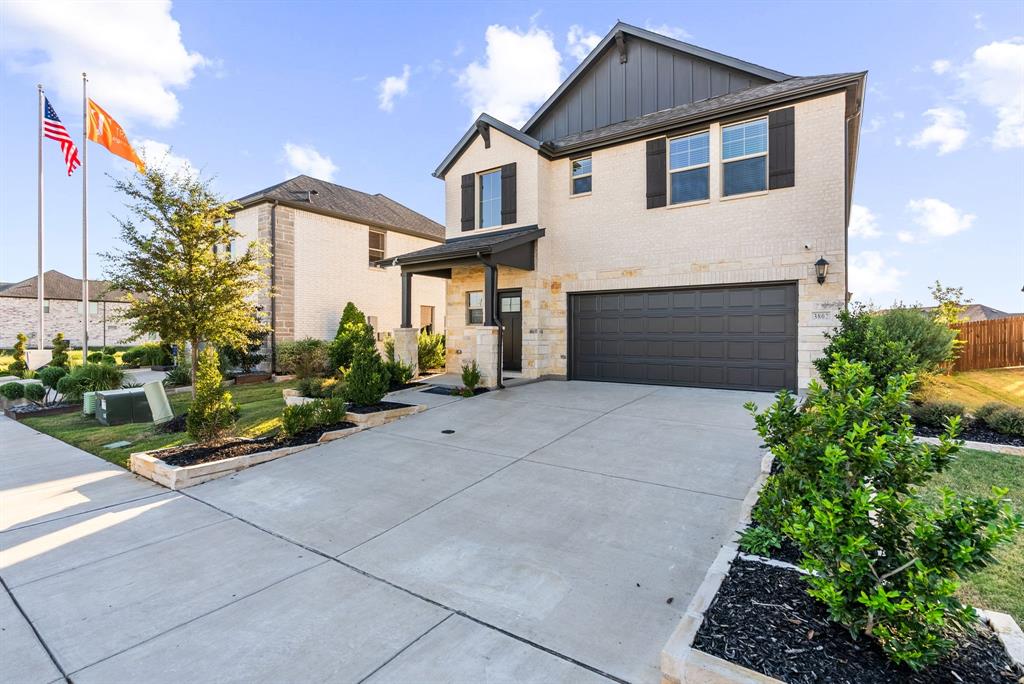
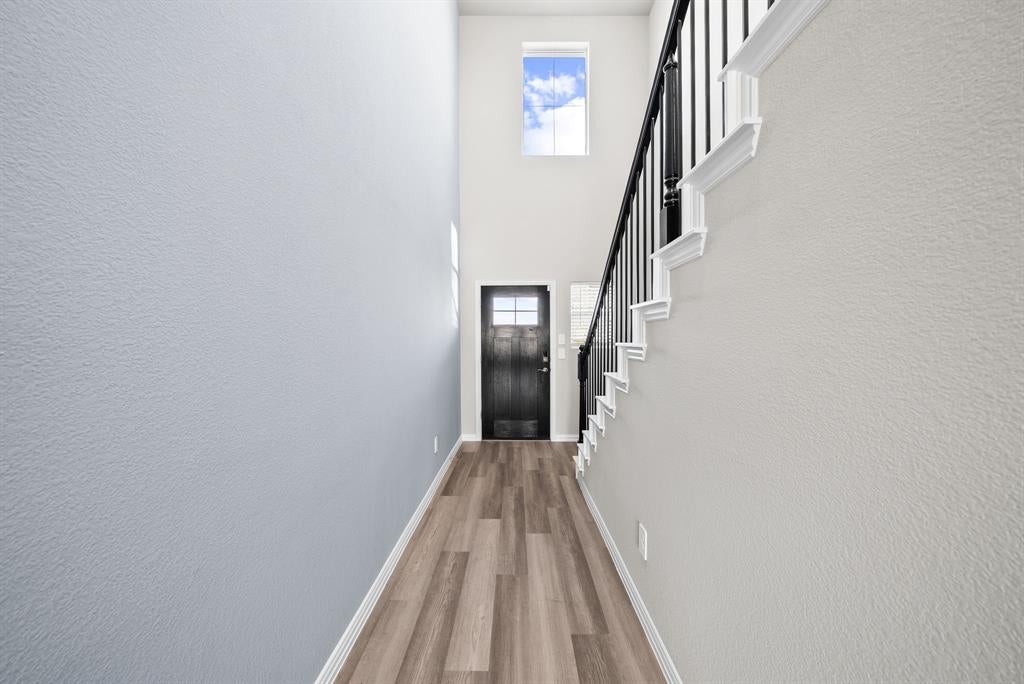
Enter an interest rate to see your estimated monthly payment.Exceptional opportunity to own the stunning MODEL HOME in the highly desirable Southridge community! Washer, dryer, and refrigerator included, PLUS AMAZING INCENTIVES AVAILABLE! Don’t miss this incredible opportunity to own a beautifully designed model home featuring elevated finishes, thoughtful details, and impressive craftsmanship throughout. This light and bright home boasts an open-concept floor plan that seamlessly blends style, comfort, and functionality. The gourmet kitchen features sleek countertops, modern cabinetry, and stainless steel appliances, creating the perfect space for entertaining and everyday living. The spacious primary suite offers a private retreat with contemporary finishes, while two additional bedrooms provide flexibility for guests, a home office, or additional living space. Expansive windows fill the home with natural light, enhancing its warm and inviting appeal. Enjoy a charming yard and a convenient two-car garage. Southridge offers an exceptional community lifestyle with amenities including a community pool, playground, and walking trails, all conveniently located near shopping, dining, schools, and major thoroughfares. Don’t miss your chance to make this beautifully appointed Southridge home yours!
| 2 hours ago | Listing updated with changes from the MLS® | |
| 6 hours ago | Listing first seen on site |

© 2020 North Texas Real Estate Information Systems. All rights reserved. Information is deemed reliable but is not guaranteed accurate by the MLS or NTREIS. The information being provided is for the consumer's personal, non-commercial use, and may not be reproduced, redistributed, or used for any purpose other than to identify prospective properties consumers may be interested in purchasing.
Last checked: 2026-10-16 04:51 PM CDT