

505 Wichita TrailMcKinney, TX 75071
Mortgage Calculator
Monthly Payment (Est.)
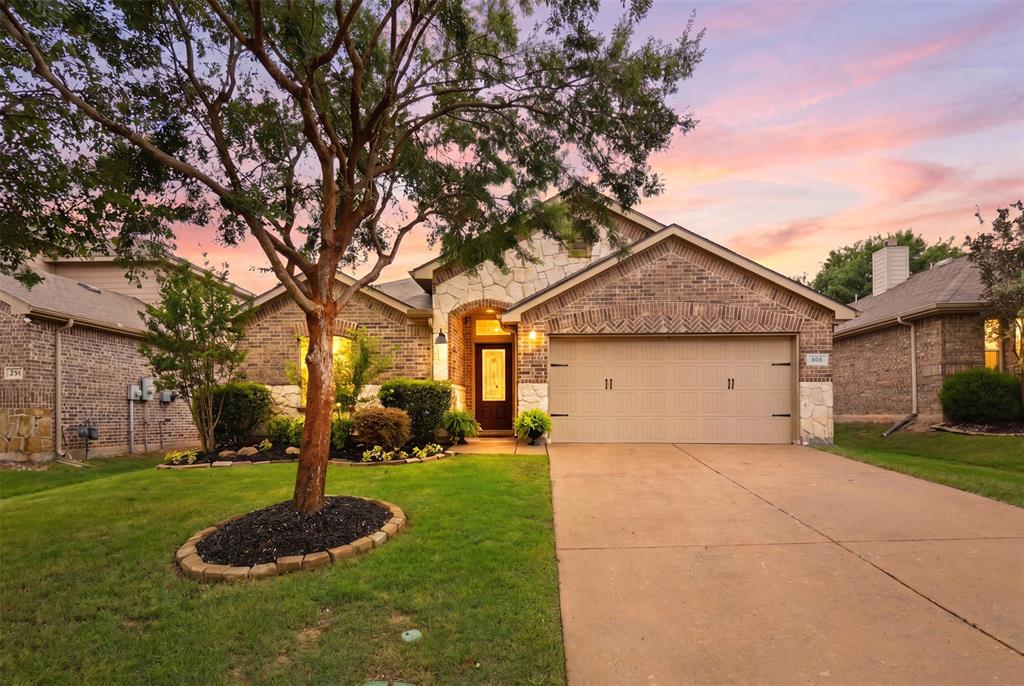
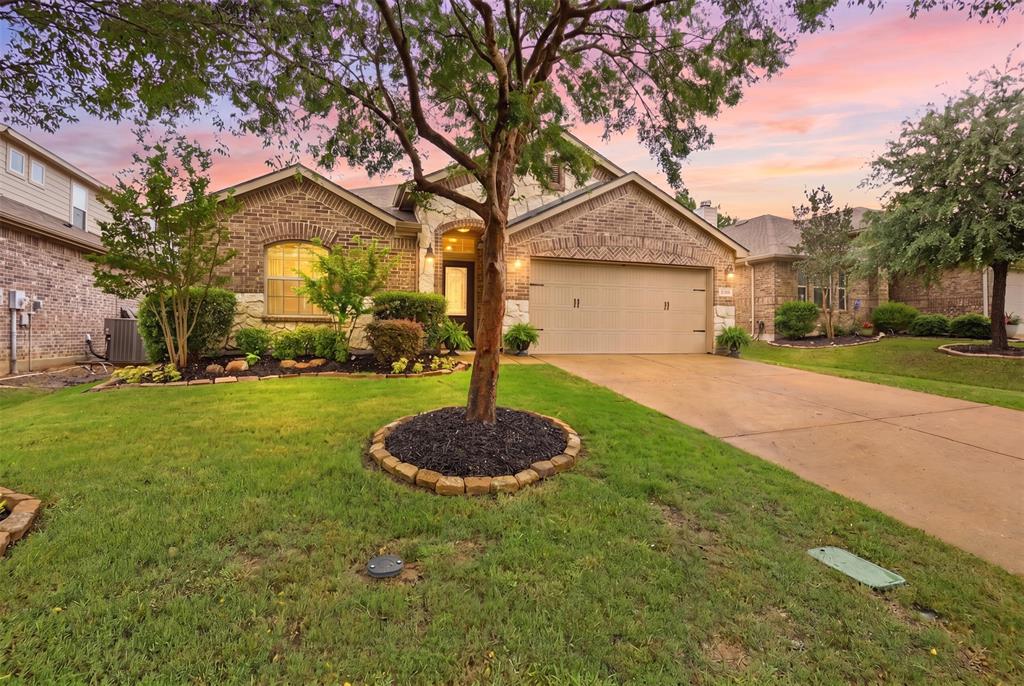
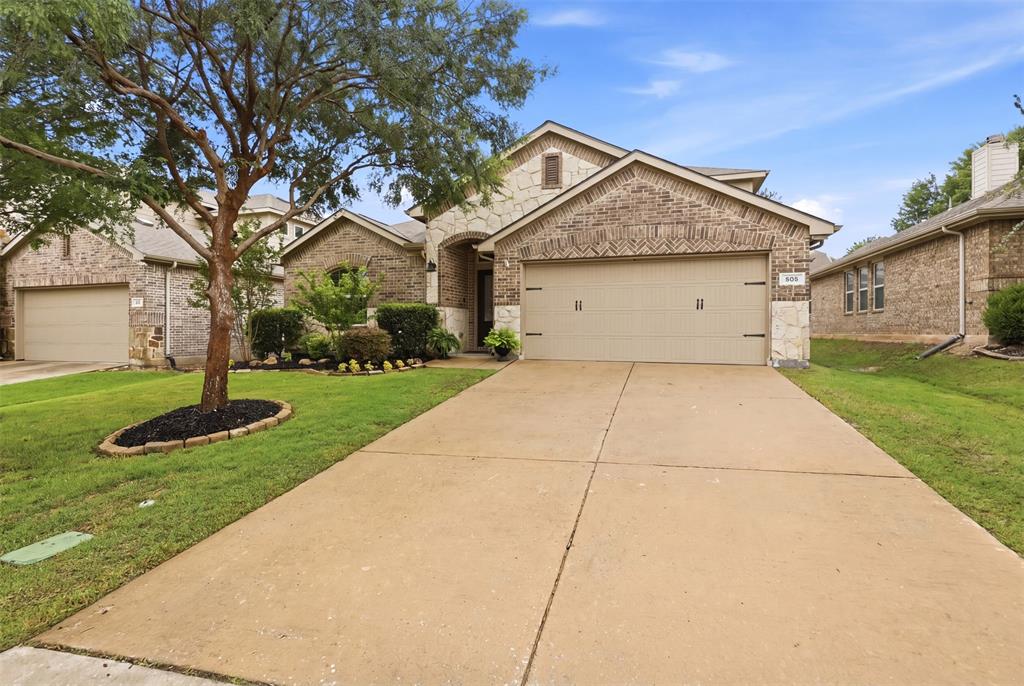
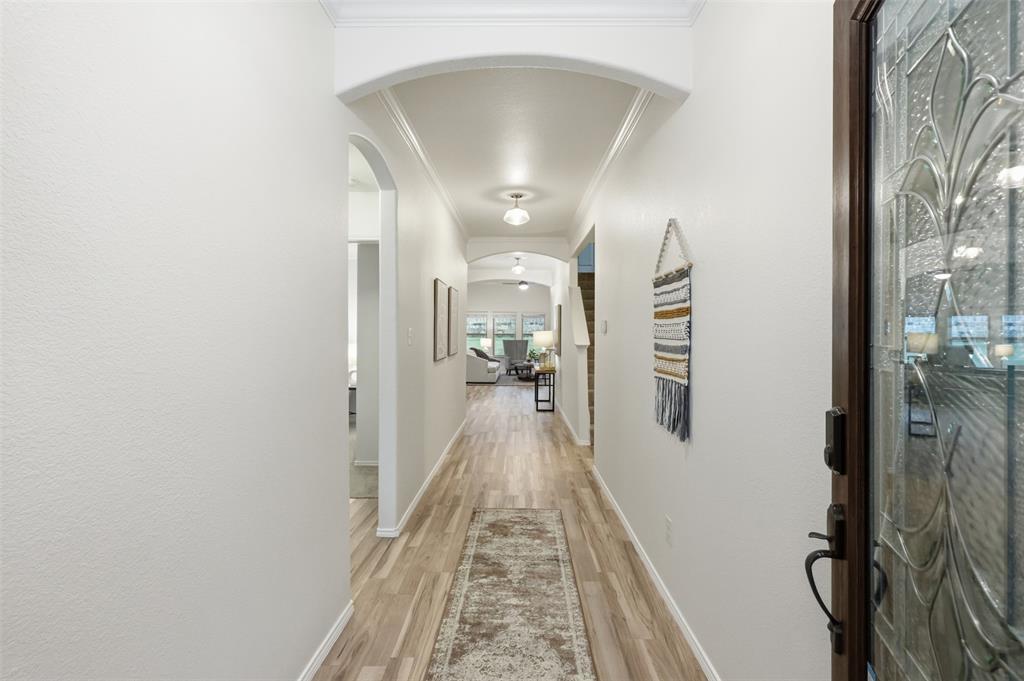
Enter an interest rate to see your estimated monthly payment.Welcome Home! This beautifully updated 4 bedroom 2.1 bathroom gem is completely move in ready! Featuring brand new laminate flooring and freshly painted interior, this home is light and bright! With the perfect blend of stylish design and everyday functionality, the heart of the home features a stunningly updated kitchen which a large island and quartz countertops. You will love the eye catching designer backsplash, deep single basin sink, and modern fixtures that make both cooking and entertaining a joy. This story and a half floor plan is perfect for easy living. Four spacious bedrooms downstairs allowing for everyone to have space to unwind, and a huge flex space upstairs perfectly suited for family game nights, movie watching, or simply hanging out. Relax and unwind in the serene and spacious primary bedroom featuring a beautiful board and batten wall detail. The meticulously updated primary bathroom boasts beautiful zellige-style tile work, designer lighting and updated fixtures providing a spa-like experience right in your own home. This home is truly a dream and priced to sell! Buyers who use preferred lender, Greg Reichel with Standard Mortgage, have the ability to qualify for a rate buy down. Please see supplements for further details or reach out for more information.
| 6 hours ago | Listing updated with changes from the MLS® | |
| 6 hours ago | Listing first seen on site |

© 2020 North Texas Real Estate Information Systems. All rights reserved. Information is deemed reliable but is not guaranteed accurate by the MLS or NTREIS. The information being provided is for the consumer's personal, non-commercial use, and may not be reproduced, redistributed, or used for any purpose other than to identify prospective properties consumers may be interested in purchasing.
Last checked: 2026-10-15 04:59 PM CDT
Did you know? You can invite friends and family to your search. They can join your search, rate and discuss listings with you.