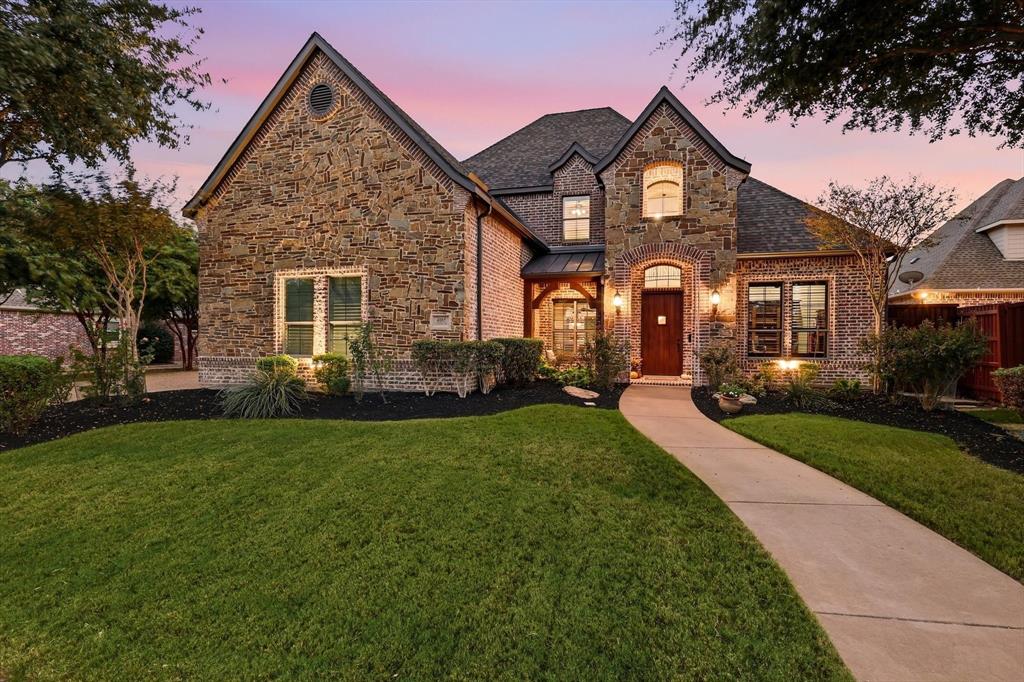
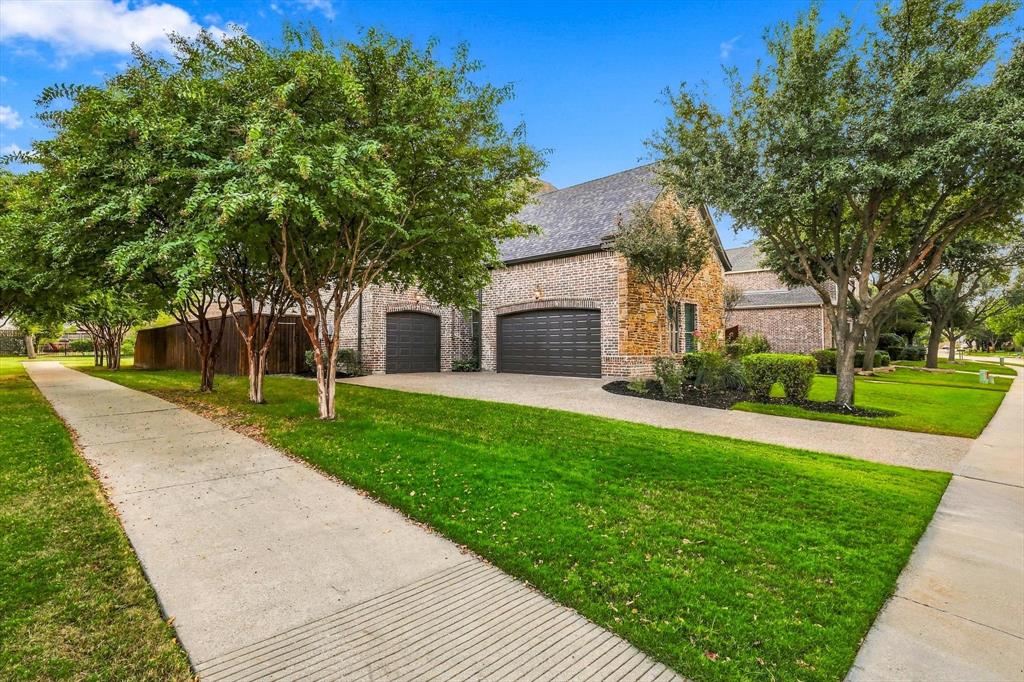
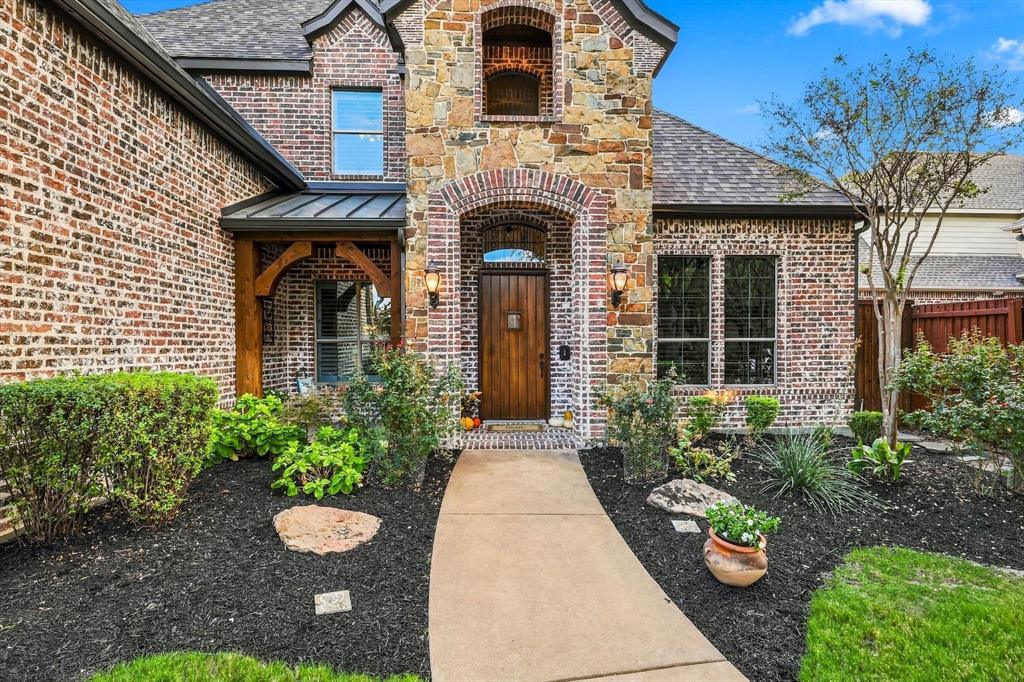
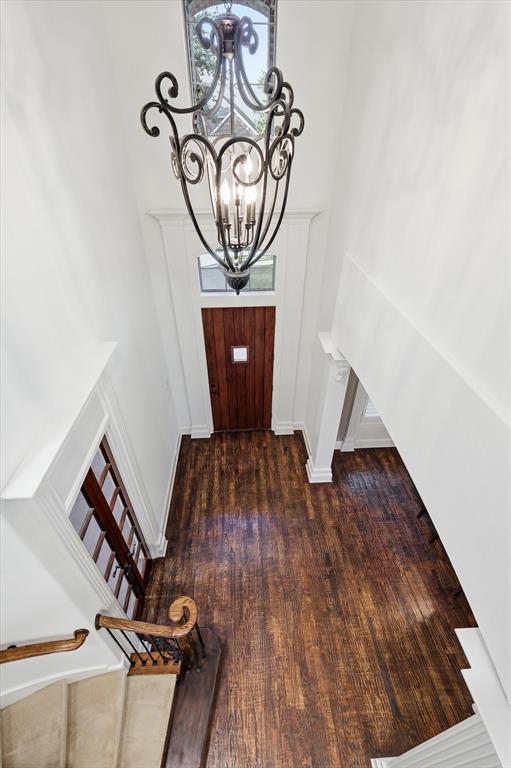
Welcome to this timeless elegant Country French-inspired Custom Home by Oak Creek Custom Homes in sought-after Griffin Parc! This well cared for and regularly maintained one-owner, north-facing residence offers 5 bedrooms and 4.5 baths, 4,325 sq ft on an Oversized 11,700 sq ft Green Belt Lot, with a Gold Medal Pool and 3-car garage. Freshly painted throughout, it features a dramatic 20-ft foyer, Juliet balcony, hand-scraped hardwoods, custom millwork, Private Study, formal dining room, and inviting family room with a stone-and-brick fireplace. The open kitchen offers custom cabinetry, stainless steel appliances, and updated quartz and marble backsplash. Two Downstairs Ensuite Bedrooms provide flexibility for guests or multigenerational living. Upstairs are 3 generously sized bedrooms, a Game Room, wet bar, study area, and Dedicated Theater with projector, speakers, and a 120-inch screen. Enjoy a Private Backyard Oasis with pool waterfalls, covered patio and fireplace, two pergolas, grill area, stone bar, and fire pit. Convenient to Top Rated FISD Schools (all within walking distance), two city parks within the neighborhood, highways, shopping, medical services, PGA attractions, and Universal Kids Resort. The Roof and all 3 Trane HVAC units have been replaced within the last 5 years. See Notes for additional updates.
Listing Snapshot
Inside Area (SqFt)
4,325 sqft
HOA/Condo/Coop Fees
$79.17 monthly
Recent Activity
| 4 hours ago | | Listing updated with changes from the MLS® |
| 9 hours ago | | Listing first seen on site |
General Features
Parking
DrivewayGarageGarage Door OpenerGarage Faces FrontGarage Faces SideLightedOn SitePavedAttached
Property Sub Type
Single Family Residence
Security
Carbon Monoxide Detector(s)Fire AlarmSmoke Detector(s)
Special Circumstances
Standard
Utilities
Electricity AvailableUnderground Utilities
Interior Features
Appliances
DishwasherDisposalElectric OvenGas CooktopIce MakerMicrowaveConvection OvenDouble OvenRefrigeratorVented Exhaust Fan
Cooling
Ceiling Fan(s)Central AirElectric
Fireplace Features
Family RoomFire PitGasMasonryOutsideStoneWood BurningGas Log
Flooring
CarpetCeramic TileHardwood
Heating
Exhaust FanCentralFireplace(s)Natural Gas
Interior
Cathedral Ceiling(s)ChandelierEat-in KitchenKitchen IslandNatural WoodworkOpen FloorplanPantryWired for DataHigh Speed InternetWired for SoundIn-Law Floorplan
Window Features
ShuttersWindow Coverings
Bath-Half
Dimensions - 5 x 5Level - First
Bedroom
Dimensions - 16 x 10Level - SecondFeatures - Walk-In Closet(s)
Bedroom-2nd Primary
Dimensions - 15 x 14Level - FirstFeatures - Walk-In Closet(s)
Breakfast Room
Dimensions - 13 x 9Level - First
Dining Room
Dimensions - 15 x 12Level - First
Game Room
Dimensions - 17 x 14Level - Second
Kitchen
Dimensions - 17 x 17Level - FirstFeatures - Breakfast Bar, Eat-in Kitchen, Kitchen Island, Pantry
Living Room
Dimensions - 23 x 19Level - First
Master Bedroom
Dimensions - 17 x 15Level - FirstFeatures - Walk-In Closet(s)
Media Room
Dimensions - 24 x 13Level - Second
Office
Dimensions - 13 x 13Level - First
Utility Room
Dimensions - 8 x 8Level - First
Exterior Features
Exterior
Awning(s)Built-in BarbecueFire PitGas GrillRain GuttersOutdoor GrillPrivate Yard
Fencing
Back YardPrivacyWoodWrought Iron
Lot Features
GreenbeltLandscapedLevelSubdivided
Pool Features
FencedGuniteIn GroundOutdoor PoolPrivateWaterfall
Windows/Doors
ShuttersWindow Coverings
Community Features
Association Fee Frequency
Annually
Community Features
PoolCurbsParkPlaygroundSidewalks
School District
Frisco ISD
Financing Terms Available
CashConventionalFHAVA Loan
Schools
School DistrictFrisco ISD
Listing courtesy of Alison Bourgeois of Ebby Halliday Realtors
[email protected]

© 2020 North Texas Real Estate Information Systems. All rights reserved. Information is deemed reliable but is not guaranteed accurate by the MLS or NTREIS. The information being provided is for the consumer's personal, non-commercial use, and may not be reproduced, redistributed, or used for any purpose other than to identify prospective properties consumers may be interested in purchasing.
Last checked: 2026-10-17 01:05 AM CDT
Source: Walkscore


Did you know? You can invite friends and family to your search. They can join your search, rate and discuss listings with you.