Save
Ask
Tour
Hide
Share
$550,000
New Listing

4532 Ballymena Drive
Frisco, TX 75034

For Sale|Single Family Residence|Active
3
Beds
3
Total Baths
2
Full Baths
1
Partial Bath
2,343
SqFt
$235
/SqFt
2002
Built
Subdivision:
HERITAGE GREEN PH3
County:
Denton
4532 Ballymena Drive4532 Ballymena Drive4532 Ballymena Drive4532 Ballymena Drive
Save
Ask
Tour
Hide
Share

Mortgage Calculator

Monthly Payment (Est.)

Enter an interest rate to see your estimated monthly payment.
Calculator powered by Showcase IDX, a Constellation1 Company. Copyright ©2026 Information is deemed reliable but not guaranteed.

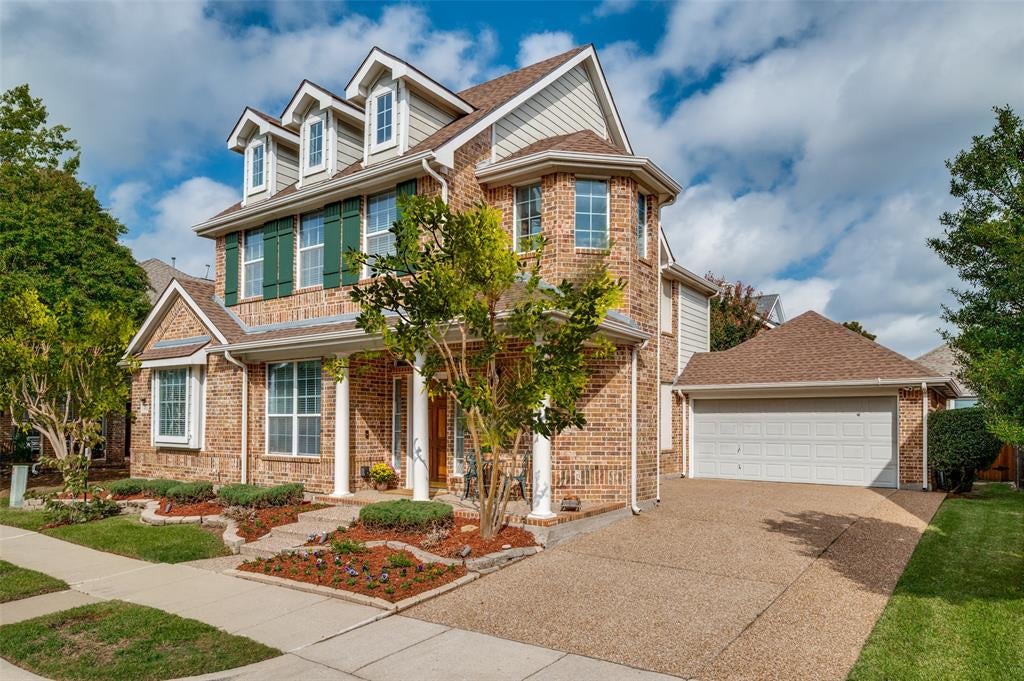
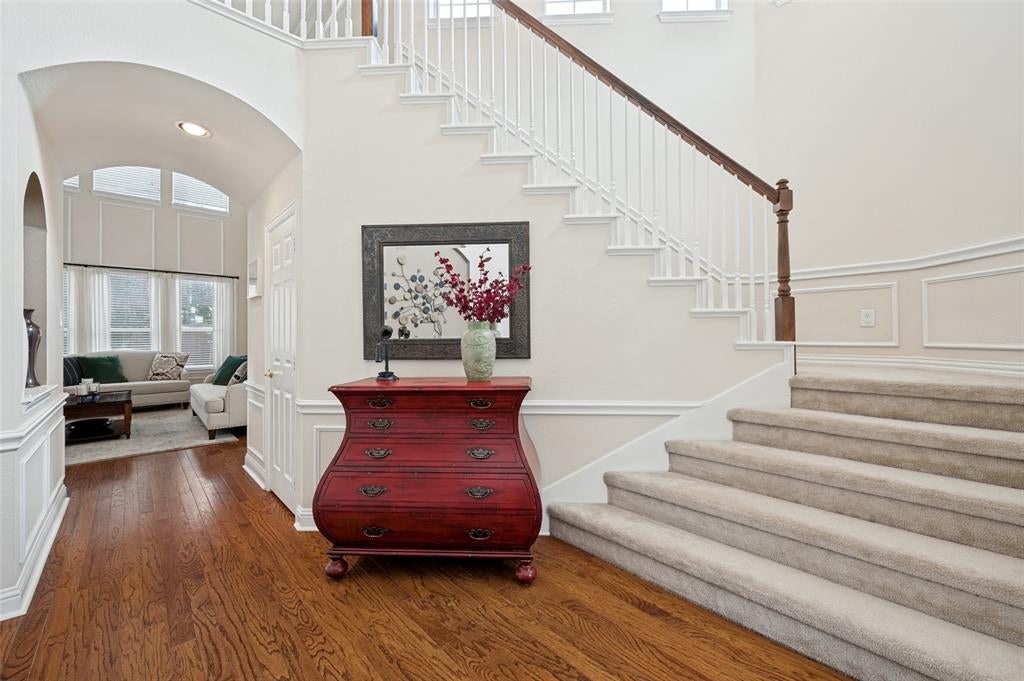
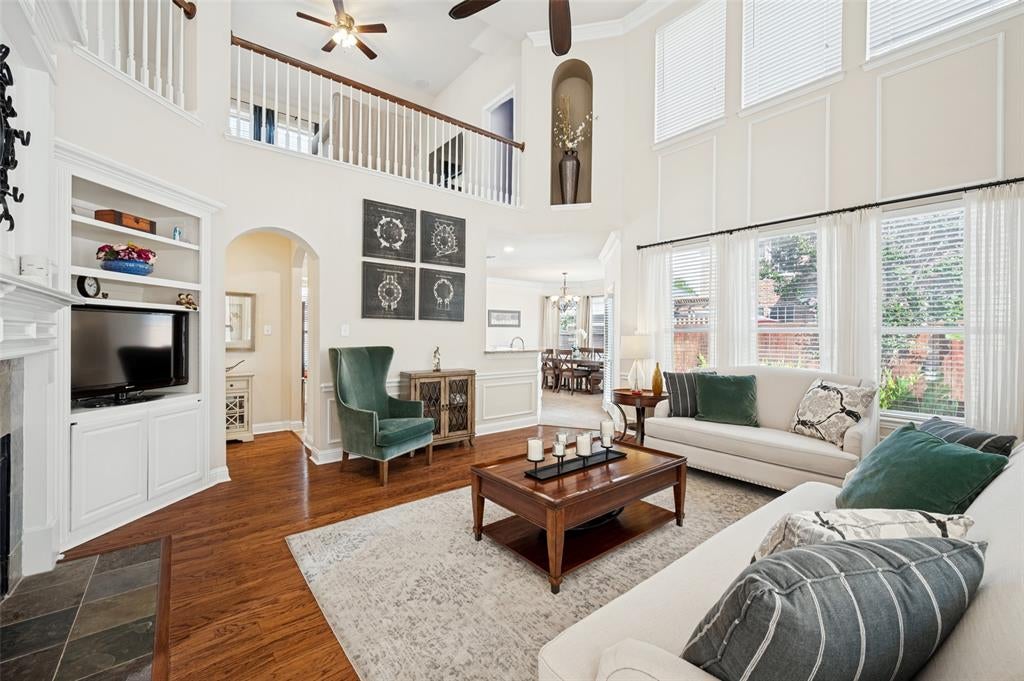
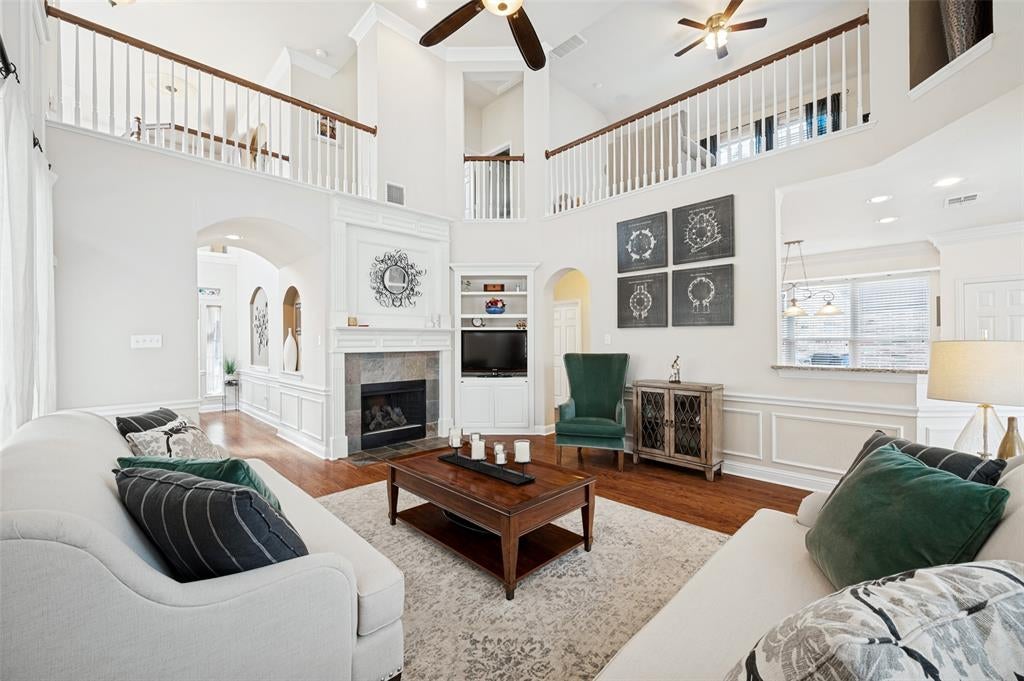
Welcome to this beautiful three-bedroom, two-and-a-half-bath home with two living areas and abundant natural light. The main living area features hardwood floors and a gas fireplace, and it's surrounded by windows that open to a fenced patio, ideal for entertaining or relaxing outdoors. The kitchen offers freshly painted cabinets, granite countertops, an island, and stainless-steel appliances. A cozy window seat adjoins the large eating area. The downstairs primary suite includes a spa-like bath with a jetted tub, a separate shower, and a spacious walk-in closet. Upstairs, vaulted ceilings run throughout, with a built-in desk and loft area, plus two large bedrooms separated by a game room. Solar screens, a floored attic for extra storage, a coated garage floor, and a multi-zone sprinkler system add everyday convenience. Sound systems cables are inside walls and ceilings ready to plug into any sound receiver. Heritage Green offers green belt walking and jogging paths, a playground, and a park. HOA dues include membership to Lake Tennis Academy, with a tennis court, swimming pool, and gym. You're also just minutes from the North Dallas Tollway, Legacy West, and The Star.

Save
Ask
Tour
Hide
Share
Listing Snapshot
Price 
$550,000
Days On Site 
0 Days
Bedrooms 
3
Inside Area (SqFt) 
2,343 sqft
Total Baths 
3
Full Baths 
2
Partial Baths 
1
Lot Size 
0.0986 Acres
Year Built 
2002
MLS® Number 
21411326
Status 
Active
Property Tax 
N/A
HOA/Condo/Coop Fees 
$77.08 monthly
Sq Ft Source 
N/A
Friends & Family
Recent Activity
2 hours agoListing updated with changes from the MLS®
6 hours agoListing first seen on site
General Features
Acres 
0.0986
Foundation 
Slab
Garage 
Yes
Garage Spaces 
2
Levels 
Two
Parking 
ConcreteDrivewayGarageGarage Door OpenerGarage Faces Front
Property Sub Type 
Single Family Residence
Security 
Fire AlarmSecurity SystemSmoke Detector(s)
Sewer 
Public Sewer
Special Circumstances 
Standard
Style 
Traditional
Utilities 
Cable Available
Water Source 
Public
Interior Features
Appliances 
Electric OvenElectric RangeMicrowave
Cooling 
Ceiling Fan(s)Central AirElectricZoned
Fireplace 
Yes
Fireplace Features 
Gas StarterLiving RoomGas Log
Fireplaces 
1
Flooring 
CarpetHardwoodTile
Heating 
CentralFireplace(s)Zoned
Interior 
Granite CountersOpen FloorplanWalk-In Closet(s)High Speed Internet
Laundry Features 
Electric Dryer Hookup
Window Features 
Window Coverings
Bedroom 
Dimensions - 12 x 12Level - SecondFeatures - Ceiling Fan(s), Walk-In Closet(s)
Game Room 
Dimensions - 15 x 13Level - SecondFeatures - Ceiling Fan(s)
Kitchen 
Dimensions - 13 x 12Level - FirstFeatures - Kitchen Island, Pantry
Laundry 
Dimensions - 7 x 6Level - First
Living Room 
Dimensions - 18 x 15Level - FirstFeatures - Ceiling Fan(s)
Master Bedroom 
Dimensions - 18 x 14Level - FirstFeatures - Ceiling Fan(s), Walk-In Closet(s)
Save
Ask
Tour
Hide
Share
Exterior Features
Construction Details 
Brick
Exterior 
Private Yard
Fencing 
Wood
Lot Features 
Interior LotSubdivided
Patio And Porch 
CoveredFront Porch
Roof 
Composition
Windows/Doors 
Window Coverings
Community Features
Association Fee 
$925.0
Association Fee Frequency 
Annually
Community Features 
CurbsParkPlaygroundPoolTennis Court(s)
School District 
Frisco ISD
Financing Terms Available 
CashConventional
Schools
School District
Frisco ISD
Elementary School
Allen
Middle School
Hunt
High School
Frisco
Listing courtesy of Sharon Hansen of Allie Beth Allman & Assoc. [email protected]


© 2020 North Texas Real Estate Information Systems. All rights reserved. Information is deemed reliable but is not guaranteed accurate by the MLS or NTREIS. The information being provided is for the consumer's personal, non-commercial use, and may not be reproduced, redistributed, or used for any purpose other than to identify prospective properties consumers may be interested in purchasing.
Last checked: 2026-10-15 04:59 PM CDT

Neighborhood & Commute
Source: Walkscore
Save
Ask
Tour
Hide
Share