Save
Ask
Tour
Hide
Share
$925,000
New Listing

4290 Mesa Drive
Prosper, TX 75078

For Sale|Single Family Residence|Active
4
Beds
5
Total Baths
3
Full Baths
2
Partial Baths
4,068
SqFt
$227
/SqFt
2013
Built
Subdivision:
Whitley Place
County:
Collin
Upcoming Open Houses
Sat, Oct 17, 1:00 PM - 3:00 PM
4290 Mesa Drive4290 Mesa Drive4290 Mesa Drive4290 Mesa Drive
Save
Ask
Tour
Hide
Share

Mortgage Calculator

Monthly Payment (Est.)

Enter an interest rate to see your estimated monthly payment.
Calculator powered by Showcase IDX, a Constellation1 Company. Copyright ©2026 Information is deemed reliable but not guaranteed.

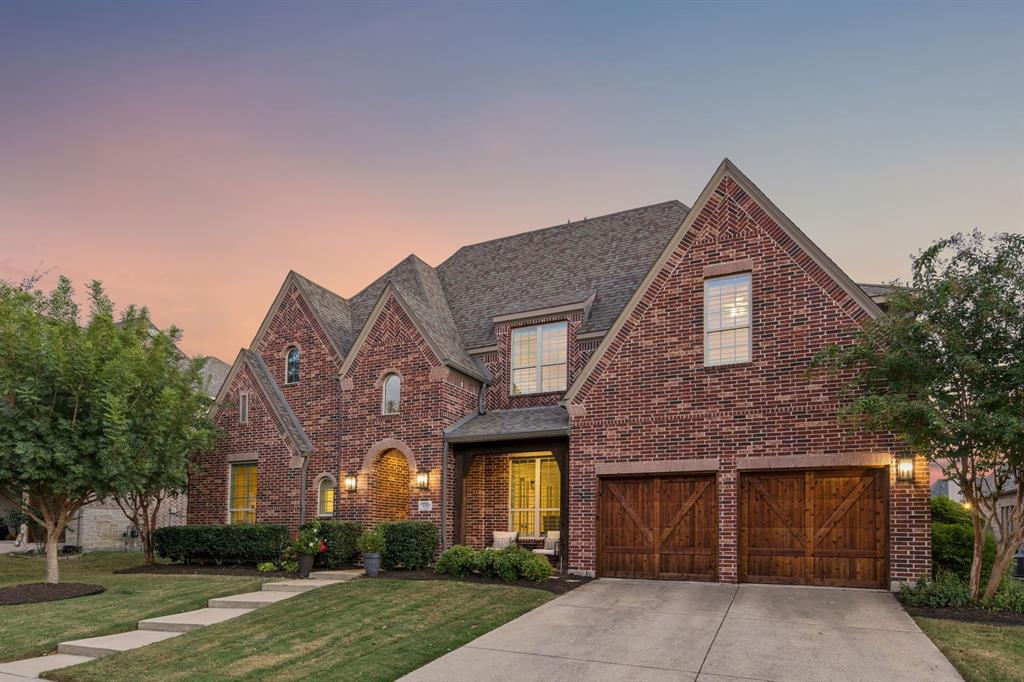
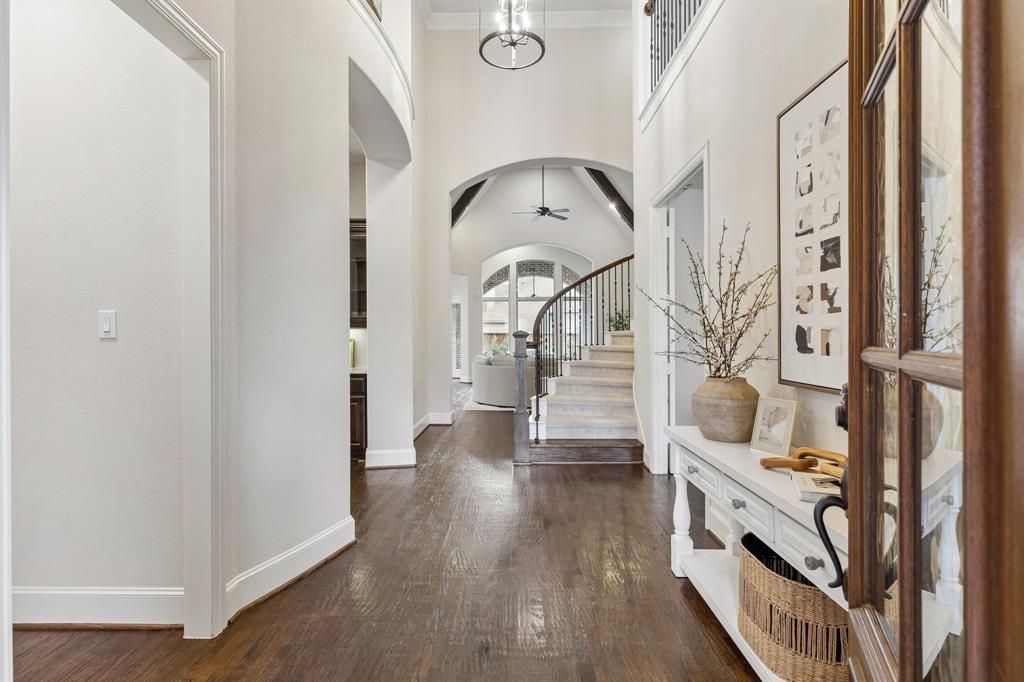
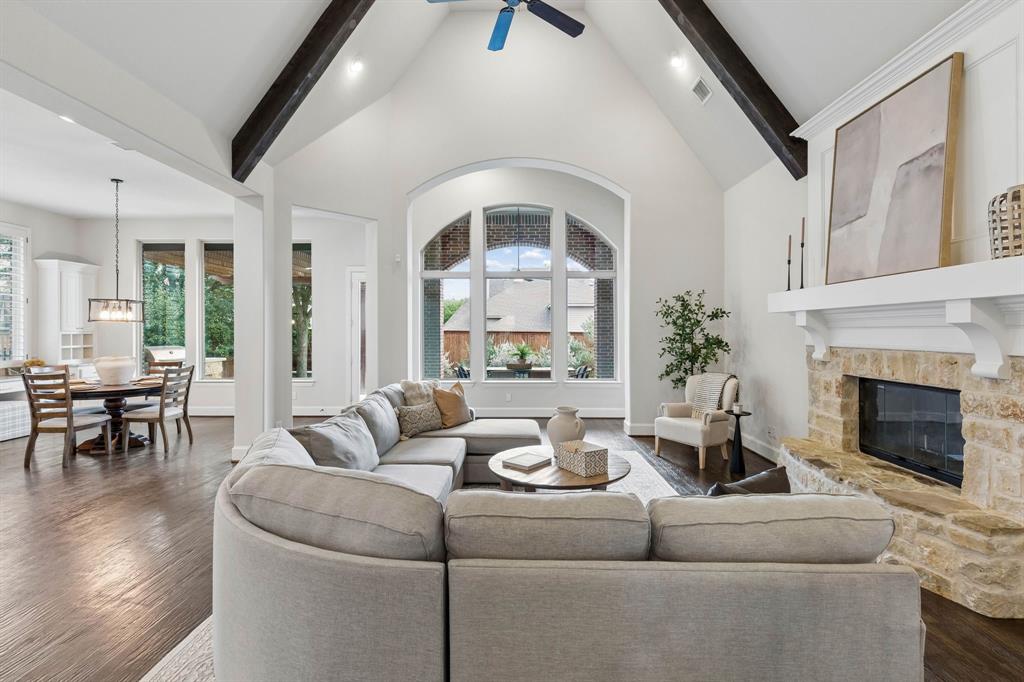
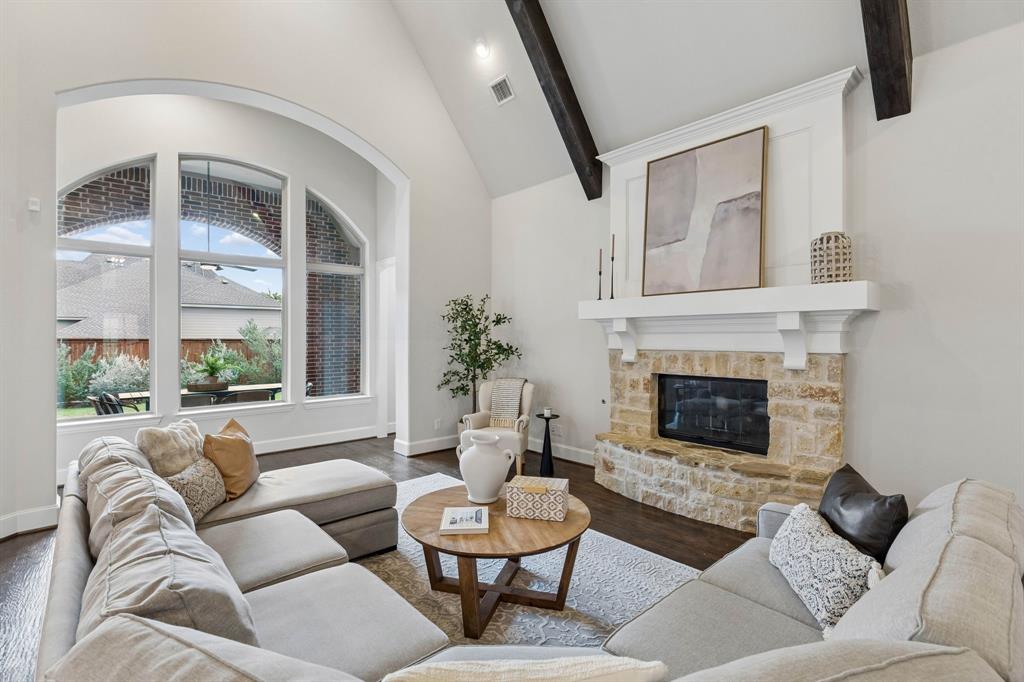
*OPEN HOUSE SATURDAY OCT 17th 1-3PM* Welcome to 4290 Mesa Drive, an exceptional Highland Homes residence in Prosper's coveted Whitley Place community, where timeless architecture, natural materials, and thoughtful design create an unmistakable sense of home. Soaring vaulted ceilings, expansive windows, rich hardwood floors, and a striking stone fireplace establish an impressive yet inviting atmosphere, complemented by custom cabinetry and natural stone countertops throughout. The thoughtfully designed floor plan offers effortless transitions between spacious living and entertaining areas while maintaining privacy where it matters most. A substantial private office welcomes you near the entry, leading into an expansive, light-filled living room and beautifully appointed white kitchen featuring an oversized island, marble backsplash, abundant cabinetry, and seamless connection to the dining area and outdoor living. The downstairs primary suite features a private sitting area, an expansive bath with separate vanities, exceptional storage, and a custom closet with a pass-through to the laundry room. A separate guest suite with an ensuite bath completes the main level. Upstairs, a spacious game room loft, dedicated media room, and two additional bedrooms with a Jack-and-Jill bath provide exceptional versatility. Outdoor living is equally impressive, with covered dining and lounging areas, a pergola featuring an outdoor kitchen and grill, and a paver path leading to a separate firepit gathering space. Generous lawn space offers room for recreation or a future pool. Positioned on an interior lot within one of Prosper's most desirable established communities, the home enjoys convenient access to Cockrell Elementary, scenic trails, fishing ponds, greenbelts, and multiple neighborhood pools. Immaculately maintained and move-in ready, 4290 Mesa Drive offers an exceptional balance of architectural beauty, comfort, and refined everyday living.

Save
Ask
Tour
Hide
Share
Listing Snapshot
Price 
$925,000
Days On Site 
0 Days
Bedrooms 
4
Inside Area (SqFt) 
4,068 sqft
Total Baths 
5
Full Baths 
3
Partial Baths 
2
Lot Size 
0.23 Acres
Year Built 
2013
MLS® Number 
21411320
Status 
Active
Property Tax 
N/A
HOA/Condo/Coop Fees 
$77.92 monthly
Sq Ft Source 
N/A
Friends & Family
Recent Activity
6 hours agoListing updated with changes from the MLS®
10 hours agoListing first seen on site
General Features
Acres 
0.23
Attached Garage 
Yes
Foundation 
Slab
Garage 
Yes
Garage Spaces 
3
Levels 
Two
Parking 
Garage Faces FrontStorageTandemAttached
Property Sub Type 
Single Family Residence
Security 
Carbon Monoxide Detector(s)Fire AlarmKey Card EntrySecurity LightsSecurity SystemSecurity System OwnedSmoke Detector(s)
Sewer 
Public Sewer
Special Circumstances 
Standard
Style 
Traditional
Utilities 
Electricity ConnectedUnderground Utilities
Water Source 
Public
Interior Features
Appliances 
Built-In Gas RangeDishwasherDisposalElectric OvenGas CooktopGas Water HeaterMicrowave
Cooling 
Ceiling Fan(s)Central AirGas
Fireplace 
Yes
Fireplace Features 
Living RoomGas Log
Fireplaces 
1
Flooring 
CarpetHardwoodTile
Heating 
CentralFireplace(s)
Interior 
Built-in FeaturesChandelierDouble VanityEat-in KitchenGranite CountersKitchen IslandOpen FloorplanPantryVaulted Ceiling(s)Walk-In Closet(s)High Speed Internet
Window Features 
Bay Window(s)Shutters
Bedroom 
Dimensions - 12 x 14Level - FirstFeatures - Ceiling Fan(s)
Dining Room 
Dimensions - 14 x 11Level - First
Game Room 
Dimensions - 14 x 17Level - SecondFeatures - Ceiling Fan(s)
Kitchen 
Dimensions - 15 x 21Level - FirstFeatures - Eat-in Kitchen, Kitchen Island
Living Room 
Dimensions - 21 x 20Level - First
Master Bedroom 
Dimensions - 19 x 18Level - FirstFeatures - Ceiling Fan(s)
Media Room 
Dimensions - 18 x 15Level - SecondFeatures - Ceiling Fan(s)
Office 
Dimensions - 11 x 18Level - FirstFeatures - Ceiling Fan(s)
Save
Ask
Tour
Hide
Share
Exterior Features
Construction Details 
Brick
Exterior 
Rain GuttersLightingOutdoor Grill
Fencing 
Wood
Lot Features 
Interior LotLevel
Patio And Porch 
Awning(s)CoveredFront PorchPatio
Roof 
Composition
Windows/Doors 
Bay Window(s)Shutters
Community Features
Association Fee 
$935.0
Association Fee Frequency 
Annually
School District 
Prosper ISD
Schools
School District
Prosper ISD
Elementary School
Cynthia A Cockrell
Middle School
Lorene Rogers
High School
Walnut Grove
Listing courtesy of Brian Abadie of Ready Real Estate LLC [email protected]


© 2020 North Texas Real Estate Information Systems. All rights reserved. Information is deemed reliable but is not guaranteed accurate by the MLS or NTREIS. The information being provided is for the consumer's personal, non-commercial use, and may not be reproduced, redistributed, or used for any purpose other than to identify prospective properties consumers may be interested in purchasing.
Last checked: 2026-10-15 05:05 PM CDT

Neighborhood & Commute
Source: Walkscore
Save
Ask
Tour
Hide
Share