Save
Ask
Tour
Hide
Share
$498,000
New Listing

12457 Bruschetta Drive
Frisco, TX 75033

For Sale|Single Family Residence|Active
4
Beds
3
Total Baths
2
Full Baths
1
Partial Bath
2,493
SqFt
$200
/SqFt
2002
Built
Subdivision:
Grayhawk Ph III
County:
Denton
12457 Bruschetta Drive12457 Bruschetta Drive12457 Bruschetta Drive12457 Bruschetta Drive
Save
Ask
Tour
Hide
Share

Mortgage Calculator

Monthly Payment (Est.)

Enter an interest rate to see your estimated monthly payment.
Calculator powered by Showcase IDX, a Constellation1 Company. Copyright ©2026 Information is deemed reliable but not guaranteed.

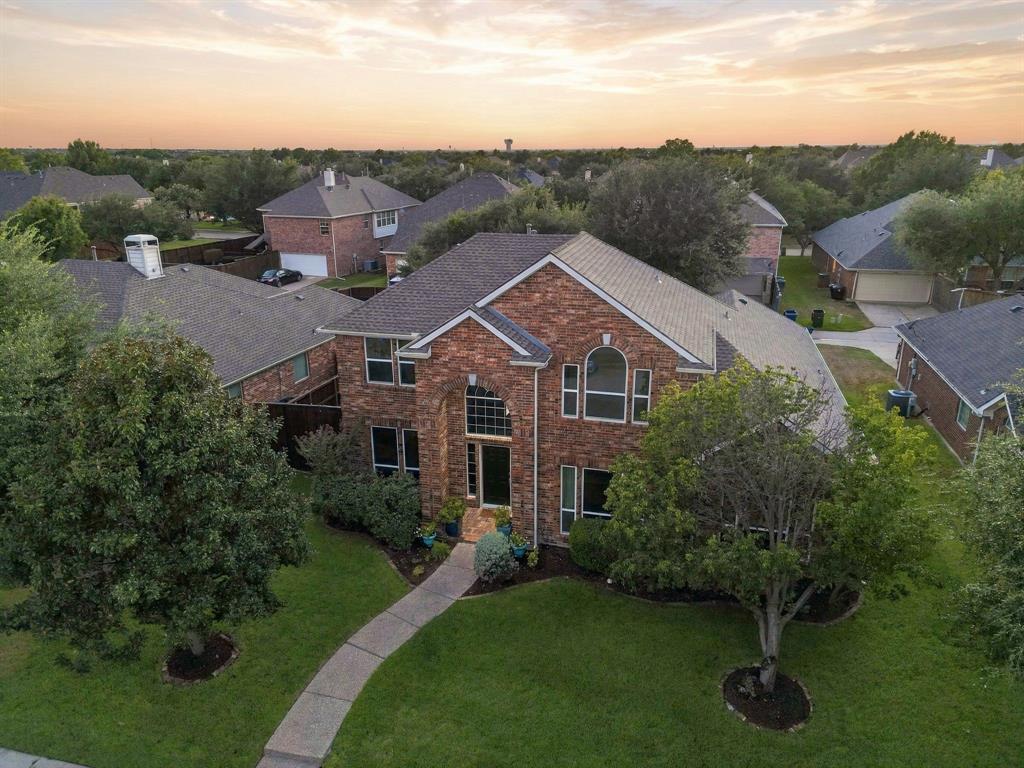
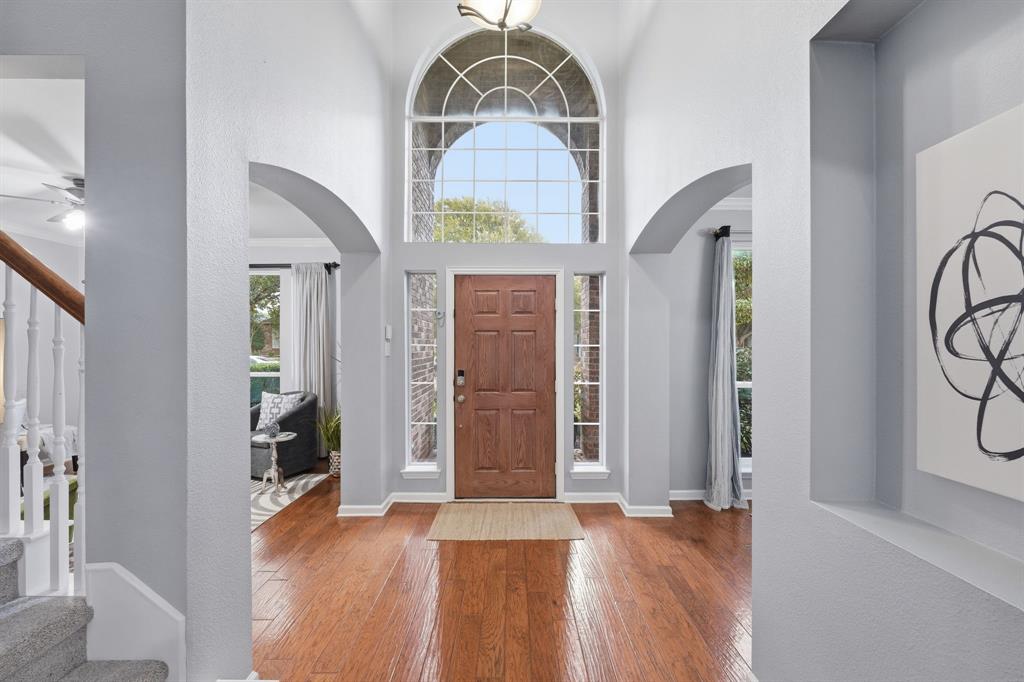
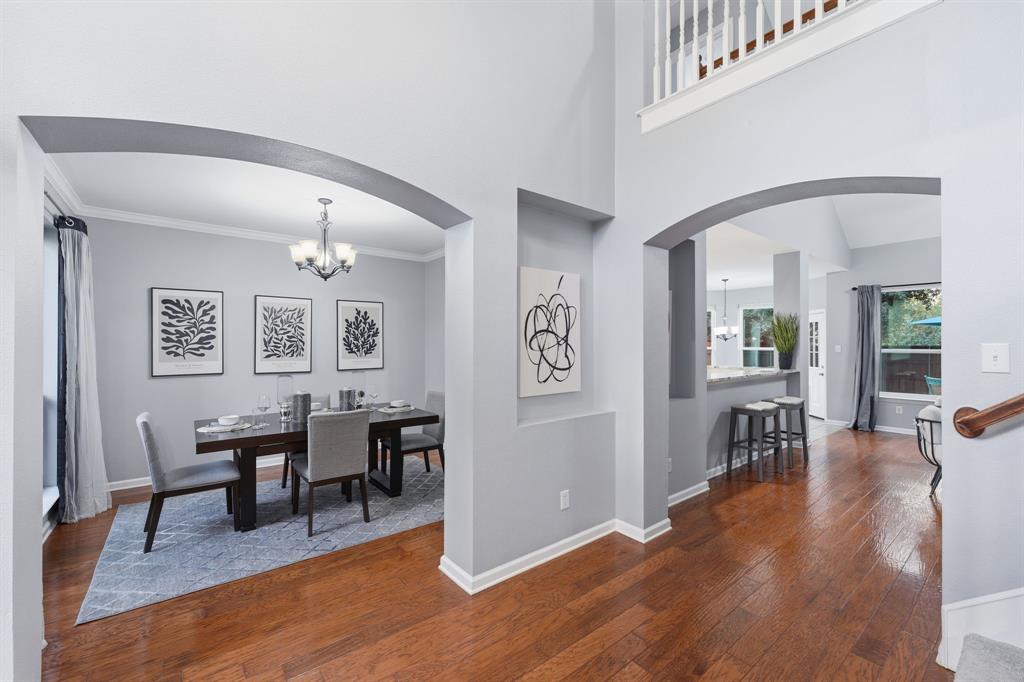
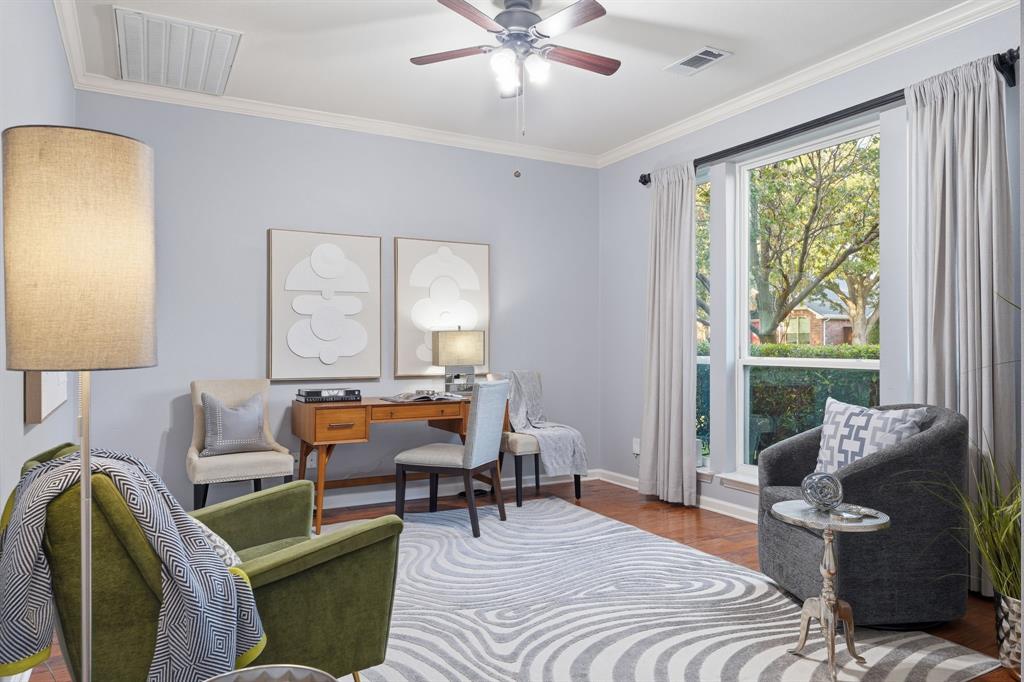
Some homes just feel like the start of a good next chapter. In this lovingly maintained Grayhawk home, picture pancake mornings in the updated kitchen, lively dinners around the table, and winding down in a peaceful backyard framed by mature trees and garden beds. With 4 bedrooms, 2.5 baths, and a main-floor primary suite, there’s room for together time and a little breathing room. Fresh paint, new carpet, and major improvements to the HVAC, windows, and roof bring substance to the charm. With Boals Elementary within walking distance and Grayhawk’s community pools, walking paths, scenic ponds, and play areas, there’s plenty to love close to home. Nearby H-E-B, Costco, shopping, and dining keep errands easy, while PGA Frisco is about 10 minutes away for a round of golf or a leisurely dinner. A little more convenience, a little more room to unwind, and a whole lot to look forward to.

Save
Ask
Tour
Hide
Share
Listing Snapshot
Price 
$498,000
Days On Site 
0 Days
Bedrooms 
4
Inside Area (SqFt) 
2,493 sqft
Total Baths 
3
Full Baths 
2
Partial Baths 
1
Lot Size 
0.172 Acres
Year Built 
2002
MLS® Number 
21411259
Status 
Active
Property Tax 
$7,537
HOA/Condo/Coop Fees 
$475 Semi-Annually
Sq Ft Source 
N/A
Friends & Family
Recent Activity
6 hours agoListing updated with changes from the MLS®
6 hours agoListing first seen on site
General Features
Acres 
0.172
Attached Garage 
Yes
Foundation 
Slab
Garage 
Yes
Garage Spaces 
2
Levels 
Two
Parking 
DrivewayGarageGarage Faces RearOn StreetAttached
Property Sub Type 
Single Family Residence
Security 
Security System
Sewer 
Public Sewer
Special Circumstances 
Standard
Style 
Traditional
Utilities 
Cable Available
Water Source 
Public
Interior Features
Appliances 
DishwasherDisposalElectric RangeMicrowaveDouble Oven
Cooling 
Ceiling Fan(s)Central Air
Fireplace 
Yes
Fireplace Features 
Wood Burning
Fireplaces 
1
Flooring 
CarpetCeramic TileWood
Heating 
Central
Interior 
Built-in FeaturesDouble VanityEat-in KitchenGranite CountersPantryWalk-In Closet(s)High Speed Internet
Laundry Features 
Washer Hookup
Bedroom 
Dimensions - 11 x 11Level - SecondFeatures - Ceiling Fan(s)
Breakfast Room 
Dimensions - 11 x 11Level - First
Dining Room 
Dimensions - 12 x 11Level - First
Kitchen 
Dimensions - 13 x 11Level - FirstFeatures - Breakfast Bar, Eat-in Kitchen, Pantry
Living Room 
Dimensions - 20 x 16Level - FirstFeatures - Ceiling Fan(s)
Master Bedroom 
Dimensions - 16 x 13Level - FirstFeatures - Ceiling Fan(s), Walk-In Closet(s)
Utility Room 
Dimensions - 7 x 6Level - First
Save
Ask
Tour
Hide
Share
Exterior Features
Construction Details 
Brick
Exterior 
StorageGarden
Fencing 
FencedWoodPrivacy
Lot Features 
Interior LotLandscaped
Community Features
Association Fee 
$475.0
Association Fee Frequency 
Semi-Annually
Community Features 
PoolClubhouseCurbsSidewalks
School District 
Frisco ISD
Financing Terms Available 
1031 ExchangeAll Inclusive Trust DeedCashConventionalFHAVA Loan
Schools
School District
Frisco ISD
Elementary School
Boals
Middle School
Griffin
High School
Lone Star
Listing courtesy of Brittney Maez of Vivo Realty [email protected]


© 2020 North Texas Real Estate Information Systems. All rights reserved. Information is deemed reliable but is not guaranteed accurate by the MLS or NTREIS. The information being provided is for the consumer's personal, non-commercial use, and may not be reproduced, redistributed, or used for any purpose other than to identify prospective properties consumers may be interested in purchasing.
Last checked: 2026-10-16 04:51 PM CDT

Neighborhood & Commute
Source: Walkscore
Save
Ask
Tour
Hide
Share