Save
Ask
Tour
Hide
Share
$949,000
New Listing

CORVALLA
5270 Town And Country Boulevard 326
Frisco, TX 75034

For Sale|Condominium|Active
2
Beds
3
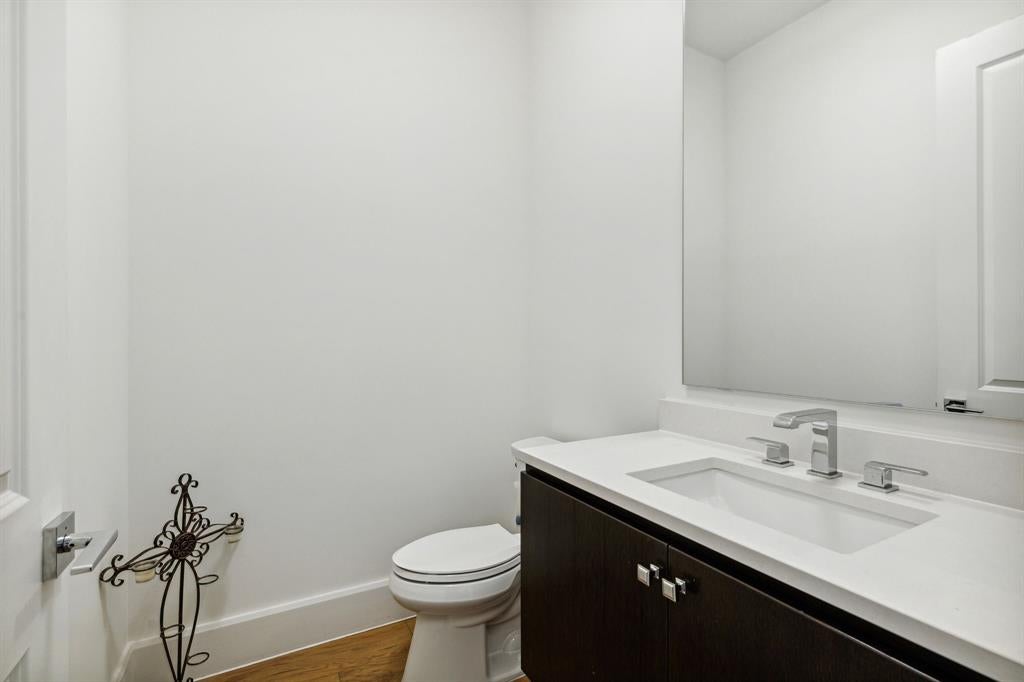
Total Baths
2
Full Baths
1
Partial Bath
2,442
SqFt
$389
/SqFt
2019
Built
Subdivision:
Corvalla Condominiums
County:
Denton
5270 Town And Country Boulevard 3265270 Town And Country Boulevard 3265270 Town And Country Boulevard 3265270 Town And Country Boulevard 326
Save
Ask
Tour
Hide
Share

Mortgage Calculator

Monthly Payment (Est.)

Enter an interest rate to see your estimated monthly payment.
Calculator powered by Showcase IDX, a Constellation1 Company. Copyright ©2026 Information is deemed reliable but not guaranteed.

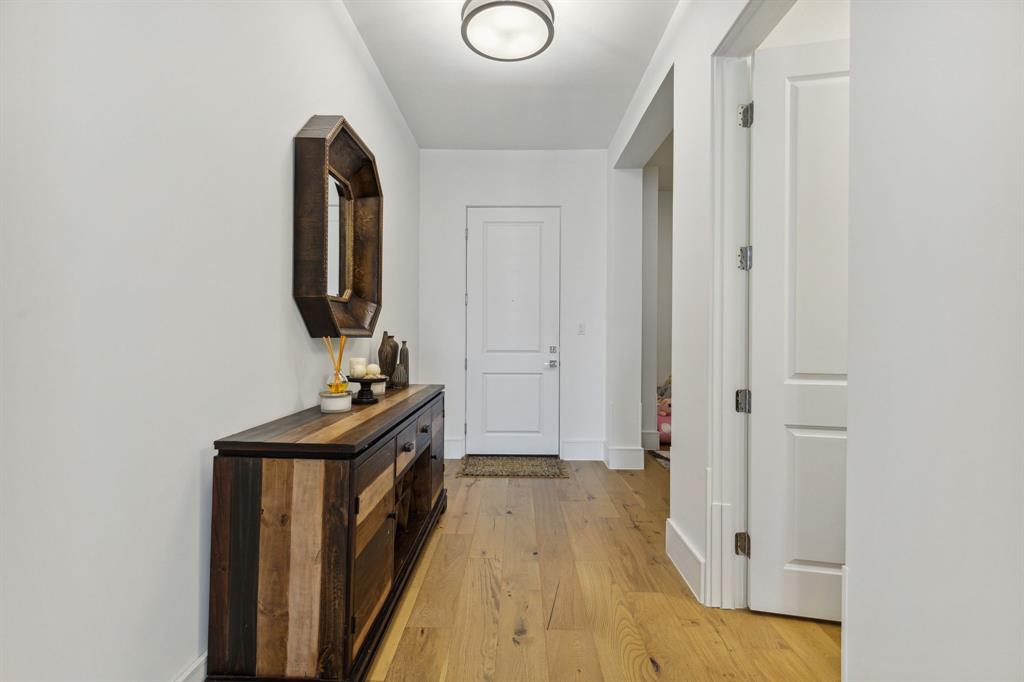
Rare, former 3rd fl model unit, w- an abundance of natural light overlooking Stonebriar Country Club. Highly functional open concept floor plan with floor to ceiling windows, vaulted ceilings, and designer finishes throughout. Gourmet kitchen boasts gorgeous Wolf gas range+oven, wine fridge, Subzero refrigerator, quartz counter tops, and glass tile backsplash. Large primary bedroom w- ensuite bath featuring luxurious freestanding bathtub, separate shower, dual sinks, and huge walk-in closet. Guest bedroom w-ensuite bath and walk-in closet. Community features a pool, putting green, dog park, fire pit, and many concierge services. HOA includes a social membership to the Stonebriar Country Club with access to the club's gym, pool, and restaurant conveniently located next door.

Save
Ask
Tour
Hide
Share
Listing Snapshot
Price 
$949,000
Days On Site 
0 Days
Bedrooms 
2
Inside Area (SqFt) 
2,442 sqft
Total Baths 
3
Full Baths 
2
Partial Baths 
1
Lot Size 
N/A
Year Built 
2019
MLS Number 
21410837
Status 
Active
Property Tax 
$16,699
HOA/Condo/Coop Fees 
$1,600 monthly
Sq Ft Source 
N/A
Friends & Family
Recent Activity
7 hours agoListing updated with changes from the MLS
7 hours agoListing first seen on site
General Features
Foundation 
Other
Garage 
Yes
Garage Spaces 
2
Green Energy Efficient 
InsulationWindows
Levels 
One
Number Of Stories 
3
Parking 
AssignedCoveredGatedUnderground
Property Sub Type 
Condominium
Security 
Carbon Monoxide Detector(s)Fire AlarmFire Sprinkler SystemSecurity LightsSmoke Detector(s)
Sewer 
Public Sewer
Special Circumstances 
Standard
Utilities 
Cable AvailableUnderground Utilities
Water Source 
Public
Interior Features
Appliances 
RefrigeratorBuilt-In RefrigeratorDishwasherDisposalElectric OvenGas CooktopIce MakerMicrowaveVented Exhaust FanWine Cooler
Cooling 
Central AirElectricGeothermal
Fireplace 
Yes
Fireplace Features 
HeatilatorMetalGas Log
Fireplaces 
1
Flooring 
CarpetCeramic TileMarbleWood
Heating 
Exhaust FanCentralGeothermalNatural Gas
Interior 
Cathedral Ceiling(s)Eat-in KitchenKitchen IslandVaulted Ceiling(s)Walk-In Closet(s)High Speed InternetWired for Sound
Bedroom-2nd Primary 
Dimensions - 13 x 17Level - First
Kitchen 
Dimensions - 29 x 16Level - FirstFeatures - Eat-in Kitchen, Kitchen Island
Living Room 
Dimensions - 29 x 16Level - First
Master Bedroom 
Dimensions - 14 x 16Level - FirstFeatures - Walk-In Closet(s)
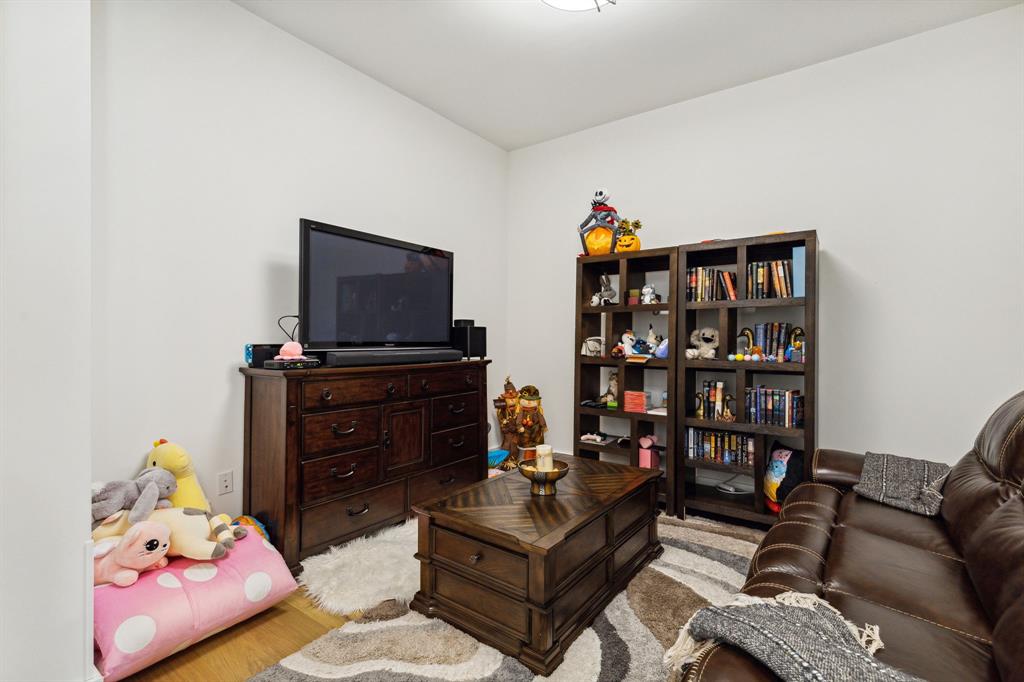
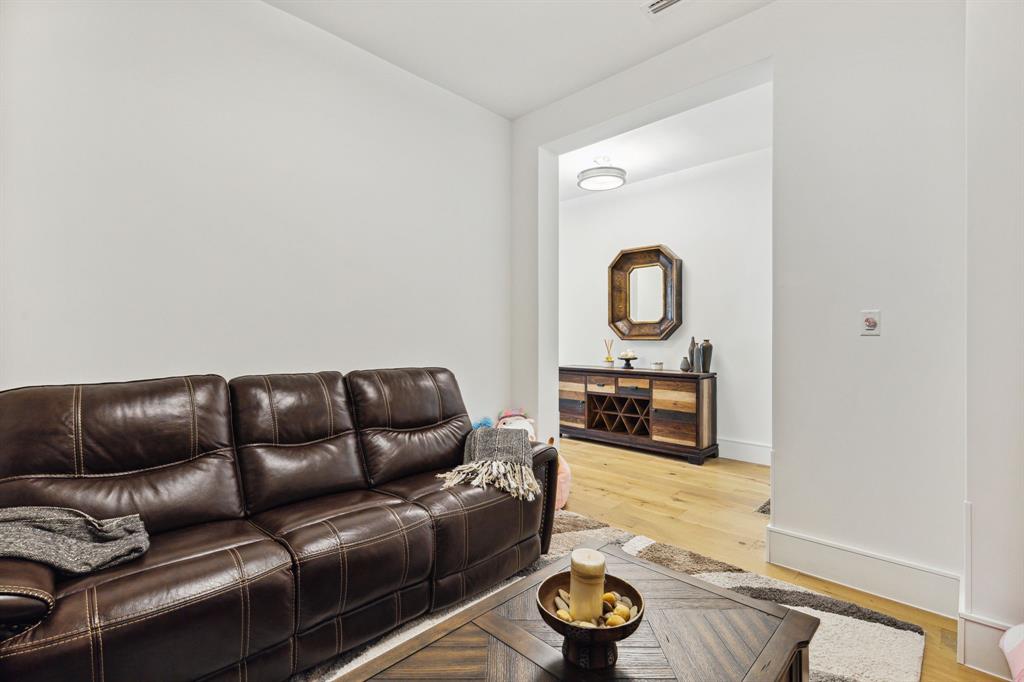
Office 
Dimensions - 11 x 11Level - First
Save
Ask
Tour
Hide
Share
Exterior Features
Construction Details 
Wood SidingBlockStuccoStone
Exterior 
BalconyDog RunFire PitRain Gutters
Fencing 
Wrought Iron
Lot Features 
Few TreesLandscaped
Pool Features 
GuniteHeatedIn Ground
Roof 
MetalOther
Community Features
Accessibility Features 
Accessible EntranceAccessible Approach with RampAccessible DoorsAccessible Elevator Installed
Association Fee 
$1600.0
Association Fee Frequency 
Monthly
School District 
Lewisville ISD
Financing Terms Available 
Cash
Schools
School District
Lewisville ISD
Elementary School
Hicks
Middle School
Arbor Creek
High School
Hebron
Listing courtesy of Cynthia Faulkner of Compass RE Texas, LLC [email protected]


© 2020 North Texas Real Estate Information Systems. All rights reserved. Information is deemed reliable but is not guaranteed accurate by the MLS or NTREIS. The information being provided is for the consumer's personal, non-commercial use, and may not be reproduced, redistributed, or used for any purpose other than to identify prospective properties consumers may be interested in purchasing.
Last checked: 2026-11-16 05:52 PM CST

Neighborhood & Commute
Source: Walkscore
Save
Ask
Tour
Hide
Share