Save
Ask
Tour
Hide
Share
$1,100,000
New Listing

10237 Woodbury Drive
Frisco, TX 75033

For Sale|Single Family Residence|Active
5
Beds
5
Total Baths
4
Full Baths
1
Partial Bath
4,453
SqFt
$247
/SqFt
2004
Built
Subdivision:
The Trails Ph 6
County:
Denton
10237 Woodbury Drive10237 Woodbury Drive10237 Woodbury Drive10237 Woodbury Drive
Save
Ask
Tour
Hide
Share

Mortgage Calculator

Monthly Payment (Est.)

Enter an interest rate to see your estimated monthly payment.
Calculator powered by Showcase IDX, a Constellation1 Company. Copyright ©2026 Information is deemed reliable but not guaranteed.

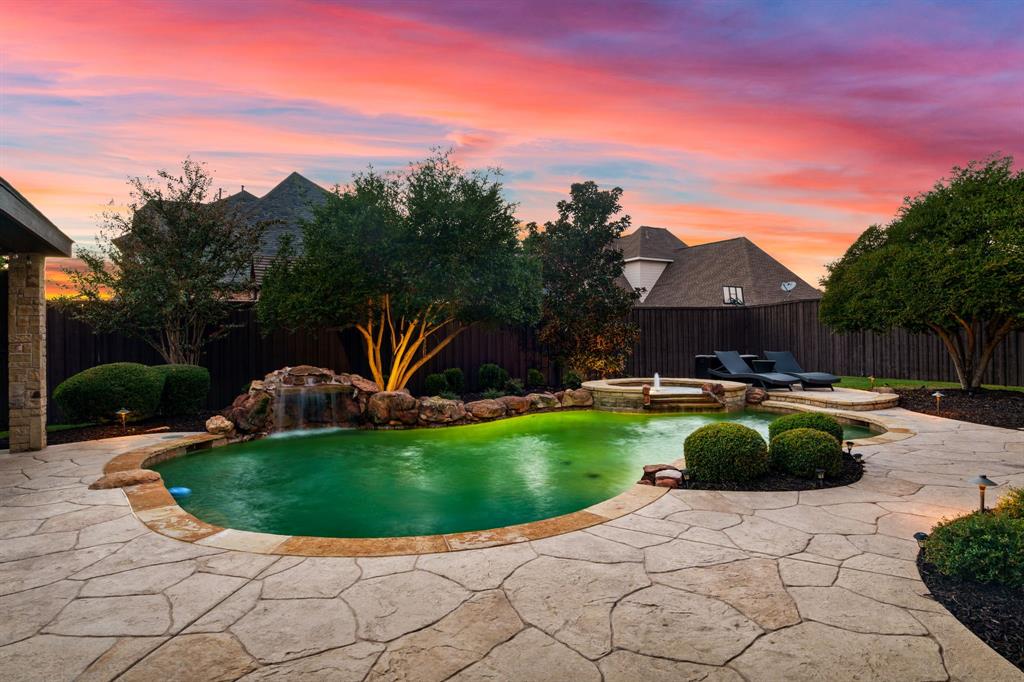
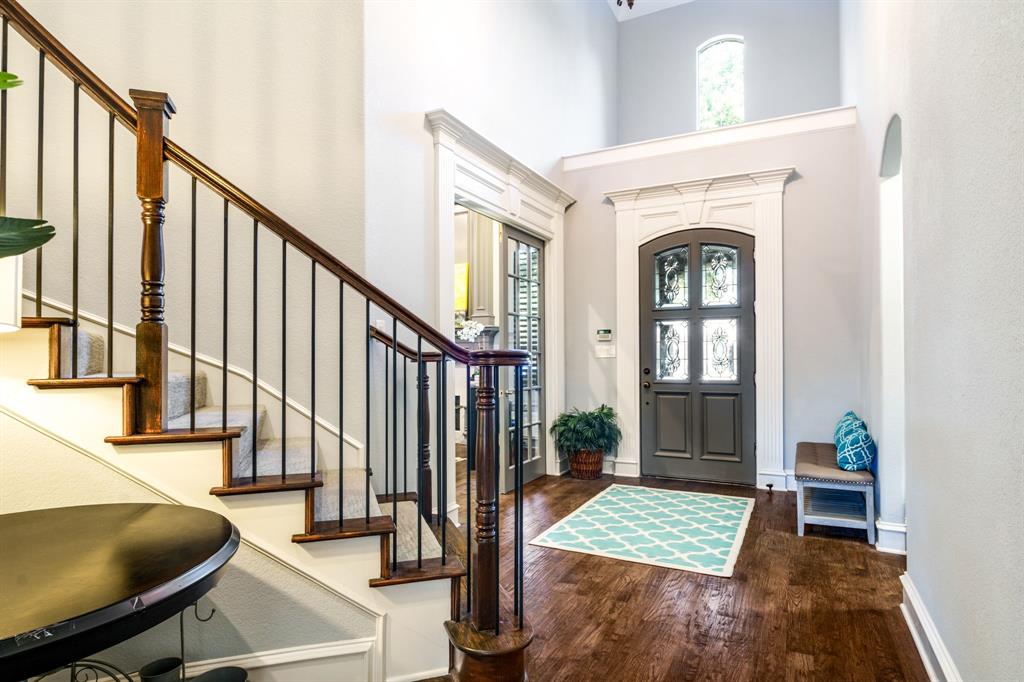
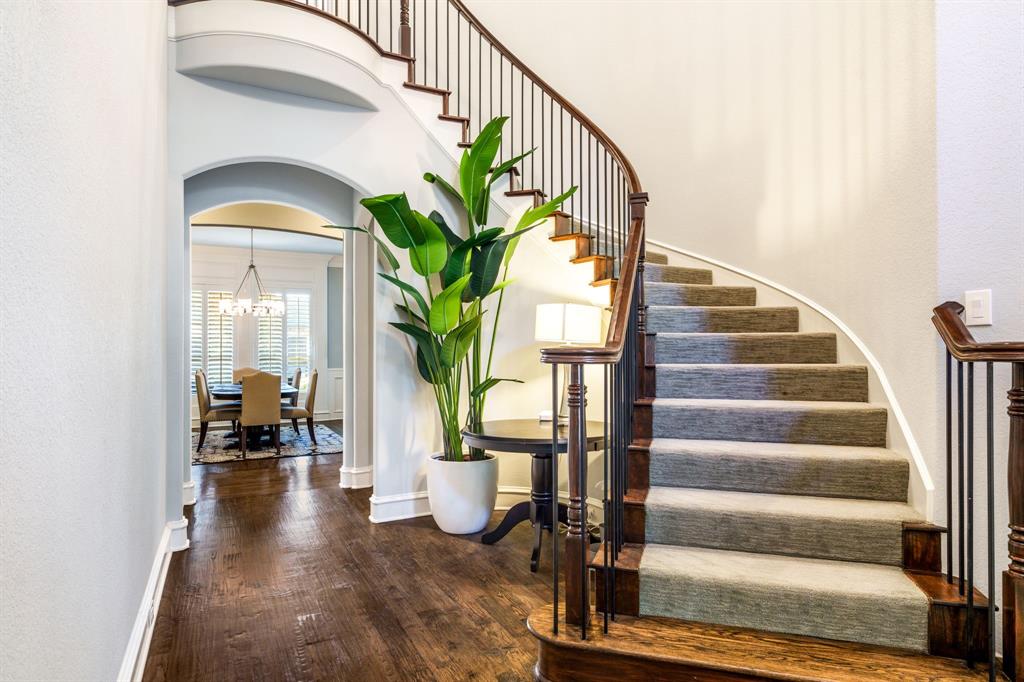
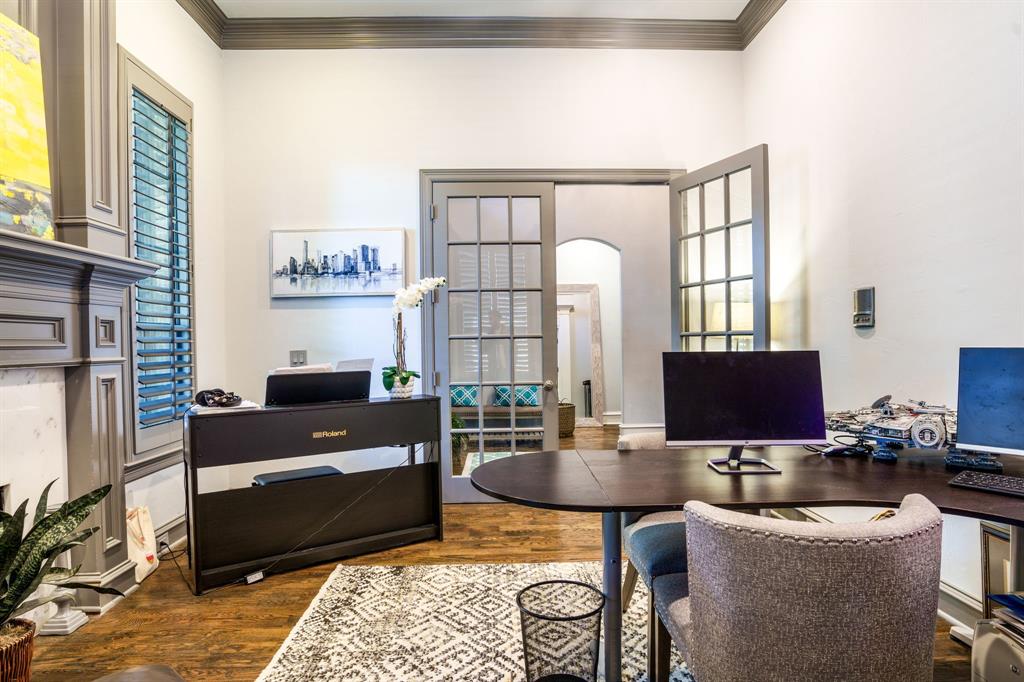
Rare Opportunity in the Coveted Country Club Estates section of The Trails of West Frisco! This exceptional 5-bedroom, 4.5 bath home offers a desirable floor plan, elegant updates, abundant storage, and a private backyard oasis. The main level features a private office with custom built ins and a fireplace, plus a downstairs guest bedroom with a bath, ideal for guests or multigenerational living. The stunning gourmet kitchen showcases quartz countertops and backsplash, custom cabinetry and a spacious walk-in pantry. An oversized laundry room with utility sink and extensive cabinetry adds everyday convenience. The expansive living room features a fireplace, built-in cabinetry, plantation shutters, and beautiful views of the backyard. Retreat to the secluded primary suite overlooking the outdoor oasis, complete with a spacious, updated primary bath. Dual staircases lead upstairs to a large game room, dedicated media room, three additional bedrooms, and two full baths. Multiple walk-out attic storage areas provide exceptional storage throughout the home. Enjoy resort-style outdoor living in the private backyard featuring a covered patio, sparkling swimming pool, relaxing spa, and additional green space for play, entertaining, or pets. An oversized three-car garage provides ample room for vehicles and storage. Located in the sought-after Trails community, residents enjoy exceptional neighborhood amenities, including two community swimming pools, tennis courts, parks, greenbelts, and miles of multi-use walking, jogging, and biking trails. Zoned to highly acclaimed Frisco ISD, including Fisher Elementary, Cobb Middle School, and Wakeland High School. This is a rare opportunity to enjoy spacious living, thoughtful design, outstanding amenities, and an exceptional location close to PGA headquarters, restaurants and shopping.

Save
Ask
Tour
Hide
Share
Listing Snapshot
Price 
$1,100,000
Days On Site 
0 Days
Bedrooms 
5
Inside Area (SqFt) 
4,453 sqft
Total Baths 
5
Full Baths 
4
Partial Baths 
1
Lot Size 
0.276 Acres
Year Built 
2004
MLS® Number 
21410793
Status 
Active
Property Tax 
$15,478
HOA/Condo/Coop Fees 
$120.25 monthly
Sq Ft Source 
N/A
Friends & Family
Recent Activity
8 hours agoListing updated with changes from the MLS®
8 hours agoListing first seen on site
General Features
Acres 
0.276
Attached Garage 
Yes
Foundation 
Slab
Garage 
Yes
Garage Spaces 
3
Levels 
Two
Parking 
ConcreteDrivewayGarage Faces SideAttached
Property Sub Type 
Single Family Residence
Security 
Smoke Detector(s)
Sewer 
Public Sewer
Special Circumstances 
Standard
Style 
Traditional
Utilities 
Cable AvailableUnderground Utilities
Water Source 
Public
Interior Features
Appliances 
DishwasherDisposalGas CooktopGas Water HeaterMicrowave
Cooling 
Ceiling Fan(s)Central Air
Fireplace 
Yes
Fireplace Features 
Gas
Fireplaces 
2
Flooring 
CarpetTileWood
Heating 
CentralFireplace(s)
Interior 
Built-in FeaturesChandelierEat-in KitchenKitchen IslandOpen FloorplanPantryVaulted Ceiling(s)Walk-In Closet(s)High Speed InternetIn-Law Floorplan
Window Features 
ShuttersWindow Coverings
Bedroom 
Dimensions - 11 x 12Level - SecondFeatures - Walk-In Closet(s)
Dining Room 
Dimensions - 12 x 14Level - First
Game Room 
Dimensions - 19 x 21Level - Second
Kitchen 
Dimensions - 12 x 15Level - FirstFeatures - Breakfast Bar, Kitchen Island
Living Room 
Dimensions - 16 x 18Level - First
Master Bedroom 
Dimensions - 17 x 17Level - FirstFeatures - Ceiling Fan(s), Walk-In Closet(s)
Media Room 
Dimensions - 13 x 19Level - Second
Office 
Dimensions - 12 x 16Level - First
Save
Ask
Tour
Hide
Share
Exterior Features
Construction Details 
BrickStone
Exterior 
Rain GuttersLighting
Fencing 
Wood
Lot Features 
Few TreesInterior LotLandscapedSubdivided
Patio And Porch 
CoveredPatio
Pool Features 
GuniteIn Ground
Roof 
Composition
Windows/Doors 
ShuttersWindow Coverings
Community Features
Association Fee 
$1443.0
Association Fee Frequency 
Annually
Community Features 
PoolCurbsParkPlaygroundSidewalksTennis Court(s)
School District 
Frisco ISD
Financing Terms Available 
CashConventionalFHAVA Loan
Schools
School District
Frisco ISD
Elementary School
Fisher
Middle School
Cobb
High School
Wakeland
Listing courtesy of Leslie Knutson of RE/MAX DFW Associates [email protected]


© 2020 North Texas Real Estate Information Systems. All rights reserved. Information is deemed reliable but is not guaranteed accurate by the MLS or NTREIS. The information being provided is for the consumer's personal, non-commercial use, and may not be reproduced, redistributed, or used for any purpose other than to identify prospective properties consumers may be interested in purchasing.
Last checked: 2026-10-14 04:57 PM CDT

Neighborhood & Commute
Source: Walkscore
Save
Ask
Tour
Hide
Share