Save
Ask
Tour
Hide
Share
$719,000
New Listing

7091 Glen Abbey Court
Frisco, TX 75036

For Sale|Single Family Residence|Active
3
Beds
3
Total Baths
3
Full Baths
2,650
SqFt
$271
/SqFt
2007
Built
Subdivision:
Frisco Lakes By Del Webb Villa
County:
Denton
7091 Glen Abbey Court7091 Glen Abbey Court7091 Glen Abbey Court7091 Glen Abbey Court
Save
Ask
Tour
Hide
Share

Mortgage Calculator

Monthly Payment (Est.)

Enter an interest rate to see your estimated monthly payment.
Calculator powered by Showcase IDX, a Constellation1 Company. Copyright ©2026 Information is deemed reliable but not guaranteed.

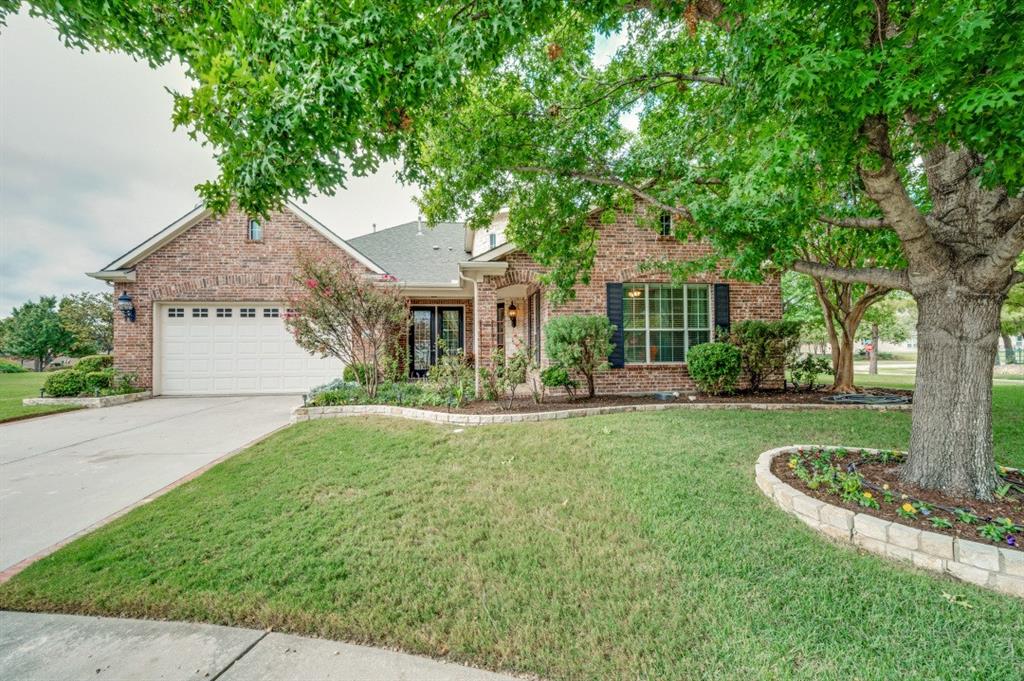
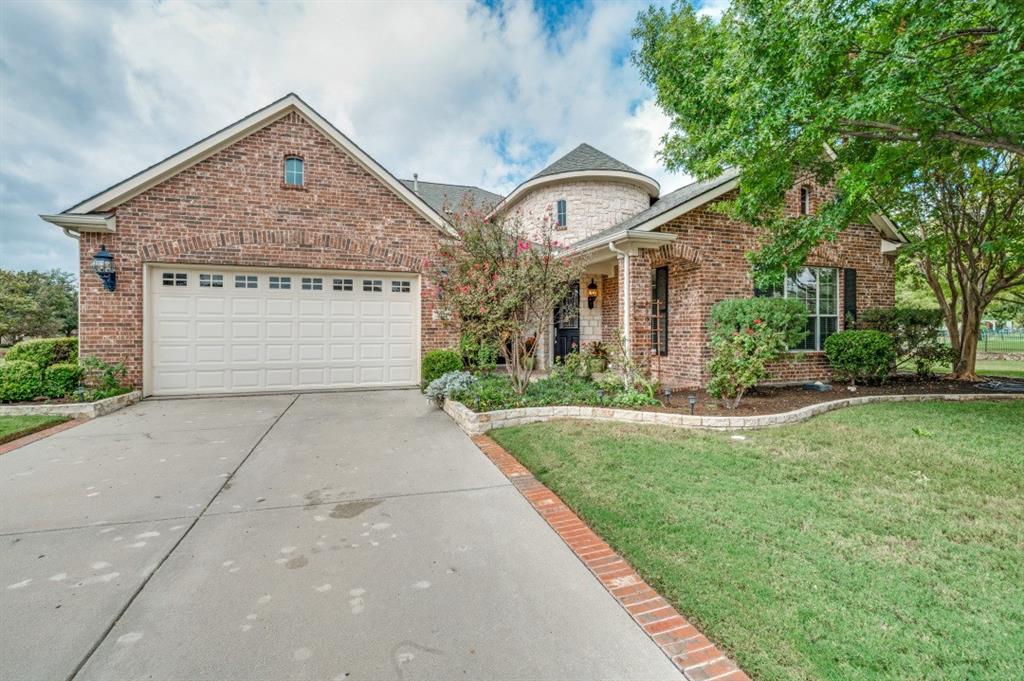
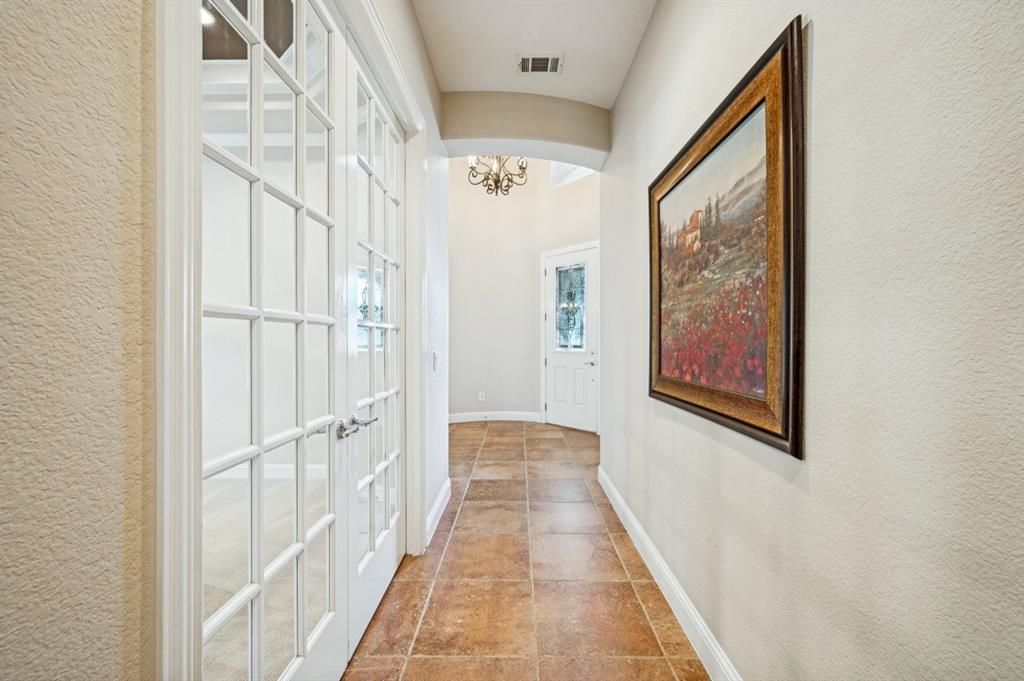
Experience spacious, elegant living and an active adult lifestyle in the sought-after Frisco Lakes community! 2,650 Sq. Ft. Corner Lot Cul-de-Sac. Discover this exquisite home featuring one of the largest floor plans. Features 3 bedrooms, a private office-study, a formal dining room, and 3 full bathrooms. Upon entering, you are welcomed by a stunning rotunda with a vaulted ceiling and an elegant chandelier. The formal dining room showcases a beautiful tray ceiling, while the private office-study features coffered ceilings and French doors, creating an ideal space for working from home or enjoying a quiet retreat. The spacious, open kitchen features granite countertops, SS appliances, a built-in refrigerator, and a double oven, making it perfect for everyday living and entertaining. The kitchen opens to the inviting living area, complete with a cozy fireplace and sliding glass doors leading to the harbor covered back patio. Enjoy your morning coffee outdoors or gather with family and friends for special occasions. The oversized primary suite offers an additional closet, bay windows and a spacious en-suite bathroom featuring dual vanities, a jetted garden tub, a separate shower, and a walk-in closet. A secondary bedroom features a door leading directly to the covered front patio, adding a unique touch to the home. Additional highlights include a walk-in utility room with a deep sink and built-in cabinets, plus a 3-car tandem garage providing extra parking or storage space. Conveniently located just steps from one of the community centers, this home offers easy access to the exceptional amenities of Frisco Lakes. Residents can enjoy three clubhouses featuring activities and social gatherings, fitness centers, indoor and outdoor swimming pools, pickleball and tennis courts, scenic walking trails, and an 18-hole golf course. 55+ age restricted community. Close to restaurants and shopping

Save
Ask
Tour
Hide
Share
Listing Snapshot
Price 
$719,000
Days On Site 
0 Days
Bedrooms 
3
Inside Area (SqFt) 
2,650 sqft
Total Baths 
3
Full Baths 
3
Partial Baths 
N/A
Lot Size 
0.345 Acres
Year Built 
2007
MLS® Number 
21409912
Status 
Active
Property Tax 
$10,845
HOA/Condo/Coop Fees 
$200 monthly
Sq Ft Source 
N/A
Friends & Family
Recent Activity
7 hours agoListing updated with changes from the MLS®
7 hours agoListing first seen on site
General Features
Acres 
0.345
Attached Garage 
Yes
Carport 
3
Foundation 
Slab
Garage 
Yes
Garage Spaces 
3
Levels 
One
Parking 
Additional ParkingCircular DrivewayConcreteCoveredGarageGarage Door OpenerTandemAttached
Property Sub Type 
Single Family Residence
Sewer 
Public Sewer
Special Circumstances 
Standard
Style 
Traditional
Water Source 
Public
Interior Features
Appliances 
RefrigeratorBuilt-In RefrigeratorDishwasherDisposalElectric OvenGas RangeGas Water HeaterMicrowaveDouble OvenVented Exhaust FanOther
Cooling 
Ceiling Fan(s)
Fireplace 
Yes
Fireplace Features 
Gas
Fireplaces 
1
Flooring 
CarpetCeramic Tile
Heating 
Exhaust FanCentralElectricFireplace(s)
Interior 
Built-in FeaturesChandelierGranite CountersOpen FloorplanPantryVaulted Ceiling(s)Walk-In Closet(s)
Laundry Features 
Electric Dryer HookupWasher HookupOther
Window Features 
Bay Window(s)Window Coverings
Bedroom 
Dimensions - 10 x 16Level - FirstFeatures - Ceiling Fan(s), Walk-In Closet(s)
Breakfast Room 
Dimensions - 10 x 9Level - First
Dining Room 
Dimensions - 15 x 14Level - First
Kitchen 
Dimensions - 12 x 10Level - FirstFeatures - Breakfast Bar, Pantry
Living Room 
Dimensions - 20 x 14Level - FirstFeatures - Ceiling Fan(s)
Master Bathroom 
Dimensions - 11 x 7Level - First
Master Bedroom 
Dimensions - 23 x 13Level - FirstFeatures - Ceiling Fan(s), Walk-In Closet(s)
Office 
Dimensions - 14 x 10Level - FirstFeatures - Ceiling Fan(s), Other
Utility Room 
Dimensions - 8 x 8Level - FirstFeatures - Other
Save
Ask
Tour
Hide
Share
Exterior Features
Construction Details 
BrickStone
Exterior 
Rain GuttersLighting
Fencing 
None
Lot Features 
Corner LotCul-De-SacLandscapedMany TreesOn Golf CourseSubdivided
Patio And Porch 
CoveredDeck
Roof 
Shingle
Waterfront Features 
Lake Privileges
Windows/Doors 
Bay Window(s)Window Coverings
Community Features
Association Fee 
$600.0
Association Fee Frequency 
Quarterly
Community Features 
PoolClubhouseCurbsFitness CenterGolfLakeParkSidewalksOther
School District 
Frisco ISD
Senior Community 
Yes
Financing Terms Available 
CashConventionalFHAVA Loan
Schools
School District
Frisco ISD
Elementary School
Hosp
Middle School
Pearson
High School
Reedy
Listing courtesy of Olivia Federico of United Real Estate [email protected]


© 2020 North Texas Real Estate Information Systems. All rights reserved. Information is deemed reliable but is not guaranteed accurate by the MLS or NTREIS. The information being provided is for the consumer's personal, non-commercial use, and may not be reproduced, redistributed, or used for any purpose other than to identify prospective properties consumers may be interested in purchasing.
Last checked: 2026-10-14 04:57 PM CDT

Neighborhood & Commute
Source: Walkscore
Save
Ask
Tour
Hide
Share