

Save
Ask
Tour
Hide
$849,999
New Listing
333 Bee Balm RoadMcKinney, TX 75071
For Sale|Single Family Residence|Active
4
Beds
4
Total Baths
3
Full Baths
1
Partial Bath
3,002
SqFt
$283
/SqFt
2026
Built
Subdivision:
Trinity Falls
County:
Collin
Save
Ask
Tour
Hide
Mortgage Calculator
Monthly Payment (Est.)
Enter an interest rate to see your estimated monthly payment.Calculator powered by Showcase IDX, a Constellation1 Company. Copyright ©2026 Information is deemed reliable but not guaranteed.
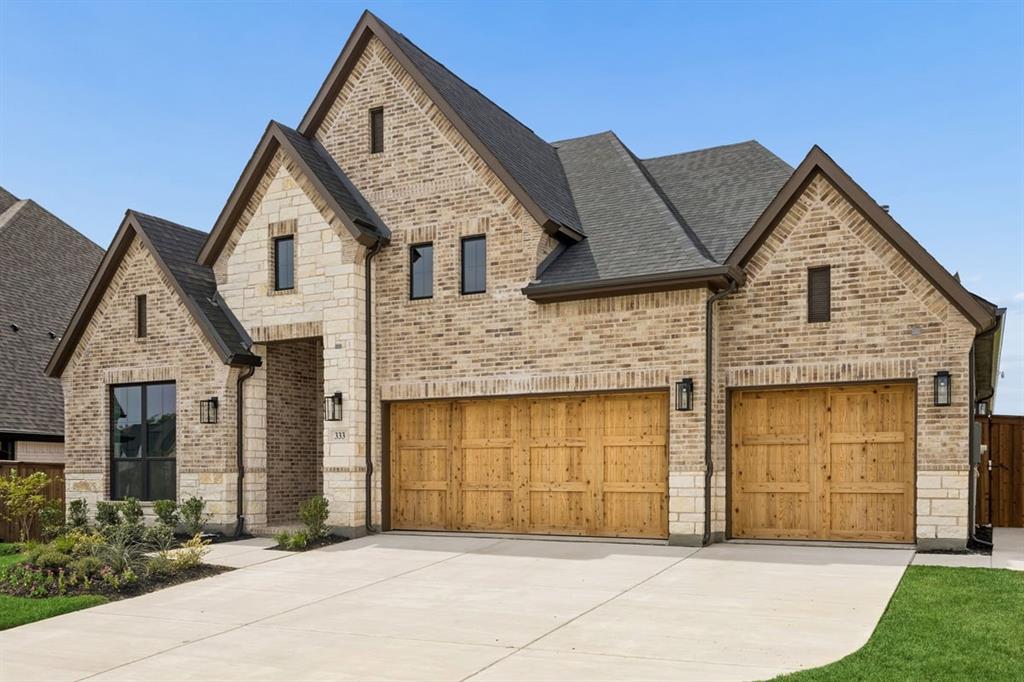
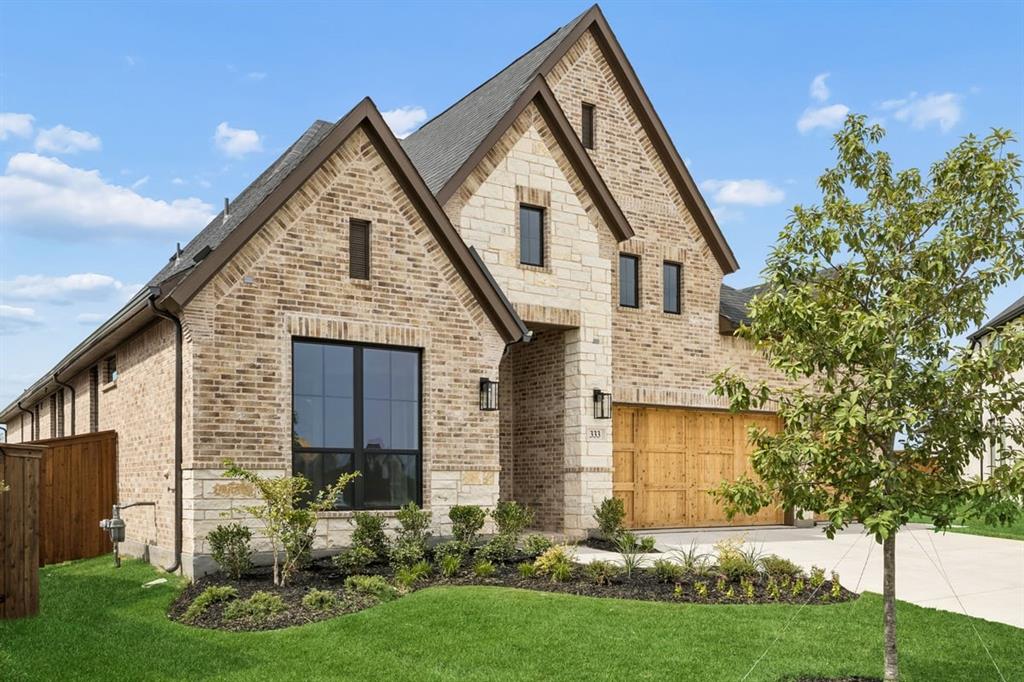
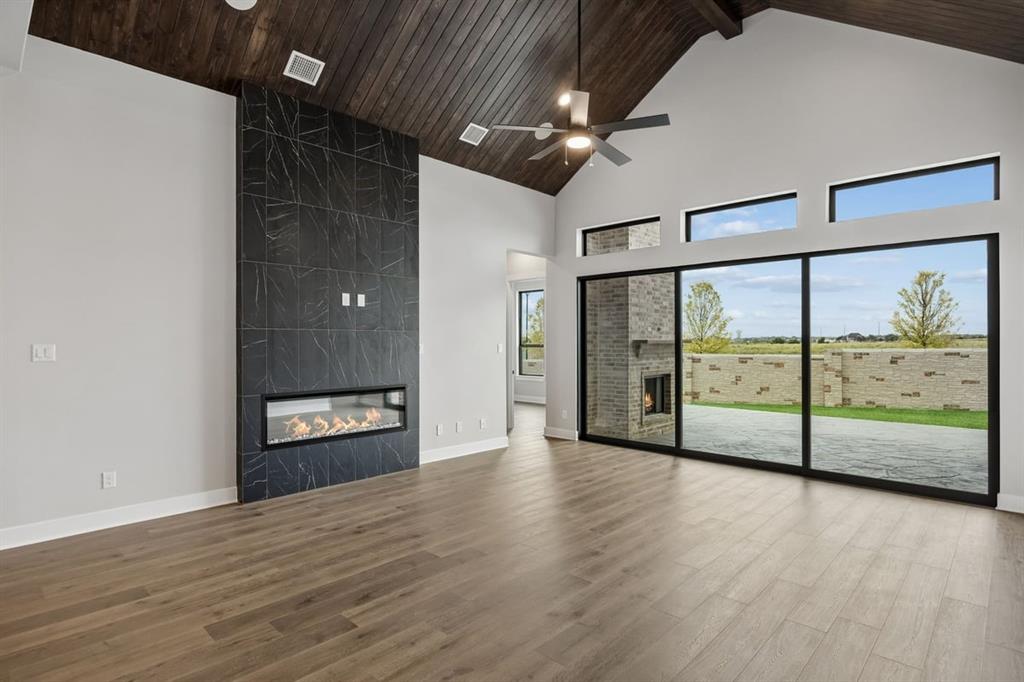
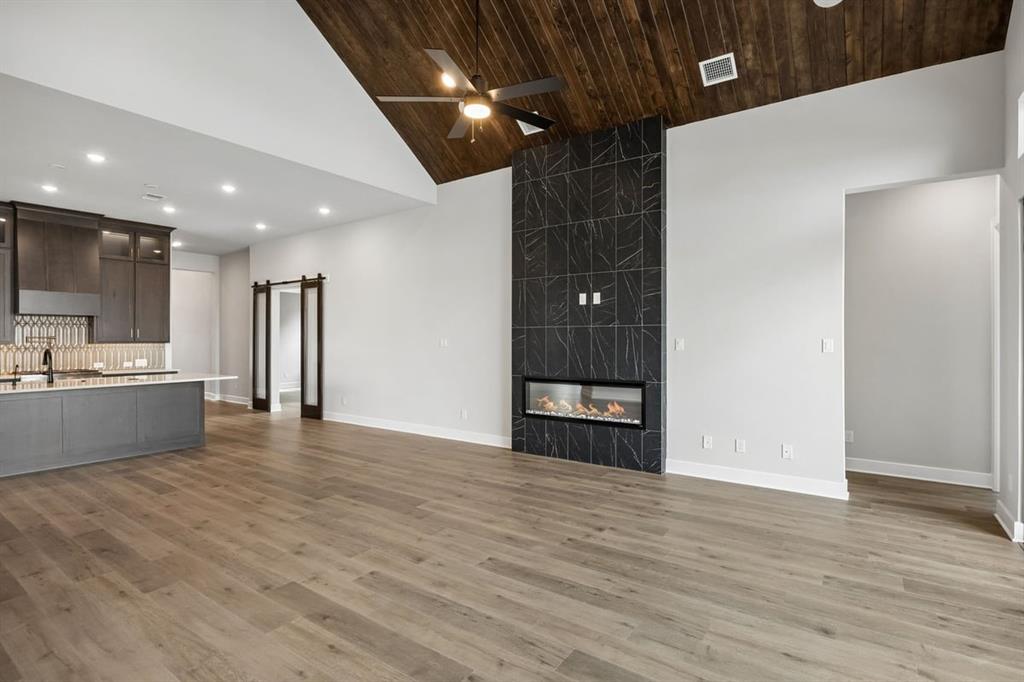
MLS# 21409578 - Built by Chesmar Homes - Ready Now! ~ The Sweetwater II is a thoughtfully designed one-story home offering 4 bedrooms, 3.5 bathrooms, and a 3-car garage. An open-concept layout connects the spacious kitchen, dining area, and family room, while a private study provides the perfect space to work or relax. The covered outdoor living area with a fireplace extends your entertaining space, and a private suite with its own bedroom and bath offers added flexibility for guests or multi-generational living. The luxurious primary suite features a spa-inspired bath and large walk-in closet, creating a comfortable retreat you'll love coming home to.
Save
Ask
Tour
Hide
Listing Snapshot
Price
$849,999
Days On Site
0 Days
Bedrooms
4
Inside Area (SqFt)
3,002 sqft
Total Baths
4
Full Baths
3
Partial Baths
1
Lot Size
0.2112 Acres
Year Built
2026
MLS® Number
21409578
Status
Active
Property Tax
N/A
HOA/Condo/Coop Fees
$125 monthly
Sq Ft Source
N/A
Friends & Family
Recent Activity
| 6 hours ago | Listing updated with changes from the MLS® | |
| 6 hours ago | Listing first seen on site |
General Features
Acres
0.2112
Attached Garage
Yes
Foundation
Slab
Garage
Yes
Garage Spaces
3
Green Energy Efficient
ConstructionDoorsHVACInsulationThermostatWindows
Levels
One
Parking
DrivewayGarage Door OpenerGarage Faces FrontOutsideOversizedSide By SideAttached
Property Condition
New Construction
Property Sub Type
Single Family Residence
Security
Carbon Monoxide Detector(s)Smoke Detector(s)
Style
Contemporary/ModernRanchTraditional
Utilities
Cable Available
Interior Features
Appliances
RefrigeratorBuilt-In Gas RangeBuilt-In RefrigeratorDishwasherDisposalDryerGas CooktopTankless Water HeaterWasherWine Cooler
Cooling
Attic FanCeiling Fan(s)Central AirENERGY STAR Qualified Equipment
Fireplace
Yes
Fireplace Features
Family RoomOutside
Fireplaces
2
Flooring
StoneTileWood
Heating
CentralENERGY STAR Qualified Equipment
Interior
Eat-in KitchenKitchen IslandNatural WoodworkOpen FloorplanPantryVaulted Ceiling(s)Walk-In Closet(s)High Speed InternetIn-Law Floorplan
Laundry Features
Electric Dryer HookupWasher Hookup
Bedroom
Dimensions - 13 x 10Level - FirstFeatures - Walk-In Closet(s)
Dining Room
Dimensions - 12 x 11Level - First
Living Room
Dimensions - 18 x 19Level - FirstFeatures - Ceiling Fan(s)
Master Bedroom
Dimensions - 17 x 14Level - FirstFeatures - Walk-In Closet(s)
Media Room
Dimensions - 13 x 13Level - First
Office
Dimensions - 12 x 11Level - First
Save
Ask
Tour
Hide
Exterior Features
Construction Details
StoneBrick
Exterior
Rain GuttersPrivate Yard
Fencing
Back YardFencedFullGateWood
Lot Features
Greenbelt
Patio And Porch
Covered
Roof
Composition
Waterfront Features
Lake Privileges
Community Features
Association Fee
$1500.0
Association Fee Frequency
Annually
Community Features
PoolClubhouseFishingFitness CenterLakeParkPlaygroundSidewalksOther
School District
McKinney ISD
Schools
School District
McKinney ISD
Elementary School
Ruth and Harold Frazier
Middle School
Johnson
High School
McKinney North
Listing courtesy of Ben Caballero of Chesmar Homes [email protected]

© 2020 North Texas Real Estate Information Systems. All rights reserved. Information is deemed reliable but is not guaranteed accurate by the MLS or NTREIS. The information being provided is for the consumer's personal, non-commercial use, and may not be reproduced, redistributed, or used for any purpose other than to identify prospective properties consumers may be interested in purchasing.
Last checked: 2026-10-12 05:01 PM CDT
© 2020 North Texas Real Estate Information Systems. All rights reserved. Information is deemed reliable but is not guaranteed accurate by the MLS or NTREIS. The information being provided is for the consumer's personal, non-commercial use, and may not be reproduced, redistributed, or used for any purpose other than to identify prospective properties consumers may be interested in purchasing.
Last checked: 2026-10-12 05:01 PM CDT
Neighborhood & Commute
Source: Walkscore
Save
Ask
Tour
Hide
Did you know? You can invite friends and family to your search. They can join your search, rate and discuss listings with you.